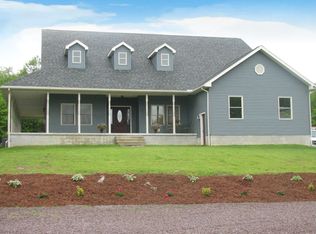
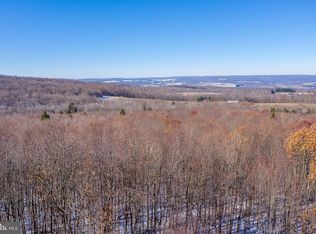
Space, efficiency, and even more room to grow! Set on 6+ beautifully landscaped and wooded acres, this impeccably maintained home features 4-beds, 3-baths, and approximately 4,400 total sq ft: roughly 2,200 sq ft finished upstairs and an additional 2,200 sq ft walk-out basement. Inside, skylights add warmth and character to the living room, with hardwood flooring extending through the living and dining areas. The kitchen features quartz countertops and opens to a newly enclosed patio - the perfect place to relax and take in the scenic views. Two bedrooms include private en-suite bathrooms, while the third full bath serves the remaining bedrooms and guests. The expansive walk-out basement is approximately half below grade and currently unfinished, offering great potential for additional living, recreation, hobby, or storage space, plus a bathroom rough-in. A geothermal heating and cooling system provides consistent comfort, energy efficiency, and lower operating costs. A pellet stove provides a valuable secondary heat source, and the generator is configured to power essential systems during an outage, including the pellet stove, water pump, refrigerator, microwave, and select lighting. Outside, thoughtful landscaping, established raised beds for flowers or vegetables, and a gently sloping yard create a peaceful setting with plenty of room to enjoy the outdoors. A separate tractor shed provides practical storage for lawn equipment, gardening tools, and recreational gear, while an attached two-car garage off the main level provides even more space. This low-maintenance dream home also includes durable HardiPlank siding, energy conscious 2x6 exterior-wall construction, and an attached two-car garage contribute to its comfort, efficiency, and low-maintenance appeal. With generous indoor and outdoor space, energy-efficient features, backup power capabilities, and great potential for future expansion, this exceptional property offers comfortable living today with plenty of possibilities for tomorrow.
Under contract
$495,000
137 Youngwood Ln, Grantsville, MD 21536
4beds
2,236sqft
Single Family Residence
Built in 2008
6.1 Acres Lot
$489,800 Zestimate®
$221/sqft
$33/mo HOA
What's special
Thoughtful landscapingKitchen features quartz countertopsDurable hardiplank siding
- 8 days
- 702
- 33
Likely to sell faster than
Zillow last checked:
Listing updated:
Listed by:
Elizabeth Ware 240-321-4122,
Railey Realty, Inc. 301-387-2000,
Co-Listing Agent: Coelian M Green 301-501-4122,
Railey Realty, Inc.
Source: Bright MLS,MLS#: MDGA2012624
Facts & features
Interior
Bedrooms & bathrooms
- Bedrooms: 4
- Bathrooms: 3
- Full bathrooms: 3
- Main level bathrooms: 3
- Main level bedrooms: 4
Rooms
- Room types: Bedroom 2, Bedroom 3, Bedroom 4, Bedroom 1, Bathroom 1, Bathroom 2, Bathroom 3
Bedroom 1
- Features: Attached Bathroom
- Level: Main
Bedroom 2
- Features: Attached Bathroom
- Level: Main
Bedroom 3
- Features: Balcony Access
- Level: Main
Bedroom 4
- Level: Main
Bathroom 1
- Level: Main
Bathroom 2
- Level: Main
Bathroom 3
- Level: Main
Heating
- Forced Air, Geothermal
Cooling
- Geothermal
Appliances
- Included: Microwave, Dishwasher, Dryer, Oven/Range - Electric, Refrigerator, Washer, Electric Water Heater
- Laundry: Dryer In Unit, Washer In Unit, Main Level
Features
- Ceiling Fan(s), Combination Kitchen/Dining, Entry Level Bedroom
- Flooring: Hardwood, Laminate, Tile/Brick, Wood
- Basement: Walk-Out Access,Space For Rooms,Unfinished,Shelving,Exterior Entry,Connecting Stairway
- Has fireplace: No
- Fireplace features: Pellet Stove
Interior area
- Total structure area: 4,472
- Total interior livable area: 2,236 sqft
- Finished area above ground: 2,236
- Finished area below ground: 0
Property
Parking
- Total spaces: 2
- Parking features: Garage Faces Side, Inside Entrance, Attached, Driveway
- Attached garage spaces: 2
- Has uncovered spaces: Yes
Accessibility
- Accessibility features: None
Features
- Levels: Two
- Stories: 2
- Patio & porch: Enclosed, Patio, Porch
- Pool features: None
- Has view: Yes
- View description: Garden, Mountain(s), Trees/Woods
Lot
- Size: 6.1 Acres
- Features: Landscaped, Wooded, Secluded, Private, Rural
Details
- Additional structures: Above Grade, Below Grade
- Parcel number: 1203024016
- Zoning: R
- Special conditions: Standard
Construction
Type & style
- Home type: SingleFamily
- Architectural style: Craftsman
- Property subtype: Single Family Residence
Materials
- Frame, HardiPlank Type
- Foundation: Block
Condition
- Excellent
- New construction: No
- Year built: 2008
Utilities & green energy
- Sewer: Private Septic Tank
- Water: Well
Community & HOA
Community
- Subdivision: The Highlands
HOA
- Has HOA: Yes
- HOA fee: $400 annually
Location
- Region: Grantsville
Financial & listing details
- Price per square foot: $221/sqft
- Tax assessed value: $310,667
- Annual tax amount: $3,249
- Date on market: 8/21/2026
- Listing agreement: Exclusive Right To Sell
- Inclusions: See Attached Sheet For List Of Furnishings. Tractor And Snow Plow In Outdoor Tractor Shed Also To Stay With The Property.
- Ownership: Fee Simple
Estimated market value
$489,800
$465,000 - $514,000
$2,745/mo
Price history
| Date | Event | Price |
|---|---|---|
| 8/27/2026 | Contingent | $495,000$221/sqft |
Source:  Bright MLS #MDGA2012624 Report a problem Bright MLS #MDGA2012624 Report a problem | ||
| 8/21/2026 | Listed for sale | $495,000+931.3%$221/sqft |
Source: Bright MLS #MDGA2012624 Report a problem | ||
| 3/27/2007 | Sold | $48,000$21/sqft |
Source: Public Record Report a problem | ||
Public tax history
| Year | Property taxes | Tax assessment |
|---|---|---|
| 2025 | $3,098 +0.7% | $287,033 +9% |
| 2024 | $3,077 +3.7% | $263,400 +3.7% |
| 2023 | $2,966 +3.9% | $253,933 +3.9% |
| 2022 | $2,855 +4% | $244,467 +4% |
| 2021 | $2,745 +0.8% | $235,000 +0.8% |
| 2020 | $2,723 +0.8% | $233,133 -0.8% |
| 2019 | $2,701 +6.9% | $235,000 +2.4% |
| 2018 | $2,528 0% | $229,400 |
| 2017 | $2,528 | $229,400 |
| 2016 | -- | $229,400 -0.7% |
| 2015 | -- | $231,000 |
| 2014 | -- | $231,000 |
| 2013 | -- | $231,000 -5.6% |
| 2012 | -- | $244,600 +0% |
| 2011 | -- | $244,517 +0% |
| 2010 | -- | $244,433 +0% |
| 2009 | -- | $244,350 +828.3% |
| 2008 | -- | $26,322 +35.4% |
| 2007 | -- | $19,446 +54.7% |
| 2006 | -- | $12,570 +1.4% |
| 2005 | -- | $12,400 +1.4% |
| 2004 | -- | $12,230 +1.4% |
| 2003 | -- | $12,060 |
| 2002 | -- | $12,060 |
| 2001 | -- | $12,060 |
Find assessor info on the county website
Monthly payment
Est. payment
Payment breakdown
Explore the cost of this home by adjusting the details. Changes won't be saved.Climate risks
Neighborhood: 21536
Nearby schools
Schools provided by the listing agent
- District: Garrett County Public Schools
Source: Bright MLS. This data may not be complete. We recommend contacting the local school district to confirm school assignments for this home.
Similar homes
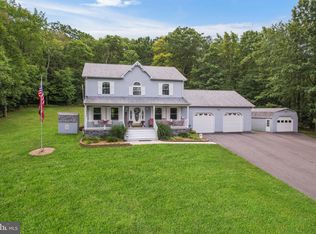
- $460,0003 bd3 ba2k sqft337 Laurelwood Dr, Lonaconing, MD 21539For Sale
 MLS ID #MDGA2011548, Pam Terry, EXP Realty, LLC. Bright MLS
 - $485,0005 bd5 ba3k sqft1995 Frostburg Rd, Frostburg, MD 21532For Sale
 MLS ID #MDGA2012390, Cindy Diamond, The Goodfellow Agency. Bright MLS
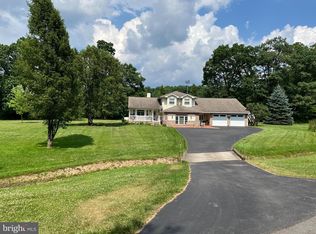
 - $474,9004 bd3 ba3k sqft31 Wright St, Frostburg, MD 21532For Sale
 MLS ID #MDAL2014712, Jeremy Rice, Better Homes & Gardens Real Estate Old Line Group. Bright MLS
 - $490,0004 bd3 ba2.9k sqft264 Armstrong Ave, Frostburg, MD 21532For Sale
 MLS ID #MDAL2015118, Liz Rhodes, Coldwell Banker Premier. Bright MLS
 - $499,9003 bd4 ba2k sqft632 Limpopo Ln, McHenry, MD 21541For SaleMLS ID #MDGA2012504, Nick Fratz-Orr, Railey Realty, Inc.. Bright MLS
- $399,0004 bd2 ba3k sqft2482 Old Frostburg Rd, Frostburg, MD 21532For SaleMLS ID #MDGA2012264, Brianna Buckel, The Goodfellow Agency. Bright MLS
- $299,8003 bd2 ba1.5k sqft107 Shade Hollow Rd, Grantsville, MD 21536For SaleMLS ID #MDGA2010948, Lana K Roby, The KW Collective. Bright MLS
- $484,0003 bd3 ba2k sqft93 Candlewick Ct, Frostburg, MD 21532For SaleMLS ID #MDAL2015256, Pam Terry, EXP Realty, LLC. Bright MLS
- $495,0002 bd2 ba1.4k sqft15 Sky Valley Rd, Swanton, MD 21561For SaleMLS ID #MDGA2012610, Thomas Long, Railey Realty, Inc.. Bright MLS
- $599,0004 bd3 ba3.1k sqft221 Settlers Pass, Mc Henry, MD 21541For SaleMLS ID #MDGA2012638, Nicole Jackson, Railey Realty, Inc.. Bright MLS
- $399,0004 bd4 ba3.3k sqft19610 Old Midlothian Rd SW, Frostburg, MD 21532For SaleMLS ID #MDAL2015588, Meg Roque, Better Homes & Gardens Real Estate Old Line Group. Bright MLS
- $322,7003 bd2 ba1.7k sqft99 Wilt Rd, Grantsville, MD 21536For SaleMLS ID #MDGA2012052, Debbie Beitzel, Long & Foster Real Estate, Inc.. Bright MLS
- $514,9904 bd3 ba2.3k sqftLOT 10 Arrowhead Trl, Cumberland, MD 21502New ConstructionMLS ID #MDAL2014352, Sasha Leasure, Coldwell Banker Premier. Bright MLS
- $499,9994 bd2 ba1.1k sqft12717 N Cresap St, Cumberland, MD 21502For SaleMLS ID #MDAL2014460, Deneea Casteel, Mountainside Home Realty. Bright MLS
- $599,9005 bd4 ba2.3k sqft167 Sky Valley Rd, Swanton, MD 21561For SaleMLS ID #MDGA2012580, Duane Stein, The KW Collective. Bright MLS
- $479,9005 bd4 ba3.1k sqft12714 Woodbine Rd SW, Lavale, MD 21502For SaleMLS ID #MDAL2015040, Seth LOAR, Coldwell Banker Premier. Bright MLS
- $475,0004 bd3 ba2.4k sqft1039 Longwood Ave, Cumberland, MD 21502For SaleMLS ID #MDAL2014094, Katie Rice, Coldwell Banker Premier. Bright MLS
