Skip main navigation
Sold for $540,000
  • $540,000

    1370 Kiawah St, Celebration, FL 34747

    2beds
    1,711sqft
    Townhouse
    Built in 2016
    2,614 Square Feet Lot
    $519,000 Zestimate®
    $316/sqft
    $3,260 Estimated rent

    Home value

    $519,000

    Estimated sales range

    Not available

    $3,260/mo

    Zestimate® history
    Loading
    Loading...

    Owner options

    List your home for rent

    $3,260/mo

    Rent Zestimate®

    Find your next renter with Zillow Rental Manager. Plus, with online applications, you can quickly screen prospective tenants – for free.

    Learn more

    $3,260/mo

    Rent Zestimate®

    Refinance and save

    $4,008/mo

    Est. payment

    Refinancing to a lower rate could help reduce your monthly payments and save thousands over the life of the loan.

    See today's rates

    $4,008/mo

    Est. payment

    Explore your selling options

    Work with a Zillow partner agent

    Leverage their expertise and Zillow's premium Showcase listings to get your home seen by more buyers.

    Get started

    List with your own agent

    Get your home in front of millions of buyers by listing it on Zillow.

    Learn how to do it

    Sell it yourself

    Take full control of how buyers see your home on Zillow by listing For Sale by Owner (FSBO).

    List your home

    What's special

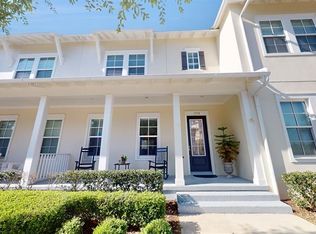
    Small courtyardWrap-around front porchGranite countertopsAbundant natural lightBrick paversDark modern cabinetryEnd-unit townhome
    Here's your opportunity to own a rare end-unit townhome in Celebration's Spring Lake, on 1370 Kiawah Street. This beautiful David Weekley “The Dinsdale” floor plan features an open-concept first floor, private office/den, half bath downstairs, and abundant natural light. The kitchen features stainless steel appliances, cooktop with Stainless Steel vent hood & appliances, granite countertops, dark, modern cabinetry and pendant lighting above a spacious island. The kitchen opens up to the living and dining area, and the tile flooring makes it all light and bright and open. You will also love the outdoor space off of the dining area, the small courtyard gives you room up for patio furniture is complete with brick pavers.The owner's retreat offers a walk-in shower, dual sinks, and a generous walk-in closet. Upstairs, you will also find a loft area that adds extra living space, the second bedroom and bathroom with tub. Additional highlights include a wrap-around front porch, upgraded front entry door, and attached to car garage. This home is perfect for those seeking a low-maintenance home. Enjoy the unique lifestyle in the town Disney built, featuring a world-renowned downtown, scenic nature trails, community pools, and year-round events. Conveniently located just 10 minutes from Disney World's main gate and 30 minutes from Orlando International Airport, this property offers both luxury and accessibility. Living in Spring Lake Celebration also allows you access to the Spring Lake gym and community pool. You will also enjoy all the nature trails that connect to the Spring Lake area and throughout Celebration.

    Zillow last checked:

    Listing updated:

    Listed by:

    Dana Hall-Bradley 407-433-9699,

    BETTER HOMES & GARDENS LIFESTYLES REALTY 904-853-6386

    Bought with:

    Dana Hall-Bradley, 696765

    BETTER HOMES & GARDENS LIFESTYLES REALTY

    Source: Stellar MLS,MLS#: S5123576MLS LogoOriginating MLS: Osceola

    Facts & features

    Interior

    Bedrooms & bathrooms
    • Bedrooms: 2
    • Bathrooms: 3
    • Full bathrooms: 2
    • 1/2 bathrooms: 1
    Rooms
    • Room types: Den/Library/Office, Loft
    Primary bedroom
    • Features: Walk-In Closet(s)
    • Level: Second
    • Area: 154 Square Feet
    • Dimensions: 14x11
    Bedroom 2
    • Features: Built-in Closet
    • Level: Second
    • Area: 121 Square Feet
    • Dimensions: 11x11
    Kitchen
    • Features: Built-in Closet
    • Level: First
    • Area: 187 Square Feet
    • Dimensions: 17x11
    Living room
    • Features: No Closet
    • Level: First
    • Area: 165 Square Feet
    • Dimensions: 15x11
    Heating
    • Central, Electric
    Cooling
    • Central Air
    Appliances
    • Included: Dishwasher, Disposal, Dryer, Electric Water Heater, Microwave, Range, Range Hood, Refrigerator, Washer
    • Laundry: Inside, Laundry Closet, Upper Level
    Features
    • Eating Space In Kitchen, Living Room/Dining Room Combo, PrimaryBedroom Upstairs, Solid Surface Counters, Walk-In Closet(s)
    • Flooring: Carpet, Tile
    • Windows: Blinds
    • Has fireplace: No
    • Common walls with other units/homes: Corner Unit,End Unit
    Interior area
    • Total structure area: 1,711
    • Total interior livable area: 1,711 sqft

    Property

    Parking
    • Total spaces: 2
    • Parking features: Garage Faces Rear, Off Street, On Street
    • Attached garage spaces: 2
    • Has uncovered spaces: Yes
    Features
    • Levels: Two
    • Stories: 2
    • Patio & porch: Covered, Deck, Patio
    • Exterior features: Sidewalk, Sprinkler Metered
    • Fencing: Vinyl
    Lot
    • Size: 2,614 Square Feet
    • Features: In County, Level, Sidewalk
    Details
    • Parcel number: 132528326400012290
    • Zoning: X
    • Special conditions: None

    Construction

    Type & style
    • Home type: Townhouse
    • Architectural style: Traditional
    • Property subtype: Townhouse
    • Attached to another structure: Yes
    Materials
    • Stucco
    • Foundation: Slab
    • Roof: Shingle
    Condition
    • Completed
    • New construction: No
    • Year built: 2016
    Details
    • Builder model: Dinsdale
    • Builder name: David Weekley

    Utilities & green energy

    • Sewer: Public Sewer
    • Water: Public
    • Utilities for property: Cable Connected, Electricity Connected, Public, Sewer Connected, Sprinkler Recycled, Street Lights, Underground Utilities, Water Connected

    Community & HOA

    Community
    • Features: Association Recreation - Owned, Clubhouse, Deed Restrictions, Fitness Center, Golf Carts OK, Golf, Irrigation-Reclaimed Water, Park, Playground, Pool, Sidewalks, Special Community Restrictions, Tennis Court(s)
    • Security: Smoke Detector(s)
    • Pet fee: $0 monthly
    • Subdivision: CELEBRATION SOUTH VLG UN 4 REP
    HOA
    • Has HOA: Yes
    • Amenities included: Clubhouse, Fitness Center, Pool, Trail(s), Vehicle Restrictions
    • Services included: Maintenance Structure, Maintenance Grounds, Pool Maintenance, Recreational Facilities
    • HOA fee: $425 monthly
    • HOA name: CROA
    • HOA phone: 407-566-1200
    Location
    • Region: Celebration

    Financial & listing details

    • Price per square foot: $316/sqft
    • Tax assessed value: $474,000
    • Annual tax amount: $6,534
    • Date on market: 3/28/2025
    • Cumulative days on market: 43 days
    • Listing terms: Cash,Conventional
    • Ownership: Fee Simple
    • Total actual rent: 0
    • Electric utility on property: Yes
    • Road surface type: Paved, Asphalt

    Price history

    DateEventPrice
    6/18/2025Sold$540,000-6.1%$316/sqft
    Source: Stellar MLS #S5123576 Report a problem
    5/10/2025Pending sale$574,900$336/sqft
    Source: Stellar MLS #S5123576 Report a problem
    4/30/2025Price change$574,900-0.9%$336/sqft
    Source: Stellar MLS #S5123576 Report a problem
    3/28/2025Listed for sale$579,900+75.1%$339/sqft
    Source: Stellar MLS #S5123576 Report a problem
    3/21/2020Listing removed$2,400$1/sqft
    Source: CELEBRATION RENTAL GROUP #S5028116 Report a problem
    1/2/2020Listed for rent$2,400+4.3%$1/sqft
    Source: CELEBRATION RENTAL GROUP #S5028116 Report a problem
    12/12/2018Listing removed$2,300$1/sqft
    Source: Celebration Rental Group, LLC Report a problem
    12/8/2018Listed for rent$2,300$1/sqft
    Source: CELEBRATION RENTAL GROUP #S5010669 Report a problem
    10/4/2016Sold$331,100-16.7%$194/sqft
    Source: Public Record Report a problem
    3/1/2016Sold$397,700$232/sqft
    Source: Public Record Report a problem

    Public tax history

    YearProperty taxesTax assessment
    2025$7,277 +6.9%$474,000 -1.8%
    2024$6,807 +9.1%$482,900 +11.3%
    2023$6,240 +10.9%$434,000 +12.3%
    2022$5,629 +9.5%$386,300 +20.7%
    2021$5,141 -0.9%$320,100 +4.5%
    2020$5,186 -2.1%$306,300 -0.9%
    2019$5,297 $309,100 -0.5%
    2018$5,297 -1.3%$310,800 +3.4%
    2017$5,367 +0.8%$300,700 +759.1%
    2016$5,325 +410.8%$35,000 +293.3%
    2015$1,042 $8,900
    Find assessor info on the county website

    Neighborhood: Evander Square

    Nearby schools

    GreatSchools rating
    Schools provided by the listing agent
    • Elementary: Celebration K-8
    • Middle: Celebration K-8
    • High: Celebration High

    Source: Stellar MLS. This data may not be complete. We recommend contacting the local school district to confirm school assignments for this home.

    Get a cash offer in 3 minutes
    Find out how much your home could sell for in as little as 3 minutes with a no-obligation cash offer.
    Estimated market value
    $519,000
    Get a cash offer in 3 minutes
    Find out how much your home could sell for in as little as 3 minutes with a no-obligation cash offer.
    Estimated market value
    $519,000