Come Live and Play! This three bedroom Townhouse with two and one half bathrooms is a Sherwin Model built by award winning David Weekley Homes. Located in Spring Lake of Celebration, enjoy a covered front porch and back patio with privacy fence. Step off your front porch to enjoy the nearby Spring Lake Park, panoramic water and wooded preserve views for Sunrises, Sunsets and Star Gazing. The front door is just steps to the 26 mile plus nature filled walking and biking paths, Spring Lake Community Pool and Fitness Center. The first level living of this Townhouse is an open floor plan with an entertainment style kitchen with a large closet pantry, dining room, living room and a guest's half bathroom. The second floor features 3 bedrooms that include a spacious primary bedroom suite with a private full bathroom and walk in closet. The two additional bedrooms are perfect for guests, multigenerational living, office space, music room or your choice! The laundry closet is conveniently located in the upper level hallway. This home includes an attached alley access rear entry private two car garage. New HVAC Unit installed October 2023 with Ultra Violet (UV) Fresh Air System. The town of Celebration features a championship golf course, exciting community events and resident activities all year round, including outdoor movies, live music and more! As a Celebration resident, you will have access to all of Celebration's exclusive amenities featuring over 40 picturesque community parks, a spectacular off leash dog park for all sizes, sports courts, multiple outdoor swimming pools, and over 26 miles of nature filled walking and biking paths leading to everything Celebration has, including restaurants, businesses, spas, and shops. This home provides quick and easy access to all points East, West, North and South! Including nearby Orlando International Airport, Orlando Executive Airport, Kissimmee Gateway Airport, Walt Disney World, Universal Studios, Sea World and an abundance of world popular attractions and adventures, including over 60 public and private golf courses, shopping and restaurants! Come Live and Play in Spring Lake of Celebration! Experience this home in the Virtual Tour Link, walk through now!
Sold for $595,000
$595,000
1374 Kiawah St, Celebration, FL 34747
3beds
1,655sqft
Townhouse
Built in 2016
1,742 Square Feet Lot
$530,100 Zestimate®
$360/sqft
$3,257 Estimated rent
Home value
$530,100
$504,000 - $557,000
$3,257/mo
Zestimate® history
Owner options
List your home for rent
$3,257/mo
Rent Zestimate®
Find your next renter with Zillow Rental Manager. Plus, with online applications, you can quickly screen prospective tenants – for free.
$3,257/mo
Rent Zestimate®
Refinance and save
$4,363/mo
Est. payment
Refinancing to a lower rate could help reduce your monthly payments and save thousands over the life of the loan.
$4,363/mo
Est. payment
Explore your selling options
Work with a Zillow partner agent
Leverage their expertise and Zillow's premium Showcase listings to get your home seen by more buyers.
Get startedList with your own agent
Get your home in front of millions of buyers by listing it on Zillow.
Learn how to do itSell it yourself
Take full control of how buyers see your home on Zillow by listing For Sale by Owner (FSBO).
List your homeWhat's special
Championship golf courseSea worldPrivate golf coursesMultiple outdoor swimming poolsWalt disney worldUniversal studiosOffice space
Zillow last checked:
Listing updated:
Listed by:
Ida Petkus 609-923-2142,
BHHS FLORIDA REALTY 407-876-2090
Bought with:
James Tate, PA, 3115784
WAYPOINT REAL ESTATE GROUP INC
Source: Stellar MLS,MLS#: O6184673 Originating MLS: Orlando Regional
Originating MLS: Orlando Regional
Facts & features
Interior
Bedrooms & bathrooms
- Bedrooms: 3
- Bathrooms: 3
- Full bathrooms: 2
- 1/2 bathrooms: 1
Primary bedroom
- Features: En Suite Bathroom, Walk-In Closet(s)
- Level: Second
- Dimensions: 12.8x14.11
Bedroom 2
- Features: Ceiling Fan(s), Built-in Closet
- Level: Second
- Dimensions: 10.1x11
Bedroom 3
- Features: Ceiling Fan(s), Built-in Closet
- Level: Second
- Dimensions: 9.9x11.4
Bathroom 1
- Level: First
- Dimensions: 6x5
Bathroom 2
- Level: Second
- Dimensions: 8.6x12.4
Bathroom 3
- Level: Second
- Dimensions: 8x4.1
Balcony porch lanai
- Level: First
Dining room
- Level: First
- Dimensions: 10.1x11
Kitchen
- Features: Kitchen Island
- Level: First
- Dimensions: 18.4x13.9
Laundry
- Level: Second
- Dimensions: 7x5
Living room
- Features: Ceiling Fan(s)
- Level: First
- Dimensions: 19.1x14.11
Heating
- Central, Electric
Cooling
- Central Air
Appliances
- Included: Dishwasher, Disposal, Dryer, Electric Water Heater, Microwave, Range, Range Hood, Refrigerator, Washer
- Laundry: Electric Dryer Hookup, Laundry Closet, Washer Hookup
Features
- Ceiling Fan(s), Crown Molding, Eating Space In Kitchen, High Ceilings, In Wall Pest System, Kitchen/Family Room Combo, Living Room/Dining Room Combo, Open Floorplan, PrimaryBedroom Upstairs, Stone Counters, Thermostat, Walk-In Closet(s)
- Flooring: Carpet, Hardwood
- Windows: Blinds, Double Pane Windows, Drapes, Rods, Window Treatments
- Has fireplace: No
Interior area
- Total structure area: 2,228
- Total interior livable area: 1,655 sqft
Property
Parking
- Total spaces: 2
- Parking features: Alley Access, Garage Faces Rear, On Street
- Attached garage spaces: 2
- Has uncovered spaces: Yes
Features
- Levels: Two
- Stories: 2
- Patio & porch: Covered, Front Porch, Rear Porch
- Exterior features: Irrigation System, Lighting, Private Mailbox, Rain Gutters, Sidewalk
- Fencing: Vinyl
- Has view: Yes
- View description: Park/Greenbelt, Trees/Woods, Water
- Water view: Water
- Waterfront features: Lake Privileges, Pond Access
Lot
- Size: 1,742 Square Feet
- Features: Landscaped, Level, Unincorporated
- Residential vegetation: Mature Landscaping, Trees/Landscaped
Details
- Parcel number: 132528326400012310
- Zoning: RES
- Special conditions: None
Construction
Type & style
- Home type: Townhouse
- Property subtype: Townhouse
- Attached to another structure: Yes
Materials
- Block, Stucco
- Foundation: Slab
- Roof: Shingle
Condition
- Completed
- New construction: No
- Year built: 2016
Details
- Builder model: The Sherwin
- Builder name: David Weekley
Utilities & green energy
- Sewer: Public Sewer
- Water: Public
- Utilities for property: BB/HS Internet Available, Cable Available, Electricity Connected, Fiber Optics, Fire Hydrant, Phone Available, Public, Sewer Connected, Sprinkler Recycled, Street Lights, Underground Utilities, Water Connected
Community & HOA
Community
- Features: Clubhouse, Dog Park, Fitness Center, Irrigation-Reclaimed Water, Park, Playground, Pool, Sidewalks
- Security: Fire Alarm, Security System Leased
- Pet fee: $0 monthly
- Subdivision: CELEBRATION SOUTH VILLAGE UN 4 REP
HOA
- Has HOA: Yes
- Amenities included: Clubhouse, Fitness Center, Pickleball Court(s), Playground, Pool
- Services included: Common Area Taxes, Trash
- HOA fee: $426 monthly
- HOA name: Town Hall Staff
- HOA phone: 407-566-1200
- Second HOA name: Grand Manors
Location
- Region: Celebration
Financial & listing details
- Price per square foot: $360/sqft
- Tax assessed value: $442,200
- Annual tax amount: $4,289
- Date on market: 4/24/2024
- Cumulative days on market: 21 days
- Listing terms: Cash,Conventional,VA Loan
- Ownership: Fee Simple
- Total actual rent: 0
- Electric utility on property: Yes
- Road surface type: Asphalt, Paved
Price history
| Date | Event | Price |
|---|---|---|
| 8/13/2024 | Sold | $595,000-5.4%$360/sqft |
Source:  Stellar MLS #O6184673 Report a problem Stellar MLS #O6184673 Report a problem | ||
| 5/15/2024 | Pending sale | $629,000$380/sqft |
Source: Stellar MLS #O6184673 Report a problem | ||
| 4/24/2024 | Listed for sale | $629,000+101%$380/sqft |
Source: Stellar MLS #O6184673 Report a problem | ||
| 9/29/2016 | Sold | $312,900$189/sqft |
Source: Public Record Report a problem | ||
Public tax history
| Year | Property taxes | Tax assessment |
|---|---|---|
| 2025 | $6,247 +41.4% | $442,200 -1.8% |
| 2024 | $4,419 +3% | $450,500 +11.8% |
| 2023 | $4,289 +4.3% | $402,800 +12.3% |
| 2022 | $4,112 -0.1% | $358,700 +20.6% |
| 2021 | $4,116 -4.2% | $297,400 +4.5% |
| 2020 | $4,295 -2.2% | $284,600 -0.9% |
| 2019 | $4,391 | $287,200 -0.5% |
| 2018 | $4,391 -1.3% | $288,700 +3.4% |
| 2017 | $4,449 -11% | $279,300 +698% |
| 2016 | $4,997 +379.4% | $35,000 +293.3% |
| 2015 | $1,042 | $8,900 |
Find assessor info on the county website
Neighborhood: Evander Square
Nearby homes
- $511,7002 bd3 ba1.6k sqft1372 Kiawah St, Celebration, FL 34747Off Market

- $531,1002 bd2 ba1.7k sqft1376 Kiawah St, Celebration, FL 34747Off Market
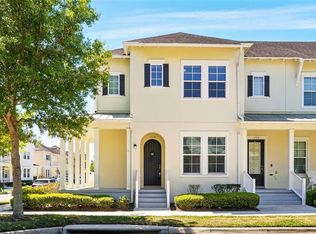
- $540,0002 bd3 ba1.7k sqft1370 Kiawah St, Celebration, FL 34747Sold
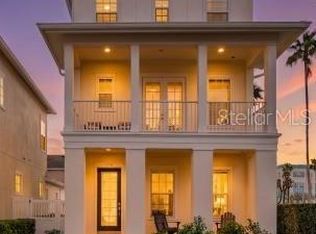
- $680,0003 bd4 ba2.2k sqft1378 Kiawah St, Celebration, FL 34747Sold
- $650,6003 bd4 ba2.2k sqft1578 Resolute St, Celebration, FL 34747Off Market
- $495,9003 bd2 ba1.6k sqft1574 Resolute St, Celebration, FL 34747Off Market
- $546,6003 bd2 ba1.7k sqft1576 Resolute St, Celebration, FL 34747Off Market
- $549,5002 bd2 ba1.7k sqft1572 Resolute St, Celebration, FL 34747Off Market
Nearby schools
GreatSchools rating
- 9/10Celebration SchoolGrades: K-8Distance: 1.3 mi
- 5/10Celebration High SchoolGrades: 9-12Distance: 0.9 mi
Schools provided by the listing agent
- Elementary: Celebration K-8
- Middle: Celebration K-8
- High: Celebration High
Source: Stellar MLS. This data may not be complete. We recommend contacting the local school district to confirm school assignments for this home.
Get a cash offer in 3 minutes
Find out how much your home could sell for in as little as 3 minutes with a no-obligation cash offer.
Estimated market value
$530,100
Get a cash offer in 3 minutes
Find out how much your home could sell for in as little as 3 minutes with a no-obligation cash offer.
Estimated market value
$530,100
- Florida
- Osceola County
- Kissimmee
- 34747
- Evander Square
- 1374 Kiawah St
Nearby cities
Nearby neighborhoods
Nearby zip codes
Other Kissimmee Topics
