FIRST FLOOR BEDROOM AND FULL BATH! Nestled in the picturesque and charming town of Celebration, this beautifully updated 3-bedroom, 3.5-bath home offers a perfect blend of modern luxury and classic appeal. Step inside to discover elegant wood flooring and plantation shutters throughout. The chef’s kitchen featuring a very generous island for entertaining, sleek new cooktop with SS range hood, built in oven and microwave, newer refrigerator, and dishwasher. Working from home, you have a choice of 2 office areas with large built in granite top desk just off the kitchen and also first level if you do not need a bedroom on level 1. The spacious main level opens to an expansive covered lanai off the kitchen area—perfect for relaxing or entertaining—while another balcony offers a peaceful space to enjoy the neighborhood ambiance. From your expansive living area, delight in Disney World fireworks and occasional rocket launches from the Cape—adding a magical touch to your evenings. Upstairs, both the primary and secondary ensuite bedrooms include generous walk-in closets, large hall closet and a separate laundry room provides added convenience. The home’s newer HVAC and water heater ensure year-round comfort and energy efficiency throughout the home. Parking is a breeze with a two-car garage equipped with an EV charging station, plus a double carport for extra vehicles. The Celebration community offers top-notch amenities including a resort-style pool, fitness center, parks, golf, biking trails, tennis, and an array of restaurants and shopping. Residents also enjoy vibrant community events throughout the year, making this a truly special place to call home.
Sold for $680,000
$680,000
1378 Kiawah St, Celebration, FL 34747
3beds
2,254sqft
Single Family Residence
Built in 2016
3,485 Square Feet Lot
$676,900 Zestimate®
$302/sqft
$4,159 Estimated rent
Home value
$676,900
$623,000 - $738,000
$4,159/mo
Zestimate® history
Owner options
List your home for rent
$4,159/mo
Rent Zestimate®
Find your next renter with Zillow Rental Manager. Plus, with online applications, you can quickly screen prospective tenants – for free.
$4,159/mo
Rent Zestimate®
Refinance and save
$4,972/mo
Est. payment
Refinancing to a lower rate could help reduce your monthly payments and save thousands over the life of the loan.
$4,972/mo
Est. payment
Explore your selling options
Work with a Zillow partner agent
Leverage their expertise and Zillow's premium Showcase listings to get your home seen by more buyers.
Get startedList with your own agent
Get your home in front of millions of buyers by listing it on Zillow.
Learn how to do itSell it yourself
Take full control of how buyers see your home on Zillow by listing For Sale by Owner (FSBO).
List your homeWhat's special
Separate laundry roomElegant wood flooringPlantation shutters throughoutLarge hall closet
Zillow last checked:
Listing updated:
Listed by:
Tina Capitano 813-286-6563,
COLDWELL BANKER REALTY 813-286-6563
Bought with:
Tereza Reed, 3480758
BHHS FLORIDA REALTY
Source: Stellar MLS,MLS#: TB8484295 Originating MLS: Suncoast Tampa
Originating MLS: Suncoast Tampa
Facts & features
Interior
Bedrooms & bathrooms
- Bedrooms: 3
- Bathrooms: 4
- Full bathrooms: 3
- 1/2 bathrooms: 1
Primary bedroom
- Features: Ceiling Fan(s), Dual Sinks, En Suite Bathroom, Garden Bath, Granite Counters, Walk-In Closet(s)
- Level: Third
- Area: 234 Square Feet
- Dimensions: 18x13
Bedroom 2
- Features: Ceiling Fan(s), En Suite Bathroom, Granite Counters, Walk-In Closet(s)
- Level: Third
- Area: 132 Square Feet
- Dimensions: 12x11
Bedroom 3
- Features: Ceiling Fan(s), En Suite Bathroom, Granite Counters, Shower No Tub, Built-in Closet
- Level: First
- Area: 132 Square Feet
- Dimensions: 12x11
Balcony porch lanai
- Level: Second
- Area: 231 Square Feet
- Dimensions: 21x11
Kitchen
- Features: Stone Counters, Storage Closet
- Level: Second
- Area: 272 Square Feet
- Dimensions: 17x16
Living room
- Features: Other
- Level: Second
Heating
- Central, Electric
Cooling
- Central Air
Appliances
- Included: Oven, Cooktop, Dishwasher, Disposal, Dryer, Electric Water Heater, Exhaust Fan, Microwave, Range, Range Hood, Refrigerator, Washer
- Laundry: Electric Dryer Hookup, Inside, Laundry Room
Features
- Ceiling Fan(s), Eating Space In Kitchen, High Ceilings, Kitchen/Family Room Combo, Open Floorplan
- Flooring: Ceramic Tile, Hardwood
- Doors: French Doors
- Has fireplace: No
Interior area
- Total structure area: 3,442
- Total interior livable area: 2,254 sqft
Property
Parking
- Total spaces: 4
- Parking features: Driveway, Electric Vehicle Charging Station(s), Garage Door Opener, Garage Faces Rear
- Attached garage spaces: 2
- Carport spaces: 2
- Covered spaces: 4
- Has uncovered spaces: Yes
- Details: Garage Dimensions: 22x22
Features
- Levels: Three Or More
- Stories: 3
- Patio & porch: Covered, Deck, Front Porch, Porch, Rear Porch, Side Porch
- Exterior features: Balcony, Irrigation System, Sidewalk, Sprinkler Metered
Lot
- Size: 3,485 Square Feet
Details
- Parcel number: 132528326400012330
- Zoning: PUD
- Special conditions: None
Construction
Type & style
- Home type: SingleFamily
- Property subtype: Single Family Residence
Materials
- Concrete, Stucco, Wood Frame
- Foundation: Slab
- Roof: Shingle
Condition
- New construction: No
- Year built: 2016
Utilities & green energy
- Sewer: Public Sewer
- Water: Public
- Utilities for property: BB/HS Internet Available, Cable Available
Community & HOA
Community
- Features: Deed Restrictions, Fitness Center, Park, Playground, Pool, Sidewalks, Tennis Court(s)
- Pet fee: $0 monthly
- Subdivision: CELEBRATION SOUTH VILLAGE UNIT 4 REP 3
HOA
- Has HOA: Yes
- Services included: Community Pool, Maintenance Structure, Maintenance Grounds, Pool Maintenance, Recreational Facilities
- HOA fee: $464 monthly
- HOA name: CROA
- HOA phone: 407-566-1200
- Second HOA name: CROA
Location
- Region: Celebration
Financial & listing details
- Price per square foot: $302/sqft
- Tax assessed value: $577,100
- Annual tax amount: $6,488
- Date on market: 3/9/2026
- Cumulative days on market: 34 days
- Listing terms: Cash,Conventional
- Ownership: Fee Simple
- Total actual rent: 0
- Road surface type: Paved
Price history
| Date | Event | Price |
|---|---|---|
| 5/22/2026 | Sold | $680,000$302/sqft |
Source:  Stellar MLS #TB8484295 Report a problem Stellar MLS #TB8484295 Report a problem | ||
| 4/12/2026 | Pending sale | $680,000$302/sqft |
Source: Stellar MLS #TB8484295 Report a problem | ||
| 4/5/2026 | Price change | $680,000-2.9%$302/sqft |
Source: Stellar MLS #TB8484295 Report a problem | ||
| 3/10/2026 | Listed for sale | $700,000+55.6%$311/sqft |
Source: Stellar MLS #TB8484295 Report a problem | ||
| 6/17/2020 | Sold | $450,000-2%$200/sqft |
Source: Public Record Report a problem | ||
| 5/4/2020 | Pending sale | $459,000$204/sqft |
Source: Keller Williams At-The-Lakes #S5032547 Report a problem | ||
| 4/3/2020 | Price change | $459,000-3.3%$204/sqft |
Source: KELLER WILLIAMS AT THE LAKES #S5032547 Report a problem | ||
| 1/23/2020 | Price change | $474,900-1%$211/sqft |
Source: ZIRO REALTY #O5819159 Report a problem | ||
| 10/18/2019 | Listed for sale | $479,900+9.1%$213/sqft |
Source: ZIRO REALTY #O5819159 Report a problem | ||
| 2/28/2017 | Sold | $440,000$195/sqft |
Source: Public Record Report a problem | ||
Public tax history
| Year | Property taxes | Tax assessment |
|---|---|---|
| 2025 | $6,488 +5.6% | $577,100 +6.8% |
| 2024 | $6,144 +3% | $540,200 +3.5% |
| 2023 | $5,967 +4.1% | $522,000 +13.4% |
| 2022 | $5,733 -1.6% | $460,300 +17% |
| 2021 | $5,824 -6.7% | $393,300 +1.7% |
| 2020 | $6,243 +0.7% | $386,600 +5% |
| 2019 | $6,198 | $368,300 -7% |
| 2018 | $6,198 -7% | $395,900 +1.4% |
| 2017 | $6,662 -8.8% | $390,300 +730.4% |
| 2016 | $7,307 +297.7% | $47,000 +428.1% |
| 2015 | $1,837 | $8,900 |
Find assessor info on the county website
Neighborhood: Evander Square
Nearby homes
- $531,1002 bd2 ba1.7k sqft1376 Kiawah St, Celebration, FL 34747Off Market
- $595,0003 bd3 ba1.6k sqft1374 Kiawah St, Celebration, FL 34747Sold
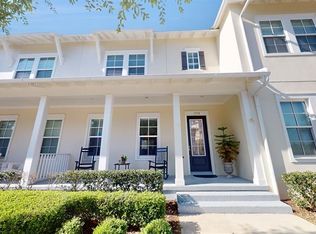
- $650,6003 bd4 ba2.2k sqft1578 Resolute St, Celebration, FL 34747Off Market
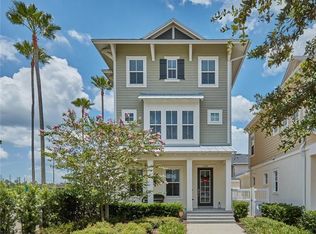
- $511,7002 bd3 ba1.6k sqft1372 Kiawah St, Celebration, FL 34747Off Market

- $546,6003 bd2 ba1.7k sqft1576 Resolute St, Celebration, FL 34747Off Market
- $540,0002 bd3 ba1.7k sqft1370 Kiawah St, Celebration, FL 34747Sold
- $495,9003 bd2 ba1.6k sqft1574 Resolute St, Celebration, FL 34747Off Market
- $549,5002 bd2 ba1.7k sqft1572 Resolute St, Celebration, FL 34747Off Market
Nearby schools
GreatSchools rating
- 9/10Celebration SchoolGrades: K-8Distance: 1.3 mi
- 5/10Celebration High SchoolGrades: 9-12Distance: 0.9 mi
Schools provided by the listing agent
- Elementary: Celebration K-8
- Middle: Celebration K-8
- High: Celebration High
Source: Stellar MLS. This data may not be complete. We recommend contacting the local school district to confirm school assignments for this home.
Get a cash offer in 3 minutes
Find out how much your home could sell for in as little as 3 minutes with a no-obligation cash offer.
Estimated market value
$676,900
Get a cash offer in 3 minutes
Find out how much your home could sell for in as little as 3 minutes with a no-obligation cash offer.
Estimated market value
$676,900
- Florida
- Osceola County
- Kissimmee
- 34747
- Evander Square
- 1378 Kiawah St
Nearby cities
Nearby neighborhoods
Nearby zip codes
Other Kissimmee Topics
