OWNER WILL CARRY, OWNER WILL CARRY, OWNER WILL CARRY, Great upstairs unit minutes from strip, shopping, downtown Las Vegas.
Active
$102,000
1370 Vegas Valley Dr APT 44, Las Vegas, NV 89169
1beds
671sqft
:
Get pre-qualified$1,262/mo
Condominium
Built in 1970
-- sqft lot
$95,900 Zestimate®
$152/sqft
$570/mo HOA
What's special
- 26 days |
- 584 |
- 13 |
Zillow last checked:
Listing updated:
Listed by:
Karen Saroukhanoff B.0040909 702-795-7557,
Robert Realty
Source: LVR,MLS#: 2799758 Originating MLS: Greater Las Vegas Association of Realtors Inc
Originating MLS: Greater Las Vegas Association of Realtors IncFacts & features
Interior
Bedrooms & bathrooms
- Bedrooms: 1
- Bathrooms: 1
- Full bathrooms: 1
Primary bedroom
- Description: Downstairs
- Dimensions: 14x12
Kitchen
- Description: Pantry
Living room
- Description: Front
- Dimensions: 15x14
Heating
- Central, Gas
Cooling
- Central Air, Electric
Appliances
- Included: Dishwasher, Disposal, Gas Range, Refrigerator
- Laundry: Electric Dryer Hookup, Laundry Room
Features
- Bedroom on Main Level, Primary Downstairs, Window Treatments
- Flooring: Tile
- Windows: Blinds, Double Pane Windows
- Has fireplace: No
Interior area
- Total structure area: 671
- Total interior livable area: 671 sqft
Video & virtual tour
Property
Parking
- Total spaces: 1
- Parking features: Detached Carport, Open
- Carport spaces: 1
- Has uncovered spaces: Yes
Features
- Stories: 2
- Patio & porch: Balcony, Patio
- Exterior features: Balcony, Patio
- Fencing: None
Lot
- Features: Desert Landscaping, Landscaped, < 1/4 Acre
Details
- Parcel number: 16211213044
- Zoning description: Multi-Family
- Horse amenities: None
Construction
Type & style
- Home type: Condo
- Architectural style: Two Story
- Property subtype: Condominium
- Attached to another structure: Yes
Materials
- Roof: Tile
Condition
- Resale
- Year built: 1970
Utilities & green energy
- Electric: Photovoltaics None
- Sewer: Public Sewer
- Water: Public
- Utilities for property: Cable Available
Green energy
- Energy efficient items: Windows
Community & HOA
Community
- Subdivision: Las Brisas Apt Homes
HOA
- Has HOA: Yes
- Services included: Association Management
- HOA fee: $570 monthly
- HOA name: Las Brisas Master
- HOA phone: 702-968-0405
Location
- Region: Las Vegas
Financial & listing details
- Price per square foot: $152/sqft
- Tax assessed value: $47,714
- Annual tax amount: $365
- Date on market: 7/13/2026
- Listing agreement: Exclusive Right To Sell
- Listing terms: Cash,Conventional,Owner Will Carry
Estimated market value
$95,900
$91,000 - $101,000
$868/mo
Price history
| Date | Event | Price |
|---|---|---|
| 7/13/2026 | Listed for sale | $102,000+70%$152/sqft |
Source:  LVR #2799758 Report a problem LVR #2799758 Report a problem | ||
| 9/8/2004 | Sold | $60,000+225.6%$89/sqft |
Source: Public Record Report a problem | ||
| 4/14/2004 | Sold | $18,425$27/sqft |
Source: Public Record Report a problem | ||
Public tax history
| Year | Property taxes | Tax assessment |
|---|---|---|
| 2026 | $368 +8% | $16,700 +1.7% |
| 2025 | $341 +7.8% | $16,419 -16.6% |
| 2024 | $316 +7.9% | $19,697 +35.1% |
| 2023 | $293 +7.9% | $14,578 +10% |
| 2022 | $271 +7.9% | $13,247 +3.8% |
| 2021 | $251 +6.9% | $12,765 +7.4% |
| 2020 | $235 +4.8% | $11,880 +20.9% |
| 2019 | $225 -36.2% | $9,823 |
| 2018 | $352 | $9,823 +4.4% |
| 2017 | $352 | $9,413 +20.1% |
| 2016 | $352 +74.5% | $7,835 +0.4% |
| 2015 | $202 | $7,804 -9.2% |
| 2014 | $202 | $8,595 |
| 2013 | -- | $8,595 +34.3% |
| 2012 | -- | $6,400 -26.7% |
| 2011 | -- | $8,730 +11.1% |
| 2010 | -- | $7,858 -62.1% |
| 2009 | -- | $20,711 |
| 2008 | -- | $20,711 -17.4% |
| 2007 | -- | $25,082 +53.2% |
| 2006 | -- | $16,375 +17.3% |
| 2005 | -- | $13,958 +35.5% |
| 2004 | -- | $10,301 -17.3% |
| 2003 | -- | $12,453 -0.3% |
| 2002 | -- | $12,490 +7.8% |
| 2001 | -- | $11,590 |
Find assessor info on the county website
Monthly payment
Est. payment
Payment breakdown
Explore the cost of this home by adjusting the details. Changes won't be saved.Climate risks
Neighborhood: Winchester
Nearby schools
GreatSchools rating
- 5/10Robert E Lake Elementary SchoolGrades: PK-5Distance: 0.3 mi
- 3/10Roy West Martin Middle SchoolGrades: 6-8Distance: 2.3 mi
- 1/10Valley High SchoolGrades: 9-12Distance: 0.7 mi
Schools provided by the listing agent
- Elementary: Lake, Robert E.,Lake, Robert E.
- Middle: Fremont John C.
- High: Valley
Source: LVR. This data may not be complete. We recommend contacting the local school district to confirm school assignments for this home.
- $47,7141 bd1 ba671 sqft1370 Vegas Valley Dr APT 41, Las Vegas, NV 89169Sold
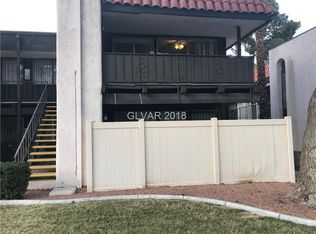
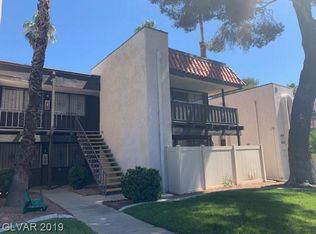
- $100,8001 bd1 ba671 sqft1370 Vegas Valley Dr APT 42, Las Vegas, NV 89169Off Market
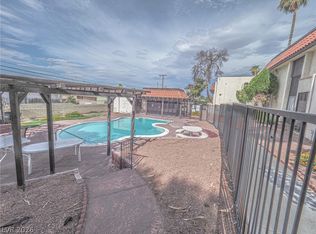
- $92,0001 bd1 ba671 sqft1370 Vegas Valley Dr APT 43, Las Vegas, NV 89169For Sale
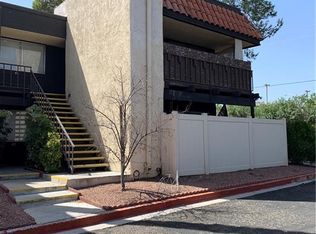
- $94,9001 bd1 ba671 sqft1370 Vegas Valley Dr APT 45, Winchester, NV 89169Off Market
- $108,7001 bd1 ba671 sqft1370 Vegas Valley Dr APT 46, Las Vegas, NV 89169Off Market
- $125,0001 bd1 ba671 sqft1370 Vegas Valley Dr APT 47, Las Vegas, NV 89169Sold
- $95,2001 bd1 ba671 sqft1370 Vegas Valley Dr APT 48, Las Vegas, NV 89169Off Market
- $111,4001 bd1 ba671 sqft1370 E Vegas Valley Dr UNIT 42, Las Vegas, NV 89169Off Market
A local agent can set up tours, give advice and negotiate with sellers.
Similar homes
- $92,0001 bd1 ba671 sqft1370 Vegas Valley Dr APT 43, Las Vegas, NV 89169For SaleMLS ID #2799747, Karen Saroukhanoff, Robert Realty. LVR
- $113,0001 bd1 ba671 sqft1405 Vegas Valley Dr APT 91, Winchester, NV 89169For Sale
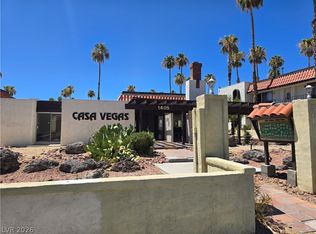 MLS ID #2799179, Brett R. Romack, Signature Real Estate Group. LVR
 - $100,0001 bd1 ba700 sqft500 S 13th St APT C24, Las Vegas, NV 89101For Sale
 MLS ID #2800768, Kaetlyn E. Connell, Real Estate Solutions & Market. LVR
 - $100,0001 bd1 ba700 sqft521 S Maryland Pkwy APT A16, Las Vegas, NV 89101For Sale
 MLS ID #2800324, Kaetlyn E. Connell, Real Estate Solutions & Market. LVR
 - $100,0001 bd1 ba700 sqft521 S Maryland Pkwy APT A25, Las Vegas, NV 89101For SaleMLS ID #2800714, Kaetlyn E. Connell, Real Estate Solutions & Market. LVR
- $100,0001 bd1 ba700 sqft500 S 13th St APT C23, Las Vegas, NV 89101For SaleMLS ID #2800761, Kaetlyn E. Connell, Real Estate Solutions & Market. LVR
- $105,0002 bd1 ba950 sqft520 S 13th St APT D19, Las Vegas, NV 89101For SaleMLS ID #2800749, Kaetlyn E. Connell, Real Estate Solutions & Market. LVR
- $100,0001 bd1 ba480 sqft3720 Royal Crest St APT 15, Las Vegas, NV 89119For SaleMLS ID #2806205, Antonio Medina Jr, Century 21 Americana. LVR
- $109,9001 bd1 ba624 sqft585 S Royal Crest Cir Unit 20, Las Vegas, NV 89169For SaleMLS ID #2782236, Jessie Sorani, Coldwell Banker Premier. LVR
- $109,0001 bd1 ba624 sqft585 S Royal Crest Cir Unit 16, Las Vegas, NV 89169For SaleMLS ID #2748890, Jorge Landeros-Cupido, Keller Williams MarketPlace. LVR
- $110,0001 bd1 ba624 sqft605 Royal Crest Cir #9, Las Vegas, NV 89169For SaleMLS ID #2759041, John J. McNamara III, Virtue Real Estate Group. LVR
- $105,0001 bd1 ba500 sqft1381 E University Ave APT 310, Las Vegas, NV 89119For SaleMLS ID #2806509, Diana Day, Win Win Real Estate. LVR
- $119,0002 bd1 ba863 sqft1390 Vegas Valley Dr APT 26, Winchester, NV 89169For SaleMLS ID #2685265, Christina M. Flores-Timm, Redfin. LVR
- $117,0002 bd1 ba863 sqft1405 Vegas Valley Dr APT 208, Las Vegas, NV 89169For SaleMLS ID #2776437, Brady McGill, The Agency Las Vegas. LVR
- $120,0001 bd1 ba671 sqft1420 Vegas Valley Dr APT 20, Las Vegas, NV 89169For SaleMLS ID #2721760, Darin Marques, Virtue Real Estate Group. LVR
- $125,0002 bd2 ba951 sqft1405 Vegas Valley Dr APT 213, Las Vegas, NV 89169For SaleMLS ID #2771089, Inna Mizrahi, American Renaissance Realty. LVR
- $115,0002 bd1 ba816 sqft625 S Royal Crest Cir Unit 13, Las Vegas, NV 89169For SaleMLS ID #2779505, Kevin D. Ogden, Real Broker LLC. LVR
- $105,0002 bd1 ba962 sqft3811 Daisy St APT 35, Paradise Town, NV 89119For SaleMLS ID #2797367, Jenna M. Milan, Platinum Real Estate Prof. LVR
- $124,8881 bd1 ba624 sqft555 S Royal Crest Cir Unit 9, Las Vegas, NV 89169For SaleMLS ID #2794766, Darryl Braswell, Signature Real Estate Group. LVR
- $105,0001 bd1 ba650 sqft1361 E University Ave, Las Vegas, NV 89119For Sale By Owner
