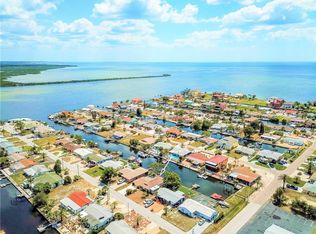
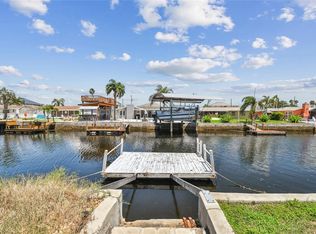
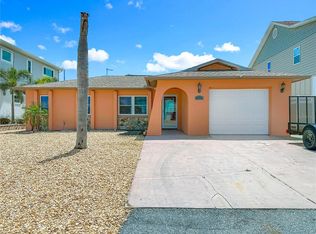
This 2 BEDROOMS, 2 BATH HOME ls located in the desirable SEA RANCH ON THE GULF SUBDIVISION. Inside you will find an EAT-IN KITCHEN with NEW APLLIANCES and SOLID WOOD CABINETS. A NEW A/C 2025, NEW DRYWALL and PAINT. Each bedroom has a WALK-IN-CLOSET, and the MASTER BATH has a backdoor that leads out to the 30 x 40ft SCREENED-IN POOL that overlooks 85 feet of WATERFRON T and a 16 x 16ft FLOATING DOCK. There is also a COVERED TERRAZO PATIO inside the SCREENED-IN pool area with a pass-through to the kitchen. The LARGE FENCED-IN YARD has plenty of room to park all your toys and the LARGE DRIVEWAY that can fit up to 6 cars. Catch a bite to eat at one of your preferred restaurants like INN ON THE GULF, SAM'S BEACH BAR or GET HOOKED which are all a few minutes away. SUNWEST PARK is a LOCAL ATTRACTION that is nearby as well. The HCA FLORIDA BAYONET POINT HOSPITAL, many local SUPERMARKETS and the PORT HUDSON MARINA are all located right here in HUDSON, Florida. The TAMPA BAY AIRPORT, TAMPA BAY, CLEARWATER BEACH, HOMOSASSA SPRINGS, TARPON SPRINGS, PINE ISLAND, HONEYMOON ISLAND and WEEKI WACHEE are under an hour away. FISH & CRAB right in your own back yard or take a KAYAK, JET SKI or BOAT RIDE (passing dolphins and manatees along the way) out into the OPEN GULF where the FISH ARE PLENTIFUL, the FUN is NEVERENDING and the SUNSETS are ALWAYS AWESOME!
For sale
$399,000
13701 VERONICA DRIVE, HUDSON, FL 34667
2beds
1,098sqft
Single Family Residence
Built in 1979
8,000 Square Feet Lot
$389,500 Zestimate®
$363/sqft
$-- HOA
What's special
Large fenced-in yardSolid wood cabinetsEat-in kitchenPass-through to the kitchen
- 212 days
- 203
- 22
Zillow last checked:
Listing updated:
Listed by:
Dennis Divisconte 727-753-8836,
FLORIDA LUXURY REALTY INC 727-862-4447
Source: Stellar MLS,MLS#: W7882968 Originating MLS: West Pasco
Originating MLS: West Pasco
Facts & features
Interior
Bedrooms & bathrooms
- Bedrooms: 2
- Bathrooms: 2
- Full bathrooms: 2
Primary bedroom
- Features: Walk-In Closet(s)
- Level: First
- Area: 246.5 Square Feet
- Dimensions: 14.5x17
Kitchen
- Level: First
- Area: 148.5 Square Feet
- Dimensions: 13.5x11
Living room
- Level: First
- Area: 308 Square Feet
- Dimensions: 20x15.4
Heating
- Central
Cooling
- Central Air
Appliances
- Included: Dishwasher, Dryer, Microwave, Range, Refrigerator
- Laundry: In Garage
Features
- Ceiling Fan(s), Eating Space In Kitchen, Primary Bedroom Main Floor, Thermostat
- Flooring: Tile
- Windows: Window Treatments
- Has fireplace: No
Interior area
- Total structure area: 1,640
- Total interior livable area: 1,098 sqft
Video & virtual tour
Property
Parking
- Total spaces: 1
- Parking features: Garage - Attached
- Attached garage spaces: 1
Features
- Levels: One
- Stories: 1
- Exterior features: Lighting, Private Entrance, Private Mailbox
- Has private pool: Yes
- Pool features: In Ground, Screen Enclosure
- Has view: Yes
- View description: Canal
- Has water view: Yes
- Water view: Canal
- Waterfront features: Canal - Saltwater, Saltwater Canal Access, Bridges - No Fixed Bridges, No Wake Zone, Seawall
Lot
- Size: 8,000 Square Feet
Details
- Parcel number: 162433031.0000.00396.0
- Zoning: R4
- Special conditions: None
Construction
Type & style
- Home type: SingleFamily
- Property subtype: Single Family Residence
Materials
- Block, Stucco
- Foundation: Slab
- Roof: Tile
Condition
- New construction: No
- Year built: 1979
Utilities & green energy
- Sewer: Public Sewer
- Water: Public
- Utilities for property: Electricity Connected, Sewer Connected, Water Connected
Community & HOA
Community
- Pet fee: $0 monthly
- Subdivision: SEA RANCH ON GULF
HOA
- Has HOA: No
Location
- Region: Hudson
Financial & listing details
- Price per square foot: $363/sqft
- Tax assessed value: $362,950
- Annual tax amount: $2,154
- Date on market: 3/10/2026
- Cumulative days on market: 181 days
- Ownership: Fee Simple
- Total actual rent: 0
- Electric utility on property: Yes
- Road surface type: Paved
Estimated market value
$389,500
$370,000 - $409,000
$3,108/mo
Price history
| Date | Event | Price |
|---|---|---|
| 6/4/2026 | Price change | $399,000-7%$363/sqft |
Source:  Stellar MLS #W7882968 Report a problem Stellar MLS #W7882968 Report a problem | ||
| 4/20/2026 | Price change | $429,000-4.7%$391/sqft |
Source: Stellar MLS #W7882968 Report a problem | ||
| 3/16/2026 | Listed for sale | $450,000+5.9%$410/sqft |
Source: Stellar MLS #W7882968 Report a problem | ||
| 3/14/2026 | Listing removed | -- |
Source: Owner Report a problem | ||
| 2/3/2026 | Listed for sale | $425,000+157.6%$387/sqft |
Source: Owner Report a problem | ||
| 8/2/2013 | Sold | $165,000-9.1%$150/sqft |
Source: Public Record Report a problem | ||
| 4/8/2013 | Price change | $181,500-2.4%$165/sqft |
Source: RE/MAX SUNSET REALTY #W7525056 Report a problem | ||
| 3/16/2013 | Price change | $186,000-2.1%$169/sqft |
Source: RE/MAX SUNSET REALTY #W7525056 Report a problem | ||
| 1/17/2013 | Listed for sale | $190,000-2.1%$173/sqft |
Source: RE/MAX SUNSET REALTY #W7525056 Report a problem | ||
| 12/2/2012 | Listing removed | $194,000$177/sqft |
Source: RE/MAX SUNSET REALTY #W7525056 Report a problem | ||
| 10/19/2012 | Listed for sale | $194,000-5.4%$177/sqft |
Source: RE/MAX SUNSET REALTY #W7525056 Report a problem | ||
| 2/6/2004 | Sold | $205,000$187/sqft |
Source: Public Record Report a problem | ||
Public tax history
| Year | Property taxes | Tax assessment |
|---|---|---|
| 2025 | $2,215 +2.8% | $160,390 +2.9% |
| 2024 | $2,154 +4.3% | $155,870 |
| 2023 | $2,066 +11.9% | $155,870 +3% |
| 2022 | $1,847 +2.4% | $151,330 +6.1% |
| 2021 | $1,803 +1.9% | $142,650 +1.4% |
| 2020 | $1,769 +2.2% | $140,680 +2.3% |
| 2019 | $1,731 | $137,520 +1.9% |
| 2018 | $1,731 +2.3% | $134,965 |
| 2017 | $1,692 +0.7% | $134,965 +4.2% |
| 2016 | $1,681 +2.4% | $129,470 +0.7% |
| 2015 | $1,640 +4.2% | $128,570 +1.6% |
| 2014 | $1,574 | $126,486 +2.5% |
| 2013 | -- | $123,454 +0.4% |
| 2012 | -- | $122,981 -7.6% |
| 2011 | -- | $133,162 -13.6% |
| 2010 | -- | $154,189 -7.8% |
| 2009 | -- | $167,223 -24.4% |
| 2008 | -- | $221,163 -20.6% |
| 2007 | -- | $278,500 -7.7% |
| 2006 | -- | $301,641 +38% |
| 2005 | -- | $218,572 +42.5% |
| 2004 | -- | $153,433 +17.7% |
| 2003 | -- | $130,404 +35.4% |
| 2002 | -- | $96,317 +32.5% |
| 2000 | -- | $72,679 |
| 1999 | -- | $72,679 |
Find assessor info on the county website
Monthly payment
Est. payment
Payment breakdown
Explore the cost of this home by adjusting the details. Changes won't be saved.Climate risks
Neighborhood: 34667
Nearby schools
Schools provided by the listing agent
- Elementary: Hudson Primary Academy (K-3)
- Middle: Bayonet Point Middle-PO
- High: Fivay High-PO
Source: Stellar MLS. This data may not be complete. We recommend contacting the local school district to confirm school assignments for this home.

Similar homes
- $425,0002 bd2 ba1.3k sqft13920 BARNARD AVENUE, HUDSON, FL 34667For Sale

 MLS ID #W7890017, Adrian Guerra, PA, HOMAN REALTY GROUP INC. Stellar MLS
 - $425,0003 bd2 ba1.3k sqft13521 VERONICA DRIVE, HUDSON, FL 34667For Sale
 MLS ID #W7887872, Lynette Krull, RE/MAX CHAMPIONS. Stellar MLS
 - $399,0003 bd2 ba1.3k sqft13606 ALLYN DRIVE, HUDSON, FL 34667For Sale
 MLS ID #W7877831, Jessie Raybould-Walters, CHARLES RUTENBERG REALTY INC. Stellar MLS
 - $429,9003 bd2 ba1.4k sqft13816 VICTOR AVENUE, HUDSON, FL 34667For Sale
 MLS ID #W7877633, Jon-Pierre Dupuy, NEXTHOME CABANAS REALTY. Stellar MLS
 - $339,5002 bd2 ba1.2k sqft13538 LESLIE DRIVE, HUDSON, FL 34667For SaleMLS ID #W7889994, Fran Meyer, PA, RE/MAX MARKETING SPECIALISTS. Stellar MLS
- $359,0002 bd1 ba1.2k sqft6424 BOATYARD DRIVE, HUDSON, FL 34667For SaleMLS ID #W7889074, Frank Fekete, LLC, RE/MAX SUNSET REALTY. Stellar MLS
- $375,0003 bd2 ba1.5k sqft13734 COCO AVENUE, HUDSON, FL 34667For SaleMLS ID #O6439292, Steven Koleno, BEYCOME OF FLORIDA LLC. Stellar MLS
- $325,0002 bd1 ba964 sqft13530 MARIA DRIVE, HUDSON, FL 34667For SaleMLS ID #W7887332, Dennis Divisconte, FLORIDA LUXURY REALTY INC. Stellar MLS
- $379,9993 bd3 ba1.4k sqft7235 MARYLAND AVENUE, HUDSON, FL 34667For SaleMLS ID #TB8501277, Michael Bennett, Sr., PEOPLE'S TRUST REALTY. Stellar MLS
- $350,0002 bd2 ba1k sqft7513 HATTERAS DRIVE, HUDSON, FL 34667For SaleMLS ID #W7885662, Jason Webb, NJS REALTY PLLC. Stellar MLS
- $350,0002 bd3 ba1.4k sqft15639 BERTRAM DRIVE, HUDSON, FL 34667For SaleMLS ID #W7887095, GREG Klesius, GULF COAST FISHING HOMES RLTY. Stellar MLS
- $340,0002 bd2 ba1.3k sqft12613 4TH ISLE, HUDSON, FL 34667For SaleMLS ID #N6137309, Kwee Huset, KWEE HUSET REALTY. Stellar MLS
- $299,9002 bd2 ba1.1k sqft12524 5TH ISLE, HUDSON, FL 34667For SaleMLS ID #TB8514602, Larry Scaduto, LAWRENCE W SCADUTO LLC. Stellar MLS
- $330,0003 bd2 ba1.3k sqft7922 LILAC DRIVE, PORT RICHEY, FL 34668For SaleMLS ID #TB8554994, Janessa Urra, MARK SPAIN REAL ESTATE. Stellar MLS
- $345,0002 bd2 ba1.4k sqft7136 VISTA WAY, PORT RICHEY, FL 34668For SaleMLS ID #W7890068, David Garrett, NEW HOME DISCOVERY LLC. Stellar MLS
- $290,0003 bd2 ba1.4k sqft7735 HAWTHORN DRIVE, PORT RICHEY, FL 34668For SaleMLS ID #W7890237, Michael Gallo, PA, RE/MAX SUNSET REALTY. Stellar MLS
- $275,9003 bd2 ba1.4k sqft16139 VILLA DRIVE, HUDSON, FL 34667For SaleMLS ID #C7530748, Shasta DeGraw, REALTY ONE GROUP MVP. Stellar MLS
- $340,0003 bd2 ba1.6k sqft12529 SHADOW RIDGE BOULEVARD, HUDSON, FL 34669For SaleMLS ID #W7887512, Jon-Pierre Dupuy, NEXTHOME CABANAS REALTY. Stellar MLS
- $269,0004 bd2 ba1.6k sqft13231 LAUDERDALE STREET, HUDSON, FL 34667For SaleMLS ID #W7889237, Dennis Divisconte, FLORIDA LUXURY REALTY INC. Stellar MLS
