Welcome home to 1371 Beckwith Ave NE! This well-maintained 3-bedroom, 1.5-bath ranch offers over 1,600 square feet of finished living space and is packed with major updates. The updated kitchen features refreshed cabinets, countertops, and appliances, while the fully finished basement provides additional living and entertaining space complete with a custom bar setup.
Recent improvements include new siding (2024), central air conditioning (2024), remodeled basement (2024), new front and back entry doors with screen doors (2024), and a kitchen slider with lifetime warranty. The backyard is designed for relaxation with a hot tub and outdoor entertaining space.
Conveniently located near shopping, restaurants, parks, and schools, this move-in-ready home offers comfort, style, and peace of mind with numerous major mechanical and cosmetic updates already completed.
Pending
$340,000
1371 Beckwith Ave NE, Grand Rapids, MI 49505
3beds
1,648sqft
:
Get pre-qualified$2,397/mo
Single Family Residence
Built in 1974
9,147 Square Feet Lot
$333,700 Zestimate®
$206/sqft
$-- HOA
What's special
Hot tubFully finished basementCentral air conditioningOutdoor entertaining spaceUpdated kitchenCustom bar setupRefreshed cabinets
- 40 days |
- 167 |
- 1 |
Zillow last checked:
Listing updated:
Listed by:
Avain L Guillory-Rivera 910-580-9354,
Bellabay Realty (North) 616-719-1022,
Seth Railsback 616-291-3417,
Bellabay Realty (North)
Source: MichRIC,MLS#: 26031212
Facts & features
Interior
Bedrooms & bathrooms
- Bedrooms: 3
- Bathrooms: 2
- Full bathrooms: 1
- 1/2 bathrooms: 1
- Main level bedrooms: 3
Heating
- Forced Air
Cooling
- Central Air
Appliances
- Included: Dishwasher, Microwave, Oven, Refrigerator, Washer
- Laundry: In Basement
Features
- Ceiling Fan(s), Eat-in Kitchen, Pantry
- Flooring: Vinyl
- Windows: Replacement
- Basement: Full
- Has fireplace: No
Interior area
- Total structure area: 948
- Total interior livable area: 1,648 sqft
- Finished area below ground: 700
Property
Parking
- Total spaces: 1
- Parking features: Detached
- Garage spaces: 1
Features
- Stories: 1
- Has spa: Yes
- Spa features: Hot Tub Spa
Lot
- Size: 9,147 Square Feet
- Dimensions: 60 x 150
- Features: Sidewalk
Details
- Parcel number: 411415355006
- Zoning description: RES
Construction
Type & style
- Home type: SingleFamily
- Architectural style: Ranch
- Property subtype: Single Family Residence
Materials
- Vinyl Siding
- Roof: Shingle
Condition
- New construction: No
- Year built: 1974
Details
- Warranty included: Yes
Utilities & green energy
- Sewer: Public Sewer
- Water: Public
- Utilities for property: Natural Gas Connected, Cable Connected
Community & HOA
Location
- Region: Grand Rapids
Financial & listing details
- Price per square foot: $206/sqft
- Tax assessed value: $59,318
- Annual tax amount: $1,984
- Date on market: 6/23/2026
- Listing terms: Cash,FHA,VA Loan,MSHDA,Conventional
- Road surface type: Paved
Estimated market value
$333,700
$317,000 - $350,000
$2,154/mo
Price history
| Date | Event | Price |
|---|---|---|
| 7/4/2026 | Pending sale | $340,000$206/sqft |
Source:  MichRIC #26031212 Report a problem MichRIC #26031212 Report a problem | ||
| 6/23/2026 | Listed for sale | $340,000+249.1%$206/sqft |
Source: MichRIC #26031212 Report a problem | ||
| 3/27/2014 | Sold | $97,400+2.6%$59/sqft |
Source: MichRIC #13060708 Report a problem | ||
| 1/18/2014 | Pending sale | $94,900$58/sqft |
Source: Prudential Preferred, REALTORS� #13060708 Report a problem | ||
| 12/18/2013 | Price change | $94,900-5%$58/sqft |
Source: Prudential Preferred, REALTORS® #13060708 Report a problem | ||
| 7/18/2013 | Listed for sale | $99,900+54.9%$61/sqft |
Source: Listhub #13042182 Report a problem | ||
| 6/17/2013 | Sold | $64,500-2.1%$39/sqft |
Source: MichRIC #13017909 Report a problem | ||
| 5/4/2013 | Price change | $65,900-6.2%$40/sqft |
Source: Real Estate One Success #13017909 Report a problem | ||
| 4/6/2013 | Listed for sale | $70,290+40.7%$43/sqft |
Source: Kazam Hilton Real Estate d.b.a. Real Estate One Success #13017909 Report a problem | ||
| 9/26/2012 | Sold | $49,941$30/sqft |
Source: Public Record Report a problem | ||
Public tax history
| Year | Property taxes | Tax assessment |
|---|---|---|
| 2025 | $1,938 | $97,300 +5% |
| 2024 | -- | $92,700 +31.9% |
| 2021 | $1,719 | $70,300 +14.5% |
| 2020 | $1,719 +3.5% | $61,400 +8.5% |
| 2019 | $1,661 | $56,600 +6.2% |
| 2018 | -- | $53,300 +13.6% |
| 2017 | $1,608 | $46,900 +3.3% |
| 2016 | $1,608 | $45,400 |
| 2015 | $1,608 +7.5% | $45,400 +7.8% |
| 2013 | $1,496 | $42,100 -1.6% |
| 2011 | -- | $42,800 -3.2% |
| 2010 | -- | $44,200 -4.7% |
| 2009 | -- | $46,400 -15.9% |
| 2007 | -- | $55,200 +19% |
| 2006 | -- | $46,375 +3.7% |
| 2005 | -- | $44,721 +3.3% |
| 2004 | -- | $43,293 +6.2% |
| 2002 | -- | $40,758 +3.2% |
| 2001 | -- | $39,495 |
Find assessor info on the county website
Monthly payment
Est. payment
Payment breakdown
Explore the cost of this home by adjusting the details. Changes won't be saved.Climate risks
Neighborhood: Northeast
Nearby schools
GreatSchools rating
- 2/10Kent Hills SchoolGrades: PK-5Distance: 2 mi
- 9/10City High Middle SchoolGrades: 7-12Distance: 2.6 mi
- 8/10Center For EconomicologyGrades: 6Distance: 2.6 mi
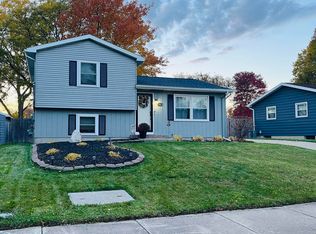
- $312,1003 bd2 ba1.5k sqft1361 Beckwith Ave NE, Grand Rapids, MI 49505Sold
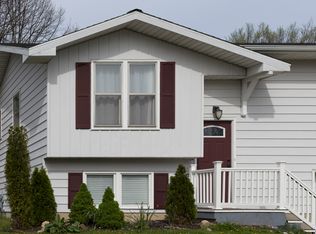
- $344,8004 bd2 ba1.7k sqft1381 Beckwith Ave NE, Grand Rapids, MI 49505Off Market
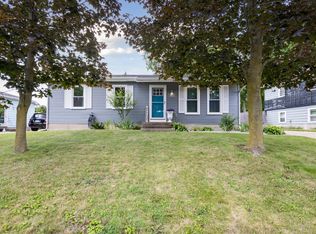
- $310,0003 bd1 ba1.5k sqft1351 Beckwith Ave NE, Grand Rapids, MI 49505Sold
- $293,4003 bd1 ba1.3k sqft1401 Beckwith Ave NE, Grand Rapids, MI 49505Off Market
- $326,0002 bd1 ba1.8k sqft1368 Dewberry Ct NE, Grand Rapids, MI 49505Off Market
- $338,1002 bd1 ba1.2k sqft1378 Dewberry Ct NE, Grand Rapids, MI 49505Off Market
- $368,3004 bd2 ba2k sqft1358 Dewberry Ct NE, Grand Rapids, MI 49505Off Market
- $253,800-- bd1 ba948 sqft1341 Beckwith Ave NE, Grand Rapids, MI 49505Off Market
A local agent can set up tours, give advice and negotiate with sellers.
Similar homes
- $314,9003 bd2 ba1.9k sqft1205 Fountain St NE, Grand Rapids, MI 49503For Sale

 MLS ID #26039487, David S Kingma, Berkshire Hathaway HomeServices Michigan Real Estate (Main). MichRIC
 - $335,0003 bd2 ba1.9k sqft1859 Evergreen St SE, Grand Rapids, MI 49506For Sale
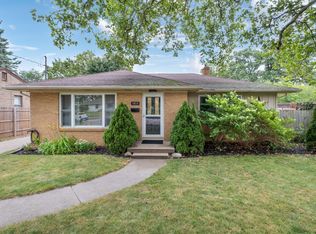 MLS ID #26038940, Bradley J Baker, MOXIE Real Estate + Development. MichRIC
 - $324,9003 bd2 ba1.8k sqft600 Bradford Pl NE, Grand Rapids, MI 49525For Sale
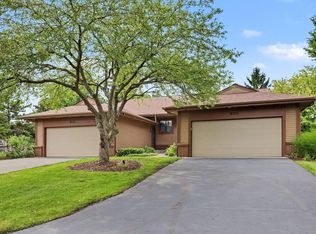 MLS ID #26039180, Gerald Feenstra, RE/MAX of Grand Rapids (Stndl). MichRIC
 - $275,0003 bd2 ba1.1k sqft111 Melbourne St NE, Grand Rapids, MI 49505For Sale
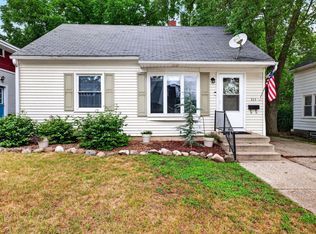 MLS ID #26039501, Michele T Brown, Keller Williams GR East. MichRIC
 - $319,9003 bd1 ba1.8k sqft1900 Sylvan Ave SE, Grand Rapids, MI 49506For SaleMLS ID #26039475, Jessica Platko, Mitten Real Estate. MichRIC
- $345,0003 bd2 ba1.5k sqft1657 Loralee St SE, Grand Rapids, MI 49508For SaleMLS ID #26034271, Charles Teunis, Bellabay Realty LLC. MichRIC
- $330,0003 bd3 ba1.9k sqft1822 Gentian Dr SE, Kentwood, MI 49508For SaleMLS ID #26039201, Laura E Ensley, Ensley Real Estate. MichRIC
- $345,0004 bd2 ba1.6k sqft1904 Griggs St SE, Grand Rapids, MI 49506For SaleMLS ID #26031403, Leigh Young, Coldwell Banker Schmidt Realtors. MichRIC
- $249,9004 bd1 ba1.2k sqft1250 Ford Ave NE, Grand Rapids, MI 49505For SaleMLS ID #26039324, Barbara Ertl, Anchor Realty LLC. MichRIC
- $360,0003 bd3 ba1.8k sqft3326 Ancliff St NE, Rockford, MI 49341For SaleMLS ID #26038908, Christine L Merryweather, Chuck Jaqua, REALTOR. MichRIC
- $250,0002 bd2 ba1.3k sqft307 Florence St NE, Grand Rapids, MI 49505For SaleMLS ID #26039042, Sarah C Moratti, Smallegan Real Estate. MichRIC
- $334,9003 bd2 ba1.4k sqft934 Reynard St SE, Grand Rapids, MI 49507For SaleMLS ID #26033186, Sean McDonald, Turnkey Realty LLC. MichRIC
- $309,9003 bd2 ba2.3k sqft546 Ferris St NW, Grand Rapids, MI 49544For SaleMLS ID #26037932, Justine S Born, Five Star Real Estate (Grandv). MichRIC
- $362,5004 bd2 ba1.5k sqft101 Arthur Ave NE, Grand Rapids, MI 49503For SaleMLS ID #26023712, Darryl A Matthews Jr, Keller Williams GR East. MichRIC
- $340,0002 bd1 ba1k sqft1701 8th St NW, Grand Rapids, MI 49504For SaleMLS ID #26038280, Deb Wheeler, Five Star Real Estate (M6). MichRIC
- $309,0004 bd2 ba1.2k sqft129 Palmer St NE, Grand Rapids, MI 49505For SaleMLS ID #26035145, Leanna Barker, Bellabay Realty LLC. MichRIC
- $350,0003 bd1 ba1.2k sqft6436 Myers Lake Ave NE, Rockford, MI 49341For SaleMLS ID #26037850, Lisa M Thomas, Polaris Real Estate LLC. MichRIC
- $419,0003 bd2 ba1.8k sqft246 Alten Ave NE, Grand Rapids, MI 49503For SaleMLS ID #26035813, Beth Mans, Greenridge Realty (Cascade). MichRIC
- $319,0004 bd2 ba1.8k sqft1870 Richard St, Jenison, MI 49428For SaleMLS ID #26039369, Shawn A Kiphart, ERA Reardon Realty Great Lakes. MichRIC
- $264,0003 bd1 ba1.1k sqft840 Spencer St NE, Grand Rapids, MI 49505For SaleMLS ID #26028485, Alexia Hoffman, EXP Realty LLC. MichRIC
