Welcome home to easy living in The Broadlands! This ranch-style paired home sits on a quiet cul-de-sac backing to greenbelt, with golf course and mountain views right outside your back door. Inside, an open floor plan connects the living room, dining area and eat-in kitchen with granite counters. A fireplace anchors the family room, and hardwood floors run through the main level. The main-floor primary suite is a retreat of its own, with 2 closets including a walk-in, a private patio and a five-piece bath with a jetted tub. A second bedroom, a full bath, a den/office with built ins, and main-floor laundry let you live comfortably on one level. The finished basement adds a third bedroom along with a 3/4 bath, which is great for guests. Don't miss out on the huge flex place suited for hobbies, like home gym, craft space, additional bedroom or whatever you can invision. You'll also love the central air, double-pane windows, roman shades, new carpet, front porch and attached 2-car garage. The HOA covers exterior maintenance, grounds, snow removal and trash, so your weekends are free for the clubhouse, pool, fitness center, tennis courts and golf course community. It's minutes from shopping and dining, with quick access to I-25 and the Northwest Parkway, and it's served by Adams 12 Five Star Schools.
For sale
$575,000
13713 Boulder Point #102, Broomfield, CO 80023
3beds
2,427sqft
Duplex
Built in 2002
3,354 Square Feet Lot
$562,200 Zestimate®
$237/sqft
$477/mo HOA
What's special
- 31 days
- 1,572
- 136
Zillow last checked:
Listing updated:
Listed by:
Kalli Huffman 720-336-3328 kallihuffman@gmail.com,
Real Broker, LLC DBA Real
Source: REcolorado as distributed by MLS GRID,MLS#: 8199820
Facts & features
Interior
Bedrooms & bathrooms
- Bedrooms: 3
- Bathrooms: 3
- Full bathrooms: 2
- 3/4 bathrooms: 1
- Main level bathrooms: 2
- Main level bedrooms: 2
Bedroom
- Description: Large Bedroom With Private Patio
- Features: Primary Suite
- Level: Main
Bedroom
- Description: Decent Size Bedroom With Large Window!
- Level: Main
Bedroom
- Level: Basement
Bathroom
- Description: 2 Closets + Skylight
- Features: En Suite Bathroom
- Level: Main
Bathroom
- Level: Main
Bathroom
- Level: Basement
Den
- Description: Built In Desk And Shelving - Can Also Be Easily Removed If Neede
- Level: Main
Dining room
- Description: Eat In Kitchen With Bay Window
- Level: Main
Great room
- Description: Xl Flex Space - Can Also Add 4th Bedroom And Still Have Plenty Of Room.
- Level: Basement
Kitchen
- Description: Spacious Kitchen W/ Mountain Views!
- Level: Main
Laundry
- Description: Washer/Dryer Included - Great Storage!
- Level: Main
Living room
- Description: Oversized Flooded With Natural Light + Mountain Views
- Level: Main
Heating
- Forced Air, Natural Gas
Cooling
- Central Air
Appliances
- Included: Dishwasher, Disposal, Dryer, Microwave, Oven, Range, Refrigerator, Washer
Features
- Ceiling Fan(s), Eat-in Kitchen, Five Piece Bath, Granite Counters, Open Floorplan, Primary Suite, Walk-In Closet(s), Wired for Data
- Flooring: Tile, Wood
- Windows: Double Pane Windows, Window Coverings
- Basement: Finished,Partial
- Number of fireplaces: 1
- Fireplace features: Family Room
- Common walls with other units/homes: 1 Common Wall
Interior area
- Total structure area: 2,427
- Total interior livable area: 2,427 sqft
- Finished area above ground: 1,627
- Finished area below ground: 0
Video & virtual tour
Property
Parking
- Total spaces: 2
- Parking features: Concrete
- Attached garage spaces: 2
Features
- Levels: One
- Stories: 1
- Patio & porch: Front Porch
- Exterior features: Rain Gutters
- Fencing: Full
- Has view: Yes
- View description: Lake, Mountain(s)
- Has water view: Yes
- Water view: Lake
Lot
- Size: 3,354 Square Feet
- Features: Cul-De-Sac, Greenbelt
Details
- Parcel number: R0132905
- Zoning: PUD
- Special conditions: Standard
Construction
Type & style
- Home type: SingleFamily
- Property subtype: Duplex
- Attached to another structure: Yes
Materials
- Frame, Stone, Wood Siding
- Roof: Composition
Condition
- Year built: 2002
Utilities & green energy
- Electric: 110V
- Sewer: Public Sewer
- Water: Public
- Utilities for property: Electricity Connected, Natural Gas Connected
Community & HOA
Community
- Security: Smoke Detector(s)
- Subdivision: The Broadlands
HOA
- Has HOA: Yes
- Amenities included: Clubhouse, Fitness Center, Golf Course, Pool, Tennis Court(s)
- Services included: Maintenance Grounds, Maintenance Structure, Snow Removal, Trash
- HOA fee: $80 quarterly
- HOA name: BROADLANDS MASTERS
- HOA phone: 303-429-2611
- Second HOA fee: $450 monthly
- Second HOA name: Villas at the Broadlands
- Second HOA phone: 720-617-3263
Location
- Region: Broomfield
Financial & listing details
- Price per square foot: $237/sqft
- Tax assessed value: $579,530
- Annual tax amount: $3,994
- Date on market: 10/16/2026
- Listing terms: Cash,Conventional,FHA,VA Loan
- Exclusions: Sellers Personal Property And Staging Items.
- Ownership: Individual
- Electric utility on property: Yes
- Road surface type: Paved
Estimated market value
$562,200
$534,000 - $590,000
$2,870/mo
Price history
| Date | Event | Price |
|---|---|---|
| 10/16/2026 | Listed for sale | $575,000+91.7%$237/sqft |
Source:  REcolorado as distributed by MLS GRID #8199820 Report a problem | ||
| 12/7/2012 | Listing removed | $300,000$124/sqft |
Source: Metro Brokers - Team Lassen Real Estate #1135883 Report a problem | ||
| 10/12/2012 | Listed for sale | $300,000$124/sqft |
Source: Metro Brokers - Team Lassen Real Estate #1135883 Report a problem | ||
| 12/15/2011 | Listing removed | $300,000$124/sqft |
Source: Metro Brokers - Team Lassen Real Estate #1049523 Report a problem | ||
| 11/12/2011 | Listed for sale | $300,000+2.4%$124/sqft |
Source: Metro Brokers - Team Lassen Real Estate #1049523 Report a problem | ||
| 4/2/2004 | Sold | $293,000+7.6%$121/sqft |
Source: Public Record Report a problem | ||
| 2/19/2003 | Sold | $272,418$112/sqft |
Source: Public Record Report a problem | ||
Public tax history
| Year | Property taxes | Tax assessment |
|---|---|---|
| 2025 | $3,216 +0.8% | $38,830 +1.5% |
| 2024 | $3,190 +20.3% | $38,260 -3.6% |
| 2023 | $2,652 -3% | $39,690 +35.2% |
| 2022 | $2,735 +8.7% | $29,360 |
| 2021 | $2,515 0% | $29,360 +7.4% |
| 2020 | $2,516 +15% | $27,340 -0.7% |
| 2019 | $2,189 | $27,540 +13.7% |
| 2018 | $2,189 +8.9% | $24,230 -9.6% |
| 2017 | $2,010 +23.9% | $26,790 +25.3% |
| 2016 | $1,622 -37.2% | $21,380 +17.9% |
| 2015 | $2,584 +13.4% | $18,130 |
| 2014 | $2,279 -6.1% | $18,130 -5.8% |
| 2013 | $2,427 +0.7% | $19,240 |
| 2012 | $2,411 -2.8% | $19,240 |
| 2011 | $2,481 0% | $19,240 -3.4% |
| 2010 | $2,482 +1.6% | $19,910 |
| 2009 | $2,442 +4.9% | $19,910 +0.9% |
| 2008 | $2,328 -7.6% | $19,730 |
| 2007 | $2,518 | $19,730 -7.8% |
| 2006 | -- | $21,390 |
| 2005 | -- | $21,390 +3.1% |
| 2004 | -- | $20,740 -13% |
| 2003 | -- | $23,840 +3873.3% |
| 2002 | -- | $600 |
Find assessor info on the county website
Monthly payment
Est. payment
Payment breakdown
Explore the cost of this home by adjusting the details. Changes won't be saved.Climate risks
Neighborhood: Broadlands
Nearby schools
Schools provided by the listing agent
- Elementary: Meridian
- Middle: Westlake
- High: Legacy
- District: Adams 12 5 Star Schl
Source: REcolorado as distributed by MLS GRID. This data may not be complete. We recommend contacting the local school district to confirm school assignments for this home.
- $518,7002 bd2 ba1.7k sqft13713 Boulder Point #101, Broomfield, CO 80023Off Market

- $--2 bd2 ba1.7k sqft13713 Boulder Poin #101, Broomfield, CO 80023Off Market

- $579,0003 bd2 ba2.6k sqft13717 Boulder Point #102, Broomfield, CO 80023Off Market

- $559,5003 bd2 ba1.7k sqft13717 Boulder Point #101, Broomfield, CO 80023Off Market
Similar homes
- $--3 bd3 ba2.1k sqft13488 Glen Cir, Broomfield, CO 80020Auction
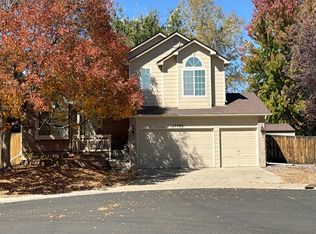 Auction.com 2
- $599,9002 bd3 ba2.3k sqft3534 Broadlands Lane #102, Broomfield, CO 80023For Sale
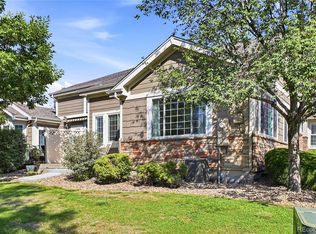
 MLS ID #1581573, Dylan Lario, Coldwell Banker Realty 56. REcolorado as distributed by MLS GRID
- $535,0003 bd2 ba3.2k sqft13635 Boulder Circle #102, Broomfield, CO 80023For Sale
 MLS ID #7169616, Kelli Frenchmore, Distinct Real Estate LLC. REcolorado as distributed by MLS GRID
- $--2 bd2 ba1.6k sqft13685 Stone Cir Unit 101, Broomfield, CO 80023Auction
 Auction.com 2
- $585,0004 bd2 ba2k sqft3361 W 134th Avenue, Broomfield, CO 80020For SaleMLS ID #5671273, Tyler L'Archevesque, Engel & Volkers Denver. REcolorado as distributed by MLS GRID
- $519,0003 bd3 ba2.1k sqft5115 Pasadena Way, Broomfield, CO 80023For Sale
 MLS ID #1070200, Steve Anderson, RE/MAX Alliance-Lsvl. IRES as distributed by MLS GRID
- $540,0003 bd2 ba1.7k sqft13732 Legend Way #102, Broomfield, CO 80023For SaleMLS ID #3579864, Michelle Sellgren, Keller Williams DTC. REcolorado as distributed by MLS GRID
- $520,0003 bd3 ba2.7k sqft14000 Winding River Ct #R4, Broomfield, CO 80023For SaleMLS ID #1072170, Bob Grotluschen & Susie Donahue, RE/MAX of Boulder, Inc. IRES as distributed by MLS GRID
- $650,0004 bd4 ba2.9k sqft3558 W 135th Avenue, Broomfield, CO 80020For SaleMLS ID #3053814, Kristina Minor, Cygnus Real Estate. REcolorado as distributed by MLS GRID
- $535,0003 bd3 ba3k sqft2550 Winding River Drive #A1, Broomfield, CO 80023For SaleMLS ID #6285052, Julie Trunzo, Your Castle Real Estate Inc. REcolorado as distributed by MLS GRID
- $515,0003 bd2 ba1.3k sqft3964 Primrose Court, Broomfield, CO 80020For SaleMLS ID #9405627, Robin Sawyer, RE/MAX Alliance. REcolorado as distributed by MLS GRID
- $588,0003 bd4 ba2.4k sqft4767 Raven Run, Broomfield, CO 80023For SaleMLS ID #9590637, Megan Denham, Resident Realty North Metro LLC. REcolorado as distributed by MLS GRID
- $500,0003 bd2 ba1.7k sqft14322 Wright Way, Broomfield, CO 80023For SaleMLS ID #7220484, EMPOWERHOME Team, Keller Williams DTC. REcolorado as distributed by MLS GRID
- $575,0002 bd3 ba2.6k sqft4888 Raven Run, Broomfield, CO 80023For SaleMLS ID #7574851, Raven Astrom, Coldwell Banker Realty 56. REcolorado as distributed by MLS GRID
- $625,0003 bd4 ba3k sqft12623 Irving Cir, Broomfield, CO 80020For SaleMLS ID #1071454, Tavri Gipson, Kentwood Real Estate Boulder Valley. IRES as distributed by MLS GRID
- $539,9003 bd3 ba2.2k sqft2804 Elaine Drive, Broomfield, CO 80020For SaleMLS ID #2197959, Gaia Adair, Signature Estates LLC. REcolorado as distributed by MLS GRID
- $549,0002 bd2 ba3k sqft3751 W 136th Avenue #V1, Broomfield, CO 80023For SaleMLS ID #2772573, Kristen Miller, Keller Williams Realty Downtown LLC. REcolorado as distributed by MLS GRID
- $525,0004 bd4 ba2.6k sqft2550 Winding River Drive #N3, Broomfield, CO 80023For SaleMLS ID #6879417, Rodney Gallegos, Keller Williams Advantage Realty LLC. REcolorado as distributed by MLS GRID
- $575,0003 bd3 ba2.7k sqft1240 W 133rd Circle, Westminster, CO 80234For SaleMLS ID #3231322, Brooks Carveth, Perch Real Estate. REcolorado as distributed by MLS GRID
- $620,0004 bd4 ba2.2k sqft5165 W 123rd Place, Broomfield, CO 80020For SaleMLS ID #4099839, Debbie Cooper-George, Coldwell Banker Realty 14. REcolorado as distributed by MLS GRID
