Fully upgraded, impeccably finished, and truly move-in ready townhome in one of the most scenic neighborhoods in Broomfield. This 3-bedroom, 3.5-bath Wildgrass home is freshly updated with designer paint and NEW carpet, so all that’s left to do is unpack and settle in.
Soaring vaulted ceilings and an open floor plan fill the home with an abundance of light and air. Cozy evenings begin in the living room, where a stacked stone gas fireplace invites you to linger. It flows effortlessly into the dining room and kitchen, making it easy to entertain or simply enjoy a quiet dinner at home. Gather around the chef’s kitchen, where granite slab countertops, a slate backsplash, NEW dishwasher, a KitchenAid double oven, and a gas cooktop make hosting a breeze. Dark wood cabinetry with ornate dentil crown molding, a seeded glass corner cabinet, and a handy lazy susan add warmth and character.
Upstairs, a versatile loft is ready to become your home office, reading nook, or playroom. Retreat to the spacious primary suite, where a private ensuite bath awaits with double sinks, an enclosed shower, and a Jacuzzi tub made for unwinding. The walk-in closet is thoughtfully designed with built-in drawers and shelves, plus a dedicated jewelry drawer. A second bedroom and full bath with a tub complete the upper level.
The finished basement offers a spacious living room and a third bedroom with its own ensuite bath, ideal for guests or movie nights. The utility room houses the new furnace with heat pump which adds peace of mind.
Set high on a plateau, Wildgrass treats you to views of the Flatirons and 14,000-foot peaks. Wander the scenic trails that wind through the quiet neighborhood, cool off at the seasonal pool, or meet friends at the tennis courts. With easy access to DIA, Denver, and Boulder, you’re never far from everything you love.
Come see why Wildgrass is a place you’ll be proud to call home. Schedule your showing today!
For sale
$588,000
4767 Raven Run, Broomfield, CO 80023
3beds
2,467sqft
Townhouse
Built in 2011
1,917 Square Feet Lot
$-- Zestimate®
$238/sqft
$568/mo HOA
What's special
- 2 days
- 112
- 6
Zillow last checked:
Listing updated:
Listed by:
Megan Denham 720-280-4332 megan@homelime.com,
Resident Realty North Metro LLC,
James Atzenbeck II 303-386-5562,
Resident Realty South Metro
Source: REcolorado as distributed by MLS GRID,MLS#: 9590637
Facts & features
Interior
Bedrooms & bathrooms
- Bedrooms: 3
- Bathrooms: 4
- Full bathrooms: 2
- 3/4 bathrooms: 1
- 1/2 bathrooms: 1
- Main level bathrooms: 1
Bedroom
- Description: New Carpet Flooring & Ample Closet Space
- Level: Upper
Bedroom
- Description: New Carpet Flooring & Walk-In Closet
- Features: Primary Suite
- Level: Upper
Bedroom
- Description: New Carpet Flooring & Ample Closet Space
- Level: Basement
Bathroom
- Description: Tile Flooring & The Perfect Main Floor Powder Bath
- Level: Main
Bathroom
- Description: Tile Flooring, Linen Closet, & Updated Lighting
- Level: Upper
Bathroom
- Description: Tile Flooring, Dual Sinks, Granite Countertop, & Jacuzzi Tub
- Features: Primary Suite
- Level: Upper
Bathroom
- Description: Tile Flooring & Walk-In Shower
- Features: En Suite Bathroom
- Level: Basement
Dining room
- Description: Tile Flooring, Opens To The Kitchen And Private Patio
- Level: Main
Kitchen
- Description: Tile Flooring, Stainless Steel Appliances, Double Oven, Granite Countertops, Kitchen Island, & Pantry
- Level: Main
Laundry
- Description: Tile Flooring, Utility Sink, Cabinet Storage, & Washer & Dryer Included
- Level: Upper
Living room
- Description: New Carpet, Gas Fireplace, & Vaulted Ceiling
- Level: Main
Living room
- Description: New Carpet Flooring & A Great Place To Entertain
- Level: Basement
Loft
- Description: New Carpet Flooring & Ceiling Fan
- Level: Upper
Utility room
- Description: Concrete Flooring & Perfect For Storage
Heating
- Forced Air, Heat Pump
Cooling
- Central Air
Appliances
- Included: Cooktop, Dishwasher, Disposal, Double Oven, Dryer, Gas Water Heater, Microwave, Refrigerator, Washer
Features
- Ceiling Fan(s), Eat-in Kitchen, Five Piece Bath, Granite Counters, High Ceilings, Kitchen Island, Open Floorplan, Pantry, Primary Suite, Smoke Free, Vaulted Ceiling(s), Walk-In Closet(s), Wired for Data
- Flooring: Carpet, Tile, Wood
- Windows: Double Pane Windows, Window Treatments
- Basement: Finished,Full
- Number of fireplaces: 1
- Fireplace features: Gas, Living Room
- Common walls with other units/homes: 2+ Common Walls
Interior area
- Total structure area: 2,467
- Total interior livable area: 2,467 sqft
- Finished area above ground: 1,733
- Finished area below ground: 734
Video & virtual tour
Property
Parking
- Total spaces: 2
- Parking features: Concrete
- Attached garage spaces: 2
Features
- Levels: Two
- Stories: 2
- Patio & porch: Patio
- Exterior features: Rain Gutters
- Fencing: Full
Lot
- Size: 1,917 Square Feet
- Features: Landscaped, Open Space
Details
- Parcel number: R8861864
- Zoning: PUD
- Special conditions: Standard
Construction
Type & style
- Home type: Townhouse
- Property subtype: Townhouse
- Attached to another structure: Yes
Materials
- Frame
- Foundation: Concrete Perimeter
- Roof: Composition
Condition
- Year built: 2011
Details
- Builder name: Standard Pacific Homes
Utilities & green energy
- Electric: 110V, 220 Volts
- Sewer: Public Sewer
- Water: Public
- Utilities for property: Cable Available, Electricity Connected, Internet Access (Wired), Natural Gas Connected
Community & HOA
Community
- Subdivision: Wildgrass Filing 1
HOA
- Has HOA: Yes
- Amenities included: Clubhouse, Park, Playground, Pool, Tennis Court(s), Trail(s)
- Services included: Reserve Fund, Maintenance Grounds, Maintenance Structure, Snow Removal, Trash, Water
- HOA fee: $502 monthly
- HOA name: Wildgrass Townhome HOA
- HOA phone: 303-420-4433
- Second HOA fee: $66 monthly
- Second HOA name: Wildgrass Master HOA
- Second HOA phone: 303-579-6463
Location
- Region: Broomfield
Financial & listing details
- Price per square foot: $238/sqft
- Tax assessed value: $563,610
- Annual tax amount: $5,553
- Date on market: 10/16/2026
- Listing terms: 1031 Exchange,Cash,Conventional,FHA,VA Loan
- Exclusions: Seller's Personal Property
- Ownership: Individual
- Electric utility on property: Yes
- Road surface type: Paved
Estimated market value
Not available
Estimated sales range
Not available
Not available
Price history
| Date | Event | Price |
|---|---|---|
| 10/15/2026 | Listed for sale | $588,000+29.9%$238/sqft |
Source:  REcolorado as distributed by MLS GRID #9590637 Report a problem REcolorado as distributed by MLS GRID #9590637 Report a problem | ||
| 1/8/2020 | Sold | $452,500+39.9%$183/sqft |
Source: Public Record Report a problem | ||
| 5/7/2018 | Listing removed | $2,550$1/sqft |
Source: Woodruff Property Management Report a problem | ||
| 4/19/2018 | Listed for rent | $2,550+11.1%$1/sqft |
Source: Woodruff Property Management Report a problem | ||
| 5/11/2017 | Listing removed | $2,295$1/sqft |
Source: Zillow Rental Network Report a problem | ||
| 4/7/2017 | Listed for rent | $2,295$1/sqft |
Source: Zillow Rental Network Report a problem | ||
| 3/25/2016 | Listing removed | $2,295$1/sqft |
Source: Woodruff Property Management Report a problem | ||
| 3/15/2016 | Listed for rent | $2,295+4.6%$1/sqft |
Source: Woodruff Property Management Report a problem | ||
| 8/19/2014 | Listing removed | $2,195$1/sqft |
Source: Woodruff Property Management, LLC Report a problem | ||
| 8/8/2014 | Listed for rent | $2,195+4.8%$1/sqft |
Source: Woodruff Real Estate and Development, LLC dba Woodruff Property Management Report a problem | ||
| 8/22/2012 | Listing removed | $2,095$1/sqft |
Source: Woodruff Property Management Report a problem | ||
| 8/8/2012 | Listed for rent | $2,095$1/sqft |
Source: Woodruff Property Management Report a problem | ||
| 6/24/2011 | Sold | $323,442$131/sqft |
Source: Public Record Report a problem | ||
Public tax history
| Year | Property taxes | Tax assessment |
|---|---|---|
| 2025 | $5,099 +0.7% | $37,760 -5.7% |
| 2024 | $5,063 +15.8% | $40,050 -3.6% |
| 2023 | $4,373 -3% | $41,540 +34.7% |
| 2022 | $4,508 +4.1% | $30,830 |
| 2021 | $4,331 0% | $30,830 +5% |
| 2020 | $4,333 +7.1% | $29,370 -0.7% |
| 2019 | $4,045 | $29,570 +10.3% |
| 2018 | $4,045 +7.5% | $26,800 -9.6% |
| 2017 | $3,764 -1% | $29,630 +11.7% |
| 2016 | $3,801 +0% | $26,530 +12% |
| 2015 | $3,800 +8.2% | $23,680 |
| 2014 | $3,511 +1.2% | $23,680 +6.9% |
| 2013 | $3,469 +176.3% | $22,160 +175.3% |
| 2012 | $1,256 +26.1% | $8,050 |
| 2011 | $996 | $8,050 |
Find assessor info on the county website
Monthly payment
Est. payment
Payment breakdown
Explore the cost of this home by adjusting the details. Changes won't be saved.Climate risks
Neighborhood: Wildgrass
Nearby schools
Schools provided by the listing agent
- Elementary: Coyote Ridge
- Middle: Westlake
- High: Legacy
- District: Adams 12 5 Star Schl
Source: REcolorado as distributed by MLS GRID. This data may not be complete. We recommend contacting the local school district to confirm school assignments for this home.


Similar homes

- $575,0002 bd3 ba2.6k sqft4888 Raven Run, Broomfield, CO 80023For Sale

 MLS ID #7574851, Raven Astrom, Coldwell Banker Realty 56. REcolorado as distributed by MLS GRID
 - $575,0003 bd3 ba2.4k sqft13713 Boulder Point #102, Broomfield, CO 80023For Sale
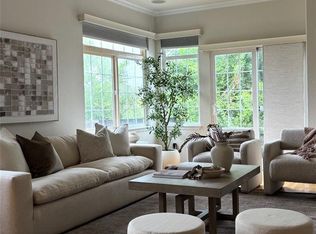 MLS ID #8199820, Kalli Huffman, Real Broker, LLC DBA Real. REcolorado as distributed by MLS GRID
 - $574,9003 bd4 ba2.4k sqft4795 Raven Run, Broomfield, CO 80023For Sale
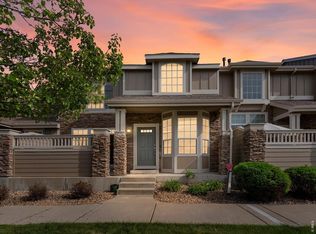
 MLS ID #1056000, Jordan Pederson, The Agency - Boulder. IRES as distributed by MLS GRID
 - $600,0003 bd4 ba2.8k sqft4709 Raven Run, Broomfield, CO 80023For Sale
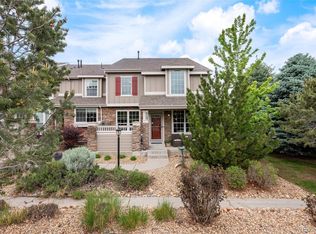 MLS ID #5414368, Jennifer Leblanc Kiss, Coldwell Banker Realty 56. REcolorado as distributed by MLS GRID
 - $560,0003 bd2 ba1.7k sqft13732 Legend Way #102, Broomfield, CO 80023For SaleMLS ID #3579864, Michelle Sellgren, Keller Williams DTC. REcolorado as distributed by MLS GRID
- $540,0002 bd4 ba2.3k sqft4706 Raven Run, Broomfield, CO 80023For SaleMLS ID #1067450, Justen Staufer, Staufer Team Real Estate. IRES as distributed by MLS GRID
- $514,9002 bd3 ba2.4k sqft4859 Raven Run, Broomfield, CO 80023For SaleMLS ID #1047261, Paul Calcagno, WK Real Estate. IRES as distributed by MLS GRID
- $530,0003 bd3 ba2.3k sqftNorth Park, Broomfield, CO 80023For SaleMLS ID #6868682, Kelly Moye, Compass - Denver. REcolorado as distributed by MLS GRID
- $519,0003 bd3 ba2.1k sqft5115 Pasadena Way, Broomfield, CO 80023For SaleMLS ID #1070200, Steve Anderson, RE/MAX Alliance-Lsvl. IRES as distributed by MLS GRID
- $665,0002 bd2 ba1.5k sqft16678 Antero Street, Broomfield, CO 80023For SaleMLS ID #9578635, Ron Marrocco, Keller Williams Preferred Realty. REcolorado as distributed by MLS GRID
- $525,0004 bd4 ba2.6k sqft2550 Winding River Drive #N3, Broomfield, CO 80023For SaleMLS ID #6879417, Rodney Gallegos, Keller Williams Advantage Realty LLC. REcolorado as distributed by MLS GRID
- $800,0003 bd2 ba3k sqft4543 Longs Court, Broomfield, CO 80023For SaleMLS ID #4334170, Jamie Collins, Redfin Corporation. REcolorado as distributed by MLS GRID
- $545,0003 bd4 ba2.6k sqft5126 Pasadena Way, Broomfield, CO 80023For SaleMLS ID #3108859, Mike Gold, RE/MAX Alliance. REcolorado as distributed by MLS GRID
- $524,0003 bd4 ba2.3k sqft13708 Boulder Point #102, Broomfield, CO 80023For SaleMLS ID #6634509, Laura Fritz, Brokers Guild Real Estate. REcolorado as distributed by MLS GRID
- $478,9003 bd3 ba1.9k sqft4923 Grey Wolf Place, Broomfield, CO 80023For SaleMLS ID #6910723, Allen Dale Trumm, Keller Williams Avenues Realty. REcolorado as distributed by MLS GRID
- $549,0002 bd2 ba3k sqft3751 W 136th Avenue #V1, Broomfield, CO 80023For SaleMLS ID #2772573, Kristen Miller, Keller Williams Realty Downtown LLC. REcolorado as distributed by MLS GRID
- $599,9002 bd3 ba2.3k sqft3534 Broadlands Lane #102, Broomfield, CO 80023For SaleMLS ID #1581573, Dylan Lario, Coldwell Banker Realty 56. REcolorado as distributed by MLS GRID
- $585,0003 bd4 ba1.7k sqft133 Casper Dr, Lafayette, CO 80026For SaleMLS ID #1069598, Regan Sample, RE/MAX Nexus. IRES as distributed by MLS GRID
- $540,0002 bd2 ba2.3k sqftBroadlands, Broomfield, CO 80023For SaleMLS ID #8181250, Gil Vazquez, Keller Williams Realty Downtown LLC. REcolorado as distributed by MLS GRID
- $635,0005 bd3 ba3.5k sqft14562 Benton St, Broomfield, CO 80020For SaleMLS ID #1069649, Lisa Couch, RE/MAX Momentum Westminster. IRES as distributed by MLS GRID
