Welcome home to this rare end-unit ranch-style townhome located in the highly desirable The Broadlands Golf Course golf and pool community. This beautifully maintained 2-bedroom, 2-bathroom home offers an open floor plan filled with natural light, soaring ceilings, fresh interior paint, and brand-new carpet throughout. The spacious kitchen is the heart of the home, featuring a large center island, granite countertops, pantry, abundant cabinetry, and plenty of workspace for cooking and entertaining. The adjoining dining area is bright and welcoming, while the dedicated office provides the perfect space for working from home, hobbies, or a reading retreat. The primary suite offers a generous walk-in closet and a luxurious 5-piece bathroom. A large secondary bedroom and full bathroom provide comfortable accommodations for guests or family members. Enjoy Colorado's beautiful weather from either of the two private patios—perfect for morning coffee or relaxing while taking in the afternoon sunsets. The oversized 2-car garage provides ample storage, and the expansive unfinished basement offers endless possibilities for future living space, a home gym, workshop, or additional storage. Ideally located within The Broadlands community, residents enjoy access to golf, pools, trails, parks, and convenient proximity to shopping, dining, and major commuter routes. This rare ranch-style end unit combines low-maintenance living with exceptional space and comfort. Don't miss this opportunity!
For sale
Price cut: $5K (8/20)
$559,000
3751 W 136th Avenue #V1, Broomfield, CO 80023
2beds
3,050sqft
Townhouse
Built in 2009
2,383 Square Feet Lot
$-- Zestimate®
$183/sqft
$566/mo HOA
What's special
- 84 days
- 226
- 12
Zillow last checked:
Listing updated:
Listed by:
Kristen Miller 303-903-3172 Kmiller.homes@gmail.com,
Keller Williams Realty Downtown LLC
Source: REcolorado as distributed by MLS GRID,MLS#: 2772573
Facts & features
Interior
Bedrooms & bathrooms
- Bedrooms: 2
- Bathrooms: 2
- Full bathrooms: 2
- Main level bathrooms: 2
- Main level bedrooms: 2
Bedroom
- Level: Main
Bedroom
- Features: Primary Suite
- Level: Main
Bathroom
- Level: Main
Bathroom
- Features: En Suite Bathroom, Primary Suite
- Level: Main
Dining room
- Level: Main
Kitchen
- Level: Main
Laundry
- Level: Main
Living room
- Level: Main
Office
- Level: Main
Heating
- Forced Air
Cooling
- Central Air
Appliances
- Included: Cooktop, Dishwasher, Disposal, Dryer, Gas Water Heater, Microwave, Oven, Refrigerator, Washer
- Laundry: In Unit
Features
- Eat-in Kitchen, Entrance Foyer, Five Piece Bath, Granite Counters, High Ceilings, Kitchen Island, Open Floorplan, Pantry, Walk-In Closet(s)
- Flooring: Carpet, Tile, Wood
- Windows: Double Pane Windows
- Basement: Full,Unfinished
- Number of fireplaces: 1
- Fireplace features: Living Room
- Common walls with other units/homes: 1 Common Wall
Interior area
- Total structure area: 3,050
- Total interior livable area: 3,050 sqft
- Finished area above ground: 1,525
- Finished area below ground: 0
Video & virtual tour
Property
Parking
- Total spaces: 2
- Parking features: Concrete
- Attached garage spaces: 2
Features
- Levels: One
- Stories: 1
- Patio & porch: Covered, Front Porch, Patio
Lot
- Size: 2,383 Square Feet
Details
- Parcel number: R8867360
- Zoning: PUD
- Special conditions: Standard
Construction
Type & style
- Home type: Townhouse
- Architectural style: Contemporary
- Property subtype: Townhouse
- Attached to another structure: Yes
Materials
- Frame, Stone, Wood Siding
- Roof: Composition
Condition
- Year built: 2009
Utilities & green energy
- Sewer: Public Sewer
- Water: Public
- Utilities for property: Cable Available, Electricity Connected, Natural Gas Connected
Community & HOA
Community
- Security: Carbon Monoxide Detector(s), Smoke Detector(s)
- Subdivision: Broadlands
HOA
- Has HOA: Yes
- Amenities included: Clubhouse, Park, Playground, Pool
- Services included: Insurance, Maintenance Grounds, Maintenance Structure, Recycling, Sewer, Snow Removal, Trash, Water
- HOA fee: $540 monthly
- HOA name: Lake Front at the Broadlands
- HOA phone: 303-420-4433
- Second HOA fee: $78 quarterly
- Second HOA name: Broadlands Master
- Second HOA phone: 303-429-2611
Location
- Region: Broomfield
Financial & listing details
- Price per square foot: $183/sqft
- Tax assessed value: $295,090
- Annual tax amount: $4,783
- Date on market: 6/12/2026
- Listing terms: Cash,Conventional,FHA,VA Loan
- Exclusions: Staging Items
- Ownership: Individual
- Electric utility on property: Yes
- Road surface type: Paved
Estimated market value
Not available
Estimated sales range
Not available
Not available
Price history
| Date | Event | Price |
|---|---|---|
| 8/20/2026 | Price change | $559,000-0.9%$183/sqft |
Source:  REcolorado as distributed by MLS GRID #2772573 Report a problem REcolorado as distributed by MLS GRID #2772573 Report a problem | ||
| 8/3/2026 | Listed for sale | $564,000$185/sqft |
Source: REcolorado as distributed by MLS GRID #2772573 Report a problem | ||
| 7/23/2026 | Pending sale | $564,000$185/sqft |
Source: REcolorado as distributed by MLS GRID #2772573 Report a problem | ||
| 7/9/2026 | Price change | $564,000-1.7%$185/sqft |
Source: REcolorado as distributed by MLS GRID #2772573 Report a problem | ||
| 6/11/2026 | Listed for sale | $574,000+27.6%$188/sqft |
Source: REcolorado as distributed by MLS GRID #2772573 Report a problem | ||
| 6/28/2021 | Sold | $450,000+7.1%$148/sqft |
Source: Agent Provided Report a problem | ||
| 7/2/2019 | Listing removed | $420,000$138/sqft |
Source: Distinct Real Estate LLC #3284722 Report a problem | ||
| 7/1/2019 | Listed for sale | $420,000$138/sqft |
Source: Distinct Real Estate LLC #3284722 Report a problem | ||
| 7/1/2019 | Pending sale | $420,000$138/sqft |
Source: Distinct Real Estate LLC #3284722 Report a problem | ||
| 6/28/2019 | Listed for sale | $420,000$138/sqft |
Source: Distinct Real Estate LLC #3284722 Report a problem | ||
| 6/19/2019 | Pending sale | $420,000$138/sqft |
Source: Distinct Real Estate LLC #3284722 Report a problem | ||
| 5/21/2019 | Listed for sale | $420,000$138/sqft |
Source: Distinct Real Estate LLC #3284722 Report a problem | ||
| 5/10/2019 | Pending sale | $420,000$138/sqft |
Source: Distinct Real Estate LLC #3284722 Report a problem | ||
| 3/28/2019 | Listed for sale | $420,000+9.1%$138/sqft |
Source: Distinct Real Estate LLC #3284722 Report a problem | ||
| 6/1/2016 | Sold | $384,900+1.3%$126/sqft |
Source: Agent Provided Report a problem | ||
| 4/22/2016 | Pending sale | $379,900$125/sqft |
Source: RE/MAX Alliance-Boulder #788396 Report a problem | ||
| 4/15/2016 | Listed for sale | $379,900+33.3%$125/sqft |
Source: RE/MAX ALLIANCE #788396 Report a problem | ||
| 1/14/2014 | Sold | $285,000-1.7%$93/sqft |
Source: Agent Provided Report a problem | ||
| 11/11/2013 | Listed for sale | $289,900$95/sqft |
Source: David Stockman & Associates, LLC #1247068 Report a problem | ||
Public tax history
| Year | Property taxes | Tax assessment |
|---|---|---|
| 2015 | $2,839 +8.5% | $23,490 +12.8% |
| 2014 | $2,617 +3.2% | $20,820 |
| 2013 | $2,536 -5.6% | $20,820 -2.3% |
| 2012 | $2,688 +0.7% | $21,310 |
| 2011 | $2,670 +20.7% | $21,310 +20.1% |
| 2010 | $2,212 0% | $17,750 |
| 2009 | $2,213 | $17,750 |
Find assessor info on the county website
Monthly payment
Est. payment
Payment breakdown
Explore the cost of this home by adjusting the details. Changes won't be saved.Climate risks
Neighborhood: Broadlands
Nearby schools
Schools provided by the listing agent
- Elementary: Coyote Ridge
- Middle: Westlake
- High: Legacy
- District: Adams 12 5 Star Schl
Source: REcolorado as distributed by MLS GRID. This data may not be complete. We recommend contacting the local school district to confirm school assignments for this home.


Similar homes
- $575,0004 bd4 ba2.7k sqft3751 W 136th Avenue #P3, Broomfield, CO 80023For Sale

 MLS ID #5904286, Ryan Sondrup, NeXstep Real Estate Group. REcolorado as distributed by MLS GRID
 - $565,0002 bd4 ba2.3k sqft4706 Raven Run, Broomfield, CO 80023For Sale

 MLS ID #1067450, Justen Staufer, Staufer Team Real Estate. IRES as distributed by MLS GRID
 - $540,0002 bd2 ba2.3k sqftBroadlands, Broomfield, CO 80023For Sale
 MLS ID #8181250, Gil Vazquez, Keller Williams Realty Downtown LLC. REcolorado as distributed by MLS GRID
 - $565,0003 bd4 ba2.6k sqft3751 W 136th Avenue #C4, Broomfield, CO 80023For Sale
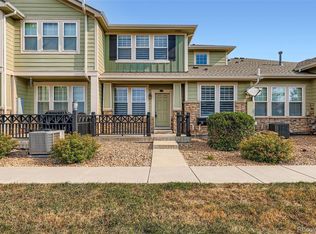 MLS ID #4220425, Brandy Tacoronte, Navigate Realty. REcolorado as distributed by MLS GRID
 - $575,0002 bd3 ba1.6k sqft13722 Legend Way #104, Broomfield, CO 80023For SaleMLS ID #9789742, Lorri DeLaney, Coldwell Banker Realty 56. REcolorado as distributed by MLS GRID
- $549,0003 bd4 ba2.3k sqft13708 Boulder Point #102, Broomfield, CO 80023For SaleMLS ID #6634509, Laura Fritz, Brokers Guild Real Estate. REcolorado as distributed by MLS GRID
- $524,9002 bd3 ba2.1k sqft3751 W 136th Avenue #S1, Broomfield, CO 80023For SaleMLS ID #7184348, Frank Duran, RE/MAX Alliance. REcolorado as distributed by MLS GRID
- $600,0003 bd4 ba2.8k sqft4709 Raven Run, Broomfield, CO 80023For SaleMLS ID #5414368, Jennifer Leblanc Kiss, Coldwell Banker Realty 56. REcolorado as distributed by MLS GRID
- $574,9003 bd4 ba2.4k sqft4795 Raven Run, Broomfield, CO 80023For SaleMLS ID #1056000, Jordan Pederson, The Agency - Boulder. IRES as distributed by MLS GRID
- $626,2002 bd3 ba2.3k sqft3534 Broadlands Lane #102, Broomfield, CO 80023For SaleMLS ID #1581573, Dylan Lario, Coldwell Banker Realty 56. REcolorado as distributed by MLS GRID
- $535,0003 bd2 ba1.7k sqft14322 Wright Way, Broomfield, CO 80023For SaleMLS ID #8797920, EmpowerHome Team Colorado, Keller Williams Realty Northern Colorado. REcolorado as distributed by MLS GRID
- $529,9002 bd3 ba2.4k sqft4859 Raven Run, Broomfield, CO 80023For SaleMLS ID #1047261, Paul Calcagno, WK Real Estate. IRES as distributed by MLS GRID
- $569,9003 bd4 ba2.6k sqft5126 Pasadena Way, Broomfield, CO 80023For SaleMLS ID #3108859, Mike Gold, RE/MAX Alliance. REcolorado as distributed by MLS GRID
- $500,0004 bd4 ba1.9k sqft14237 Craftsman Way, Broomfield, CO 80023For SaleMLS ID #9443135, Stephen Guertler, Coldwell Banker Realty 14. REcolorado as distributed by MLS GRID
- $459,9003 bd4 ba1.7k sqft13900 Lake Song Lane #C5, Broomfield, CO 80023For SaleMLS ID #3203945, Ken Aggus, MB Aggus Realty. REcolorado as distributed by MLS GRID
- $625,0003 bd3 ba2.6k sqft14310 Kevin Court, Broomfield, CO 80023For SaleMLS ID #3601167, Lisa Reyna, Serhant Colorado LLC. REcolorado as distributed by MLS GRID
- $579,0004 bd4 ba2k sqft4702 Nelson Drive, Broomfield, CO 80023For SaleMLS ID #5087031, Ambierre Rediger, Ridley Homes LLC. REcolorado as distributed by MLS GRID
- $470,0003 bd2 ba3.2k sqft4515 Lexi Circle, Broomfield, CO 80023For SaleMLS ID #9672692, Denise Jones, MB The Brian Petrelli Team. REcolorado as distributed by MLS GRID
