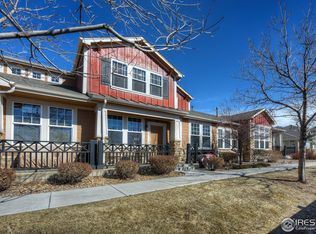
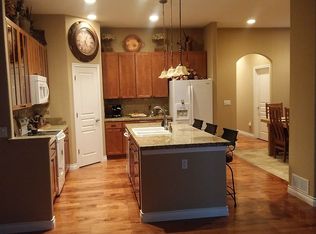
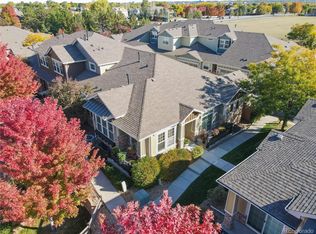
Highly sought after townhome in Broadlands neighborhood! This townhome boasts an open floor plan, remote controlled upgraded window coverings, stone fireplace with rustic mantle, hardwood floors throughout main level. Upgraded kitchen with slab granite countertops, Stainless Steel appliances, 42’’ cabinetry, pantry, large kitchen island and a spacious dining area. Also on the main level you will find a flex room with French doors that can be used as an office, playroom etc. Upstairs you will find your Primary bedroom with a beautiful en-suite featuring walk-in shower, large soaking tub, 2 sinks and walk in closet. The Second bedroom, full bathroom and laundry room complete the upstairs area. The fully finished basement has a large bedroom, 3/4 bathroom and spacious open area that you can use for just about anything. Centrally located with access to the swimming pool and golf course, shopping, schools, recreation, and dining. Easy access to I-25, 120th, Orchard Shopping Center, Trails and more!
For sale
Price cut: $10K (6/5)
$565,000
3751 W 136th Avenue #C4, Broomfield, CO 80023
3beds
2,604sqft
Townhouse
Built in 2013
1,783 Square Feet Lot
$559,500 Zestimate®
$217/sqft
$512/mo HOA
What's special
- 211 days
- 88
- 9
Zillow last checked:
Listing updated:
Listed by:
Brandy Tacoronte 303-919-7256 Brandy@mymilehighlisting.com,
Navigate Realty,
Ann Wymore 720-650-7926,
Navigate Realty
Source: REcolorado as distributed by MLS GRID,MLS#: 4220425
Facts & features
Interior
Bedrooms & bathrooms
- Bedrooms: 3
- Bathrooms: 4
- Full bathrooms: 2
- 3/4 bathrooms: 1
- 1/2 bathrooms: 1
- Main level bathrooms: 1
Bedroom
- Level: Upper
Bedroom
- Level: Basement
Bathroom
- Level: Upper
Bathroom
- Level: Main
Bathroom
- Level: Basement
Other
- Level: Upper
Other
- Level: Upper
Dining room
- Level: Main
Kitchen
- Level: Main
Laundry
- Level: Upper
Living room
- Level: Main
Office
- Level: Main
Heating
- Forced Air
Cooling
- Central Air
Appliances
- Included: Dishwasher, Disposal, Dryer, Gas Water Heater, Microwave, Oven, Refrigerator, Washer
- Laundry: In Unit
Features
- Ceiling Fan(s), Five Piece Bath, Granite Counters, High Ceilings, Open Floorplan, Pantry, Vaulted Ceiling(s), Walk-In Closet(s)
- Flooring: Carpet, Tile, Wood
- Windows: Window Coverings
- Basement: Finished
- Number of fireplaces: 1
- Fireplace features: Family Room
- Common walls with other units/homes: 2+ Common Walls
Interior area
- Total structure area: 2,604
- Total interior livable area: 2,604 sqft
- Finished area above ground: 1,684
- Finished area below ground: 550
Property
Parking
- Total spaces: 2
- Parking features: Garage - Attached
- Attached garage spaces: 2
Features
- Levels: Two
- Stories: 2
- Fencing: Full
Lot
- Size: 1,783 Square Feet
Details
- Parcel number: R8867363
- Zoning: PUD
- Special conditions: Standard
Construction
Type & style
- Home type: Townhouse
- Architectural style: Contemporary
- Property subtype: Townhouse
- Attached to another structure: Yes
Materials
- Wood Siding
- Roof: Composition
Condition
- Year built: 2013
Utilities & green energy
- Sewer: Public Sewer
- Water: Public
Community & HOA
Community
- Subdivision: The Broadlands
HOA
- Has HOA: Yes
- Amenities included: Clubhouse, Park, Playground, Pool, Trail(s)
- Services included: Maintenance Grounds, Maintenance Structure, Recycling, Sewer, Trash, Water
- HOA fee: $80 quarterly
- HOA name: Broadlands Master
- HOA phone: 303-429-2611
- Second HOA fee: $485 monthly
- Second HOA name: Lake Front at the Broadlands
- Second HOA phone: 303-420-4433
Location
- Region: Broomfield
Financial & listing details
- Price per square foot: $217/sqft
- Tax assessed value: $288,450
- Annual tax amount: $3,952
- Date on market: 8/1/2025
- Listing terms: Cash,Conventional,FHA,VA Loan
- Exclusions: Sellers Persona Property
- Ownership: Individual
Estimated market value
$559,500
$532,000 - $587,000
$3,253/mo
Price history
| Date | Event | Price |
|---|---|---|
| 6/5/2026 | Price change | $565,000-1.7%$217/sqft |
Source:  REcolorado as distributed by MLS GRID #4220425 Report a problem REcolorado as distributed by MLS GRID #4220425 Report a problem | ||
| 2/20/2026 | Price change | $575,000-2%$221/sqft |
Source: REcolorado as distributed by MLS GRID #4220425 Report a problem | ||
| 2/2/2026 | Listed for sale | $587,000$225/sqft |
Source: REcolorado as distributed by MLS GRID #4220425 Report a problem | ||
| 12/31/2025 | Listing removed | $587,000$225/sqft |
Source: REcolorado as distributed by MLS GRID #4220425 Report a problem | ||
| 12/11/2025 | Price change | $587,000-2%$225/sqft |
Source: REcolorado as distributed by MLS GRID #4220425 Report a problem | ||
| 9/29/2025 | Price change | $599,000-1.5%$230/sqft |
Source: REcolorado as distributed by MLS GRID #4220425 Report a problem | ||
| 9/12/2025 | Price change | $608,000-1.1%$233/sqft |
Source: REcolorado as distributed by MLS GRID #4220425 Report a problem | ||
| 8/2/2025 | Listed for sale | $615,000+54.9%$236/sqft |
Source: REcolorado as distributed by MLS GRID #4220425 Report a problem | ||
| 3/14/2019 | Sold | $397,000-3.6%$152/sqft |
Source: Agent Provided Report a problem | ||
| 2/14/2019 | Pending sale | $412,000$158/sqft |
Source: RE/MAX Professionals #5499271 Report a problem | ||
| 2/11/2019 | Price change | $412,000-0.7%$158/sqft |
Source: RE/MAX Professionals #5499271 Report a problem | ||
| 1/31/2019 | Price change | $415,000-1.2%$159/sqft |
Source: RE/MAX Professionals #5499271 Report a problem | ||
| 12/7/2018 | Price change | $420,000-1.2%$161/sqft |
Source: Redfin Corporation #4751543 Report a problem | ||
| 11/14/2018 | Listed for sale | $425,000$163/sqft |
Source: Redfin Corporation #4751543 Report a problem | ||
Public tax history
| Year | Property taxes | Tax assessment |
|---|---|---|
| 2015 | $2,775 +8.8% | $22,960 +13.2% |
| 2014 | $2,550 +73.3% | $20,290 +68% |
| 2013 | $1,472 +110.2% | $12,080 +117.7% |
| 2012 | $700 | $5,550 |
Find assessor info on the county website
Monthly payment
Est. payment
Payment breakdown
Explore the cost of this home by adjusting the details. Changes won't be saved.Climate risks
Neighborhood: Broadlands
Nearby schools
Schools provided by the listing agent
- Elementary: Coyote Ridge
- Middle: Westlake
- High: Legacy
- District: Adams 12 5 Star Schl
Source: REcolorado as distributed by MLS GRID. This data may not be complete. We recommend contacting the local school district to confirm school assignments for this home.
Similar homes
- $549,0003 bd4 ba2.3k sqft13708 Boulder Point #102, Broomfield, CO 80023For Sale

 MLS ID #6634509, Laura Fritz, Brokers Guild Real Estate. REcolorado as distributed by MLS GRID
 - $575,0004 bd4 ba2.7k sqft3751 W 136th Avenue #P3, Broomfield, CO 80023For Sale
 MLS ID #5904286, Ryan Sondrup, NeXstep Real Estate Group. REcolorado as distributed by MLS GRID
 - $565,0002 bd4 ba2.3k sqft4706 Raven Run, Broomfield, CO 80023For Sale

 MLS ID #1067450, Justen Staufer, Staufer Team Real Estate. IRES as distributed by MLS GRID
 - $575,0002 bd3 ba1.6k sqft13722 Legend Way #104, Broomfield, CO 80023For Sale
 MLS ID #9789742, Lorri DeLaney, Coldwell Banker Realty 56. REcolorado as distributed by MLS GRID
 - $559,0002 bd2 ba3k sqft3751 W 136th Avenue #V1, Broomfield, CO 80023For SaleMLS ID #2772573, Kristen Miller, Keller Williams Realty Downtown LLC. REcolorado as distributed by MLS GRID
- $540,0002 bd2 ba2.3k sqftBroadlands, Broomfield, CO 80023For SaleMLS ID #8181250, Gil Vazquez, Keller Williams Realty Downtown LLC. REcolorado as distributed by MLS GRID
- $524,9002 bd3 ba2.1k sqft3751 W 136th Avenue #S1, Broomfield, CO 80023For SaleMLS ID #7184348, Frank Duran, RE/MAX Alliance. REcolorado as distributed by MLS GRID
- $535,0003 bd2 ba1.7k sqft14322 Wright Way, Broomfield, CO 80023For SaleMLS ID #8797920, EmpowerHome Team Colorado, Keller Williams Realty Northern Colorado. REcolorado as distributed by MLS GRID
- $626,2002 bd3 ba2.3k sqft3534 Broadlands Lane #102, Broomfield, CO 80023For SaleMLS ID #1581573, Dylan Lario, Coldwell Banker Realty 56. REcolorado as distributed by MLS GRID
- $569,9003 bd4 ba2.6k sqft5126 Pasadena Way, Broomfield, CO 80023For SaleMLS ID #3108859, Mike Gold, RE/MAX Alliance. REcolorado as distributed by MLS GRID
- $459,9003 bd4 ba1.7k sqft13900 Lake Song Lane #C5, Broomfield, CO 80023For SaleMLS ID #3203945, Ken Aggus, MB Aggus Realty. REcolorado as distributed by MLS GRID
- $625,0003 bd3 ba2.6k sqft14310 Kevin Court, Broomfield, CO 80023For SaleMLS ID #3601167, Lisa Reyna, Serhant Colorado LLC. REcolorado as distributed by MLS GRID
- $579,0004 bd4 ba2k sqft4702 Nelson Drive, Broomfield, CO 80023For SaleMLS ID #5087031, Ambierre Rediger, Ridley Homes LLC. REcolorado as distributed by MLS GRID
- $500,0004 bd4 ba1.9k sqft14237 Craftsman Way, Broomfield, CO 80023For SaleMLS ID #9443135, Stephen Guertler, Coldwell Banker Realty 14. REcolorado as distributed by MLS GRID
- $548,8003 bd4 ba2.7k sqft2550 Winding River Dr #F1, Broomfield, CO 80023For SaleMLS ID #1064490, Jennifer Arbuckle, RE/MAX Northwest. IRES as distributed by MLS GRID
- $535,0003 bd3 ba2.1k sqft5115 Pasadena Way, Broomfield, CO 80023For SaleMLS ID #1059219, Steve Anderson, RE/MAX Alliance-Lsvl. IRES as distributed by MLS GRID
- $375,0003 bd3 ba1.7k sqft13900 Lake Song Lane #U3, Broomfield, CO 80023For SaleMLS ID #2995622, Stephen Guertler, Coldwell Banker Realty 14. REcolorado as distributed by MLS GRID
- $485,1003 bd3 ba1.7k sqft13900 Lake Song Ln #B6, Broomfield, CO 80023For SaleMLS ID #1054203, Ginger Blasi, CENTURY 21 Elevated. IRES as distributed by MLS GRID
