Light and bright end-unit townhome with 3 bedrooms, 3 baths, full finished basement, and a 1-car garage #124 in a quiet, safe/secure, and sought-after McKay Landing area. Check out this great price! Seller additions and updates in the last 2 months total $18,000.00. New interior paint! New $8K central air. New dishwasher and washing machine. Walk to McKay Landing Park, surrounding McKay Lake with walking and biking paths. 10 additional parking spots steps outside your front door. Attached and enclosed patio are just outside your vaulted living room with a gas fireplace. Brand-new interior paint and kitchen refinished hardwood flooring. All appliances included and covered by a 2-year, top-of-the-line American Home Shield warranty. Good-size master bedroom with his and her closets and attached full bath. Fully finished basement with huge bedroom, which could be a second master bedroom, with adjoining full bathroom and lots of additional storage. Just down the road to the Broomfield Golf Course. All appliances stay. Seller willing to pay for buyer closing costs and/or an interest rate buydown with an agreed-upon offer. This is a turn-key townhome that shows extremely well and is priced to sell. It shows like new!
Coming soon 09/01
$375,000
13900 Lake Song Lane #U3, Broomfield, CO 80023
3beds
1,739sqft
Townhouse
Built in 2001
799 Square Feet Lot
$-- Zestimate®
$216/sqft
$460/mo HOA
What's special
- 6 days
- 498
- 39
Zillow last checked:
Listing updated:
Listed by:
Stephen Guertler 303-449-5000 scguertler@yahoo.com,
Coldwell Banker Realty 14
Source: REcolorado as distributed by MLS GRID,MLS#: 2995622
Facts & features
Interior
Bedrooms & bathrooms
- Bedrooms: 3
- Bathrooms: 3
- Full bathrooms: 2
- 1/2 bathrooms: 1
- Main level bathrooms: 1
Bedroom
- Description: Shaggy Berber Carpeting With Separate His/Her Closets
- Features: Primary Suite
- Level: Upper
- Area: 168.96 Square Feet
- Dimensions: 12.8 x 13.2
Bedroom
- Description: Shaggy Berber Carpeting
- Level: Upper
- Area: 120.91 Square Feet
- Dimensions: 10.7 x 11.3
Bedroom
- Description: Shaggy Berber Carpeting
- Level: Basement
- Area: 245.52 Square Feet
- Dimensions: 12.4 x 19.8
Bathroom
- Description: 12 Inch Tile Flooring With Pedestal Sink
- Level: Main
- Area: 29.5 Square Feet
- Dimensions: 5 x 5.9
Bathroom
- Description: Tile Flooring
- Level: Upper
- Area: 84.68 Square Feet
- Dimensions: 5.8 x 14.6
Bathroom
- Description: 18 Inch Tile Flooring With Additional Storage
- Level: Basement
- Area: 79.38 Square Feet
- Dimensions: 8.1 x 9.8
Dining room
- Description: Shaggy Berber Carpeting
- Level: Main
- Area: 67.94 Square Feet
- Dimensions: 7.9 x 8.6
Kitchen
- Description: Hardwood Flooring
- Level: Main
- Area: 132.6 Square Feet
- Dimensions: 10.2 x 13
Laundry
- Description: Concrete Flooring
- Level: Basement
- Area: 80.4 Square Feet
- Dimensions: 6 x 13.4
Living room
- Description: Shaggy Berber Carpeting. Newly Painted
- Level: Main
- Area: 219.3 Square Feet
- Dimensions: 12.9 x 17
Heating
- Forced Air
Cooling
- Central Air
Appliances
- Included: Dishwasher, Disposal, Dryer, Electric Water Heater, Microwave, Oven, Refrigerator, Self Cleaning Oven, Washer
Features
- Ceiling Fan(s), Eat-in Kitchen, High Ceilings, High Speed Internet, Laminate Counters, Open Floorplan, Smoke Free, Walk-In Closet(s)
- Flooring: Tile, Wood
- Windows: Double Pane Windows
- Basement: Finished
- Number of fireplaces: 1
- Fireplace features: Living Room
- Common walls with other units/homes: 2+ Common Walls
Interior area
- Total structure area: 1,739
- Total interior livable area: 1,739 sqft
- Finished area above ground: 1,129
- Finished area below ground: 480
Video & virtual tour
Property
Parking
- Total spaces: 1
- Parking features: Garage
- Garage spaces: 1
Features
- Levels: Two
- Stories: 2
- Patio & porch: Front Porch, Patio
- Exterior features: Private Yard
- Pool features: Outdoor Pool
- Fencing: Partial
Lot
- Size: 799 Square Feet
- Features: Corner Lot, Landscaped
Details
- Parcel number: R0127105
- Zoning: PUD
- Special conditions: Standard
Construction
Type & style
- Home type: Townhouse
- Architectural style: Mountain Contemporary
- Property subtype: Townhouse
- Attached to another structure: Yes
Materials
- Frame
- Roof: Composition
Condition
- Updated/Remodeled
- Year built: 2001
Details
- Warranty included: Yes
Utilities & green energy
- Electric: 110V, 220 Volts
- Sewer: Public Sewer
- Water: Public
- Utilities for property: Cable Available, Electricity Connected, Internet Access (Wired), Natural Gas Connected
Community & HOA
Community
- Security: Carbon Monoxide Detector(s), Smoke Detector(s)
- Subdivision: Mckay Landing
HOA
- Has HOA: Yes
- Amenities included: Clubhouse, Pool
- Services included: Reserve Fund, Insurance, Maintenance Grounds, Maintenance Structure, Road Maintenance, Sewer, Snow Removal, Trash, Water
- HOA fee: $420 monthly
- HOA name: Summer bay Townhomes
- HOA phone: 303-482-2213
- Second HOA fee: $120 quarterly
- Second HOA name: McKay Landing Master
- Second HOA phone: 303-482-2213
Location
- Region: Broomfield
Financial & listing details
- Price per square foot: $216/sqft
- Annual tax amount: $4,145
- Date on market: 9/1/2026
- Listing terms: Cash,Conventional,FHA,VA Loan
- Exclusions: Sellers Personal Possessions
- Ownership: Individual
- Electric utility on property: Yes
- Road surface type: Paved
Estimated market value
Not available
Estimated sales range
Not available
Not available
Price history
Price history is unavailable.
Public tax history
Tax history is unavailable.
Monthly payment
Est. payment
Payment breakdown
Explore the cost of this home by adjusting the details. Changes won't be saved.Climate risks
Neighborhood: McKay Landing
Nearby schools
Schools provided by the listing agent
- Elementary: Meridian
- Middle: Westlake
- High: Legacy
- District: Adams 12 5 Star Schl
Source: REcolorado as distributed by MLS GRID. This data may not be complete. We recommend contacting the local school district to confirm school assignments for this home.
- $459,9003 bd4 ba1.7k sqft13900 Lake Song Ln UNIT C5, Broomfield, CO 80023For Sale

- $425,0002 bd2 ba1.7k sqft13900 Lake Song Ln UNIT L1, Broomfield, CO 80023Sold

- $420,0002 bd2 ba1.7k sqft13900 Lake Song Ln UNIT P1, Broomfield, CO 80023Sold
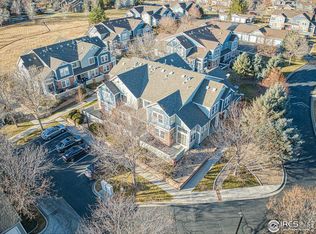
- $440,0002 bd3 ba1.7k sqft13900 Lake Song Ln UNIT N4, Broomfield, CO 80023Sold

Similar homes
- $380,0002 bd3 ba1.6k sqft14300 Waterside Lane #T1, Broomfield, CO 80023For Sale

 MLS ID #8777376, Thaddeus Howells, Compass - Denver. REcolorado as distributed by MLS GRID
 - $430,0003 bd3 ba1.5k sqft11211 Osage Circle #B, Westminster, CO 80234For Sale
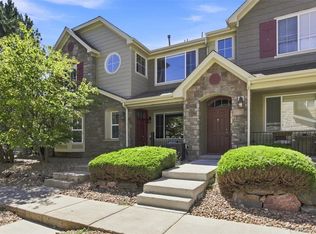 MLS ID #8564705, Erika Taylor, Local Realty CO. REcolorado as distributed by MLS GRID
 - $385,0003 bd2 ba1.4k sqft846 Mockingbird Lane, Brighton, CO 80601For Sale
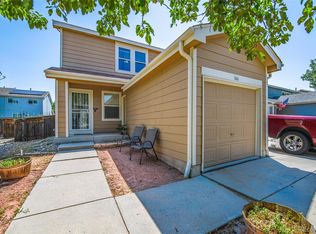 MLS ID #1524867, Scott Smith, HomeSmart Realty. REcolorado as distributed by MLS GRID
 - $325,0003 bd3 ba1.6k sqft2921 W 81st Avenue #B, Westminster, CO 80031For Sale
 MLS ID #7699289, Isaac Covarrubias, Keller Williams Realty Downtown LLC. REcolorado as distributed by MLS GRID
 - $500,0004 bd4 ba1.9k sqft14237 Craftsman Way, Broomfield, CO 80023For SaleMLS ID #9443135, Stephen Guertler, Coldwell Banker Realty 14. REcolorado as distributed by MLS GRID
- $385,0003 bd4 ba2.4k sqft12856 Jasmine St #E, Thornton, CO 80602For Sale
 MLS ID #1066172, Milton Koenigsberger, Compass - Boulder. IRES as distributed by MLS GRID
 - $319,9003 bd3 ba1.1k sqft12078 Locust Court, Brighton, CO 80602For SaleMLS ID #3161795, Lindsey Jenkins, Keller Williams DTC. REcolorado as distributed by MLS GRID
- $345,0004 bd2 ba2k sqft12212 Bannock Circle #C, Denver, CO 80234For SaleMLS ID #2184226, Patrick Shanley, Metro Real Estate. REcolorado as distributed by MLS GRID
- $379,0002 bd3 ba1.6k sqft1708 W 101st Avenue, Thornton, CO 80260For SaleMLS ID #9399316, Natalya Kaufman, Brokers Guild Real Estate. REcolorado as distributed by MLS GRID
- $399,9002 bd2 ba2.3k sqft208 Remuda Lane Lane, Lafayette, CO 80026For SaleMLS ID #9862685, James Button, Keller Williams Integrity Real Estate LLC. REcolorado as distributed by MLS GRID
- $384,0003 bd3 ba1.7k sqft3155 E 104th Ave #5B, Thornton, CO 80233For SaleMLS ID #1066763, Paul Schnaitter, Group Centerra. IRES as distributed by MLS GRID
- $364,9002 bd3 ba1.3k sqft12704 Jasmine Street #C, Brighton, CO 80602For SaleMLS ID #5153259, Chelsea Harold, Golba Group Real Estate. REcolorado as distributed by MLS GRID
- $389,9002 bd3 ba1.2k sqftThe Vistas at Cherrywood Park, Thornton, CO 80602For SaleMLS ID #3653360, Cameryn Porter Choate, LPT Realty. REcolorado as distributed by MLS GRID
- $439,0003 bd2 ba1.5k sqft1508 Sidon Cir, Lafayette, CO 80026For SaleMLS ID #1066264, James Thomas, RE/MAX Alliance-Boulder. IRES as distributed by MLS GRID
- $420,0003 bd4 ba1.7k sqft2416 W 82nd Place #D, Westminster, CO 80031For SaleMLS ID #8248769, Braden Lowery, Thrive Real Estate Group. REcolorado as distributed by MLS GRID
- $349,0002 bd3 ba1.5k sqftOakshire Townhomes, Denver, CO 80233For SaleMLS ID #4226870, Susan Bradley, The Bradley Group LLC. REcolorado as distributed by MLS GRID
- $420,0003 bd4 ba2.1k sqft2351 Ranch Drive, Denver, CO 80234For SaleMLS ID #2969136, Jeri A Adams, Camelot Brokers LLC. REcolorado as distributed by MLS GRID
- $375,0002 bd3 ba1.3k sqft5242 W 68th Avenue, Arvada, CO 80003For SaleMLS ID #5028764, Shawntel Sumstad, Key Team Real Estate Corp.. REcolorado as distributed by MLS GRID
- $345,0002 bd3 ba1.2k sqft9008 Gale Boulevard #2, Denver, CO 80260For SaleMLS ID #7017181, Jenifer Vigil, 360 Real Estate Inc. REcolorado as distributed by MLS GRID
- $365,0003 bd3 ba1.4k sqft14700 E 104th Avenue #1406, Commerce City, CO 80022For SaleMLS ID #3302519, Juan Vargas, Megastar Realty. REcolorado as distributed by MLS GRID
