Nestled within the esteemed Lakefront community in Broomfield’s coveted Broadlands neighborhood, this fabulous ranch-style, end-unit townhome presents an exceptional opportunity for refined, low-maintenance living. You’ll feel right at home in this well-maintained home that exudes comfort and style with a superb floor plan and beautiful finishes. The elegant interior features high ceilings, plantation shutters and remote Hunter Douglas blinds, warm hardwood flooring, a lovely stone fireplace with beautiful mantle and a sophisticated yet comfortable ambiance. Boasting an open-concept design, the living, dining, and kitchen spaces are seamlessly integrated and serve as the heart of this extraordinary home. The kitchen is well-equipped with ample cabinet and counter space, along with an oversized island and a walk-in pantry and is conveniently located adjacent to the lovely formal dining room ~ a desirable space perfect for entertaining. A light-filled main floor study offers convenience and is the ideal place to focus and recharge. The main floor master suite exudes spacious comfort with its walk-in closet, and lovely 5-piece en suite bathroom featuring a luxurious soaking tub. Discover a world of possibilities in the finished basement with more flexible work and living spaces, including an extra bedroom and bathroom, a creative craft or workout room, an inviting family room, and a delightful kitchenette – it’s a beautiful extension of the rest of the home ideal for an in-law or guest retreat, roommates, or creating an irresistible teen hangout. This home also offers two patio spaces to enjoy the Colorado sunshine and al fresco dining, all while the HOA takes care of exterior maintenance, water, trash, and insurance. The Broadlands community offers a wealth of amenities all within close proximity to top-rated schools, shopping, dining, and entertainment. This townhome offers the perfect fusion of style, convenience, and comfort—a rare gem in a coveted location.
Sold for $628,000
$628,000
3751 W 136th Avenue #D1, Broomfield, CO 80023
3beds
3,050sqft
Townhouse
Built in 2011
2,363 Square Feet Lot
$614,900 Zestimate®
$206/sqft
$3,214 Estimated rent
Home value
$614,900
$584,000 - $646,000
$3,214/mo
Zestimate® history
Owner options
List your home for rent
$3,214/mo
Rent Zestimate®
Find your next renter with Zillow Rental Manager. Plus, with online applications, you can quickly screen prospective tenants – for free.
$3,214/mo
Rent Zestimate®
Refinance and save
$4,034/mo
Est. payment
Refinancing to a lower rate could help reduce your monthly payments and save thousands over the life of the loan.
$4,034/mo
Est. payment
Explore your selling options
Work with a Zillow partner agent
Leverage their expertise and Zillow's premium Showcase listings to get your home seen by more buyers.
Get startedList with your own agent
Get your home in front of millions of buyers by listing it on Zillow.
Learn how to do itSell it yourself
Take full control of how buyers see your home on Zillow by listing For Sale by Owner (FSBO).
List your homeWhat's special
Zillow last checked:
Listing updated:
Listed by:
DON & KELLY O'BRIEN 303-641-8377 team@obrien-realty.com,
Compass - Denver
Bought with:
Lisa Lovely, 100032105
Coldwell Banker Realty 56
Source: REcolorado as distributed by MLS GRID,MLS#: 7189755
Facts & features
Interior
Bedrooms & bathrooms
- Bedrooms: 3
- Bathrooms: 3
- Full bathrooms: 2
- 3/4 bathrooms: 1
- Main level bathrooms: 2
- Main level bedrooms: 2
Primary bedroom
- Description: High Ceiling, Carpet, Ceiling Fan.
- Level: Main
- Area: 156 Square Feet
- Dimensions: 12 x 13
Bedroom
- Description: Carpet, Ceiling Fan, Near Hall Bath.
- Level: Main
- Area: 195 Square Feet
- Dimensions: 15 x 13
Bedroom
- Description: Spacious, Walk-In Closet Recessed Lighting, Carpet.
- Level: Basement
- Area: 224 Square Feet
- Dimensions: 14 x 16
Primary bathroom
- Description: 5-Pc Bath, Soaking Tub, Walk-In Closet.
- Level: Main
- Area: 90 Square Feet
- Dimensions: 9 x 10
Bathroom
- Description: Full Hall Bath, Tile Floor, Updated Faucet.
- Level: Main
- Area: 50 Square Feet
- Dimensions: 5 x 10
Bathroom
- Description: Tile Floor, Grey Glass Shower Doors, Single Vanity.
- Level: Basement
- Area: 65 Square Feet
- Dimensions: 5 x 13
Bonus room
- Description: Carpet, Flex Room, No Closet, Egress Window.
- Level: Basement
- Area: 90 Square Feet
- Dimensions: 10 x 9
Dining room
- Description: Wood Floors, Sliding Doors To Patio, Plantation Shutters.
- Level: Main
- Area: 117 Square Feet
- Dimensions: 9 x 13
Dining room
- Description: Adjacent And Open To Kitchenette.
- Level: Basement
- Area: 200 Square Feet
- Dimensions: 10 x 20
Family room
- Description: Carpet, Spacious, Open And Adjacent To Kitchenette.
- Level: Basement
- Area: 375 Square Feet
- Dimensions: 15 x 25
Kitchen
- Description: Newer Sink And Faucet, Updated Backsplash And Hardware, Walk-In Pantry.
- Level: Main
- Area: 156 Square Feet
- Dimensions: 12 x 13
Kitchen
- Description: Stainless Sink And Appliances, Counter-Depth Fridge, Island.
- Level: Basement
- Area: 136 Square Feet
- Dimensions: 8 x 17
Laundry
- Description: Washer And Dryer Included, Cabinets, Tile Floor.
- Level: Main
- Area: 35 Square Feet
- Dimensions: 7 x 5
Living room
- Description: Stylish Paint, Stone Fireplace W/Wood Mantle, Remote Blinds.
- Level: Main
- Area: 304 Square Feet
- Dimensions: 16 x 19
Office
- Description: Wood Floors, French Doors, Private Patio Access.
- Level: Main
- Area: 100 Square Feet
- Dimensions: 10 x 10
Heating
- Forced Air
Cooling
- Central Air
Appliances
- Included: Cooktop, Dishwasher, Disposal, Dryer, Gas Water Heater, Humidifier, Microwave, Range, Refrigerator, Washer
Features
- Five Piece Bath, High Ceilings, Kitchen Island, Laminate Counters, Open Floorplan, Pantry, Primary Suite, Radon Mitigation System, Smoke Free, Walk-In Closet(s)
- Flooring: Laminate, Wood
- Basement: Finished,Full,Sump Pump
- Number of fireplaces: 1
- Fireplace features: Living Room
- Common walls with other units/homes: End Unit
Interior area
- Total structure area: 3,050
- Total interior livable area: 3,050 sqft
- Finished area above ground: 1,525
- Finished area below ground: 1,373
Property
Parking
- Total spaces: 2
- Parking features: Garage - Attached
- Attached garage spaces: 2
Features
- Levels: One
- Stories: 1
- Entry location: Ground
- Patio & porch: Patio
- Fencing: None
Lot
- Size: 2,363 Square Feet
- Features: Landscaped, Master Planned
Details
- Parcel number: R8867352
- Zoning: PUD
- Special conditions: Standard
Construction
Type & style
- Home type: Townhouse
- Architectural style: Contemporary
- Property subtype: Townhouse
- Attached to another structure: Yes
Materials
- Frame
- Foundation: Slab
- Roof: Composition
Condition
- Year built: 2011
Utilities & green energy
- Electric: 110V, 220 Volts
- Sewer: Public Sewer
- Water: Public
- Utilities for property: Cable Available, Electricity Connected, Natural Gas Available, Natural Gas Connected
Community & HOA
Community
- Subdivision: Broadlands
HOA
- Has HOA: Yes
- Amenities included: Clubhouse, Park, Playground, Pool, Spa/Hot Tub
- Services included: Insurance, Maintenance Grounds, Maintenance Structure, Recycling, Snow Removal, Trash
- HOA fee: $350 monthly
- HOA name: Lakefront Association
- HOA phone: 303-420-4433
- Second HOA fee: $68 quarterly
- Second HOA name: Broadlands Master Association
- Second HOA phone: 303-429-2611
Location
- Region: Broomfield
Financial & listing details
- Price per square foot: $206/sqft
- Annual tax amount: $3,884
- Date on market: 10/19/2023
- Listing terms: Cash,Conventional,FHA,VA Loan
- Exclusions: All Personal Property, Garage Freezer, Microwave In Basement, Electric Fireplace In Basement, All Curtains And Rods, Wire Baskets/Closet Systems
- Ownership: Individual
- Electric utility on property: Yes
Price history
| Date | Event | Price |
|---|---|---|
| 11/8/2023 | Sold | $628,000-0.2%$206/sqft |
Source:  REcolorado as distributed by MLS GRID #7189755 Report a problem REcolorado as distributed by MLS GRID #7189755 Report a problem | ||
| 10/21/2023 | Pending sale | $629,000$206/sqft |
Source: REcolorado as distributed by MLS GRID #7189755 Report a problem | ||
| 10/19/2023 | Listed for sale | $629,000+87.8%$206/sqft |
Source: REcolorado as distributed by MLS GRID #7189755 Report a problem | ||
| 10/21/2014 | Sold | $335,000$110/sqft |
Source:  IRES as distributed by MLS GRID #746854 Report a problem IRES as distributed by MLS GRID #746854 Report a problem | ||
Public tax history
Tax history is unavailable.
Neighborhood: Broadlands
Nearby homes
- $---- bd-- ba-- sqft3749 W 136th Ave, Broomfield, CO 80023Off Market
- $302,5103 bd2 ba3k sqft3751 W 136th Ave UNIT A4, Broomfield, CO 80023Off Market
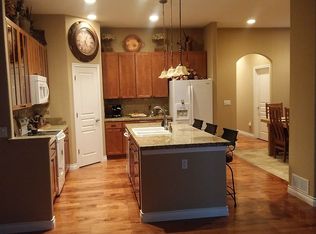
- $572,0003 bd4 ba2.4k sqft3751 W 136th Ave #C3, Broomfield, CO 80020Sold
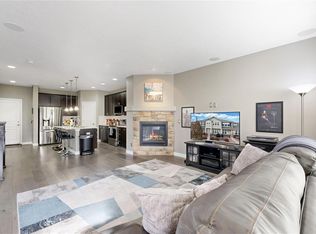
- $565,0003 bd4 ba2.6k sqft3751 W 136th Ave UNIT C4, Broomfield, CO 80023For Sale
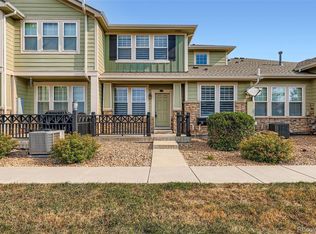
- $577,5002 bd2 ba3k sqft3751 W 136th Ave UNIT K3, Broomfield, CO 80020Sold
- $495,2002 bd3 ba2.6k sqft3751 W 136th Ave #A3, Broomfield, CO 80020Off Market
- $575,0003 bd3 ba3k sqft3751 W 136th Ave #C5, Broomfield, CO 80020Sold
- $---- bd-- ba-- sqft3753 W 136th Ave, Broomfield, CO 80023Off Market
Nearby schools
GreatSchools rating
- 10/10Coyote Ridge Elementary SchoolGrades: K-5Distance: 0.5 mi
- 8/10Westlake Middle SchoolGrades: 6-8Distance: 0.9 mi
- 10/10Legacy High SchoolGrades: 9-12Distance: 0.9 mi
Schools provided by the listing agent
- Elementary: Coyote Ridge
- Middle: Westlake
- High: Legacy
- District: Adams 12 5 Star Schl
Source: REcolorado as distributed by MLS GRID. This data may not be complete. We recommend contacting the local school district to confirm school assignments for this home.
Get a cash offer in 3 minutes
Find out how much your home could sell for in as little as 3 minutes with a no-obligation cash offer.
Estimated market value
$614,900
Get a cash offer in 3 minutes
Find out how much your home could sell for in as little as 3 minutes with a no-obligation cash offer.
Estimated market value
$614,900
- Colorado
- Broomfield County
- Broomfield
- 80020
- Broadlands
- 3751 W 136th Avenue Unit D1
