Skip main navigation
Sold for $577,500
  • $577,500

    3751 W 136th Avenue #K3, Broomfield, CO 80023

    2beds
    3,050sqft
    Townhouse
    Built in 2012
    -- sqft lot
    $574,900 Zestimate®
    $189/sqft
    $3,006 Estimated rent

    Home value

    $574,900

    $540,000 - $615,000

    $3,006/mo

    Zestimate® history
    Loading
    Loading...

    Owner options

    List your home for rent

    $3,006/mo

    Rent Zestimate®

    Find your next renter with Zillow Rental Manager. Plus, with online applications, you can quickly screen prospective tenants – for free.

    Learn more

    $3,006/mo

    Rent Zestimate®

    Refinance and save

    $3,928/mo

    Est. payment

    Refinancing to a lower rate could help reduce your monthly payments and save thousands over the life of the loan.

    See today's rates

    $3,928/mo

    Est. payment

    Explore your selling options

    Work with a Zillow partner agent

    Leverage their expertise and Zillow's premium Showcase listings to get your home seen by more buyers.

    Get started

    List with your own agent

    Get your home in front of millions of buyers by listing it on Zillow.

    Learn how to do it

    Sell it yourself

    Take full control of how buyers see your home on Zillow by listing For Sale by Owner (FSBO).

    List your home

    What's special

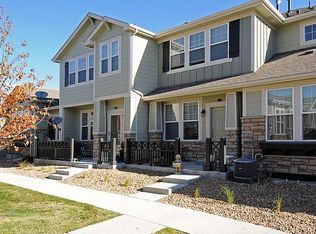
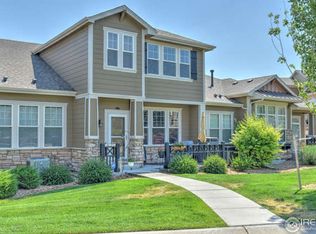
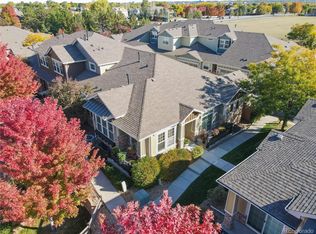
    DON'T MISS THIS END UNIT, RANCH STYLE TOWNHOME! This spacious and meticulously maintained townhome is a perfect blend of comfort and luxury in the desirable Broadlands golf and pool community. This open floor plan boasts red oak wood flooring, vaulted ceilings, beautiful wood beam accents and an abundance of large windows that flood the space with natural light. The heart of the home lies in its beautiful kitchen, complete with stainless steel appliances, a large pantry, granite countertops and a prep island with a breakfast bar. The adjacent dining area provides access to ONE of two patios. The living room has a cozy gas fireplace and entertainment center accented with beautiful wood beams and vaulted ceilings. Enter the dedicated office through french doors and access the SECOND patio facing east to enjoy your morning coffee. The spacious primary bedroom features an ensuite bathroom with a large oval tub, walk-in shower, dual sinks and a large walk-in closet. An additional bedroom, full bathroom and laundry room complete this main level home. The large 1525 sq ft unfinished basement is just waiting for your personal touch. Convenience and amenities are plentiful in this community, with pool access, a playground steps away, nearby trails and close proximity to recreational facilities, grocery stores, restaurants and schools. This property will impress!

    Zillow last checked:

    Listing updated:

    Listed by:

    Cheryl McMath 303-324-0639 cheryl.mcmath@kw.com,

    Keller Williams Integrity Real Estate LLC

    Bought with:

    Bob Bell, 040015837

    Milehiproperty

    Source: REcolorado as distributed by MLS GRID,MLS#: 8424788MLS Logo

    Facts & features

    Interior

    Bedrooms & bathrooms
    • Bedrooms: 2
    • Bathrooms: 2
    • Full bathrooms: 2
    • Main level bathrooms: 2
    • Main level bedrooms: 2
    Primary bedroom
    • Description: Carpet
    • Level: Main
    • Area: 168 Square Feet
    • Dimensions: 12 x 14
    Bedroom
    • Description: Carpet
    • Level: Main
    • Area: 156 Square Feet
    • Dimensions: 12 x 13
    Primary bathroom
    • Description: Large Oval Tub, Walk-In Shower, Double Sinks, Large Walk-In Closet, Tile Floors
    • Level: Main
    • Area: 110 Square Feet
    • Dimensions: 10 x 11
    Bathroom
    • Description: Central Bath With Shower And Tub, Tile Floors
    • Level: Main
    • Area: 55 Square Feet
    • Dimensions: 5 x 11
    Dining room
    • Description: 2nd Patio Off The Dining Area Faces South, Wood Floors
    • Level: Main
    • Area: 117 Square Feet
    • Dimensions: 13 x 9
    Kitchen
    • Description: Upgraded Granite Countertops, Wood Floors
    • Level: Main
    • Area: 169 Square Feet
    • Dimensions: 13 x 13
    Laundry
    • Description: Tile Floors
    • Level: Main
    • Area: 36 Square Feet
    • Dimensions: 6 x 6
    Living room
    • Description: Large Windows, Wood Floors
    • Level: Main
    • Area: 195 Square Feet
    • Dimensions: 15 x 13
    Office
    • Description: French Doors, Patio Off The Office Faces East, Carpet
    • Level: Main
    • Area: 100 Square Feet
    • Dimensions: 10 x 10
    Heating
    • Forced Air
    Cooling
    • Central Air
    Appliances
    • Included: Dishwasher, Disposal, Microwave, Oven, Range, Refrigerator, Self Cleaning Oven
    • Laundry: In Unit
    Features
    • Eat-in Kitchen, Entrance Foyer, Five Piece Bath, Granite Counters, High Ceilings, Kitchen Island, Open Floorplan, Pantry, Primary Suite, Smoke Free, Solid Surface Counters, Stone Counters, Vaulted Ceiling(s), Walk-In Closet(s)
    • Flooring: Tile, Wood
    • Windows: Double Pane Windows, Window Coverings
    • Basement: Bath/Stubbed,Full,Sump Pump,Unfinished
    • Number of fireplaces: 1
    • Fireplace features: Gas, Living Room
    • Common walls with other units/homes: End Unit
    Interior area
    • Total structure area: 3,050
    • Total interior livable area: 3,050 sqft
    • Finished area above ground: 1,525
    • Finished area below ground: 0

    Property

    Parking
    • Total spaces: 2
    • Parking features: Garage - Attached
    • Attached garage spaces: 2
    Accessibility
    • Accessibility features: Accessible Approach with Ramp
    Features
    • Levels: One
    • Stories: 1
    • Entry location: Ground
    • Patio & porch: Front Porch, Patio
    • Pool features: Outdoor Pool
    • Fencing: None
    Lot
    • Features: Corner Lot, Greenbelt, Landscaped, Master Planned, Sprinklers In Front, Sprinklers In Rear
    Details
    • Parcel number: R8867336
    • Zoning: PUD
    • Special conditions: Standard

    Construction

    Type & style
    • Home type: Townhouse
    • Property subtype: Townhouse
    • Attached to another structure: Yes
    Materials
    • Frame, Wood Siding
    • Roof: Composition,Unknown
    Condition
    • Year built: 2012
    Details
    • Builder name: Remington Homes

    Utilities & green energy

    • Sewer: Public Sewer
    • Water: Public
    • Utilities for property: Cable Available, Electricity Connected, Natural Gas Connected

    Community & HOA

    Community
    • Security: Carbon Monoxide Detector(s), Smoke Detector(s)
    • Subdivision: Lakefront At Broadlands
    HOA
    • Has HOA: Yes
    • Amenities included: Clubhouse, Fitness Center, Playground, Pool, Spa/Hot Tub
    • Services included: Reserve Fund, Insurance, Irrigation, Maintenance Grounds, Maintenance Structure, Recycling, Road Maintenance, Sewer, Snow Removal, Trash, Water
    • HOA fee: $540 monthly
    • HOA name: Lake Front at the Broadlands
    • HOA phone: 303-420-4433
    • Second HOA fee: $74 quarterly
    • Second HOA name: Broadlands Master Association
    • Second HOA phone: 303-429-2611
    Location
    • Region: Broomfield

    Financial & listing details

    • Price per square foot: $189/sqft
    • Annual tax amount: $4,085
    • Date on market: 7/20/2024
    • Listing terms: 1031 Exchange,Cash,Conventional,FHA,VA Loan
    • Exclusions: Personal Property, Washer And Dryer
    • Ownership: Estate
    • Electric utility on property: Yes
    • Road surface type: Paved

    Price history

    DateEventPrice
    8/27/2024Sold$577,500-0.3%$189/sqft
    Source: REcolorado as distributed by MLS GRID #8424788 Report a problem
    7/25/2024Pending sale$579,000$190/sqft
    Source: REcolorado as distributed by MLS GRID #8424788 Report a problem
    7/20/2024Listed for sale$579,000$190/sqft
    Source: REcolorado as distributed by MLS GRID #8424788 Report a problem
    11/15/2023Listing removed--
    Source: Zillow Rentals Report a problem
    10/25/2023Listed for rent$2,900$1/sqft
    Source: Zillow Rentals Report a problem
    7/14/2023Listing removed--
    Source: Zillow Rentals Report a problem
    7/11/2023Listed for rent$2,900$1/sqft
    Source: Zillow Rentals Report a problem

    Public tax history

    Tax history is unavailable.

    Neighborhood: Broadlands

    Nearby schools

    GreatSchools rating
    Schools provided by the listing agent
    • Elementary: Coyote Ridge
    • Middle: Westlake
    • High: Legacy
    • District: Adams 12 5 Star Schl

    Source: REcolorado as distributed by MLS GRID. This data may not be complete. We recommend contacting the local school district to confirm school assignments for this home.

    Get a cash offer in 3 minutes
    Find out how much your home could sell for in as little as 3 minutes with a no-obligation cash offer.
    Estimated market value
    $574,900
    Get a cash offer in 3 minutes
    Find out how much your home could sell for in as little as 3 minutes with a no-obligation cash offer.
    Estimated market value
    $574,900