Skip main navigation
Off market
  • $566,900

    3751 W 136th Ave #G3, Broomfield, CO 80023

    2beds
    2,516sqft
    Townhouse
    Built in 2009
    0.33 Acres Lot
    $566,900 Zestimate®
    $225/sqft
    $3,118 Estimated rent

    Home value

    $566,900

    $539,000 - $595,000

    $3,118/mo

    Zestimate® history
    Loading
    Loading...

    Owner options

    List your home for rent

    $3,118/mo

    Rent Zestimate®

    Find your next renter with Zillow Rental Manager. Plus, with online applications, you can quickly screen prospective tenants – for free.

    Learn more

    $3,118/mo

    Rent Zestimate®

    Refinance and save

    $3,651/mo

    Est. payment

    Refinancing to a lower rate could help reduce your monthly payments and save thousands over the life of the loan.

    See today's rates

    $3,651/mo

    Est. payment

    Explore your selling options

    Work with a Zillow partner agent

    Leverage their expertise and Zillow's premium Showcase listings to get your home seen by more buyers.

    Get started

    List with your own agent

    Get your home in front of millions of buyers by listing it on Zillow.

    Learn how to do it

    Sell it yourself

    Take full control of how buyers see your home on Zillow by listing For Sale by Owner (FSBO).

    List your home

    What's special

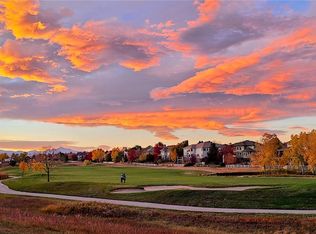
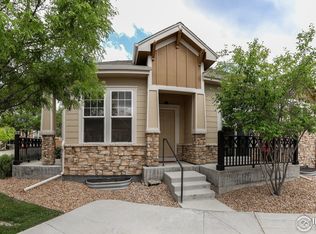
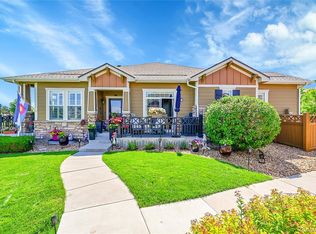
    One of the most significant townhome offerings in the Broadlands. Boasting golf course views & sophisticated upgrades throughout this property offers luxury living in an unbeatable location. You are greeted by a welcoming front porch where you can unwind & watch the golfers on the 6th hole tee box. Upon entering, your eyes will be drawn to the designer paint tones, new flooring, & stacked stone chair rail in the dining room. The open floor plan guides you to generous sized kitchen w/large center prep island & plenty of storage. Outfitted w/new appliances, flooring, countertops & hardware the kitchen is an entertainers' delight. Upstairs you will find a nook that would make the perfect home office highlighted by a solar tube that enhances the natural light. Owner's suite features high ceilings & golf course views w/a sumptuous 5 piece bath complete w/soaking tub. Secondary bedroom is spacious & bright w/its own full bath. Lower level has been meticulously finished and makes the perfect rec room w/wet bar & powder room. 2 car garage is oversize & has epoxy flooring. A rare opportunity to own such a high level townhome with countless upgrades.

    This property is not currently displayed as for sale or rent on Zillow. This may be different from what's on other websites or public sources.

    Zillow last checked:

    Listing updated:

    Listed by:

    Karen Bernardi 303-402-6000,

    Coldwell Banker Realty-Boulder

    Bought with:

    Jennifer Leblanc Kiss, 100053622

    Coldwell Banker Realty 56

    Source: IRES as distributed by MLS GRID,MLS#: 975990MLS Logo

    Facts & features

    Interior

    Bedrooms & bathrooms
    • Bedrooms: 2
    • Bathrooms: 4
    • Full bathrooms: 2
    • 1/2 bathrooms: 2
    • Main level bathrooms: 1
    Primary bedroom
    • Description: Carpet
    • Features: Full Primary Bath, Tub+Shower Primary, Luxury Features Primary Bath
    • Level: Upper
    • Area: 252 Square Feet
    • Dimensions: 14 x 18
    Bedroom 2
    • Description: Carpet
    • Level: Upper
    • Area: 187 Square Feet
    • Dimensions: 11 x 17
    Great room
    • Description: Tile
    • Level: Main
    • Area: 91 Square Feet
    • Dimensions: 7 x 13
    Kitchen
    • Description: Wood
    • Level: Main
    • Area: 255 Square Feet
    • Dimensions: 15 x 17
    Laundry
    • Description: Carpet
    • Level: Basement
    • Area: 56 Square Feet
    • Dimensions: 8 x 7
    Living room
    • Description: Tile
    • Level: Main
    • Area: 210 Square Feet
    • Dimensions: 15 x 14
    Recreation room
    • Description: Tile
    • Level: Basement
    • Area: 234 Square Feet
    • Dimensions: 13 x 18
    Heating
    • Forced Air, Humidity Control, Electronic Air Filter
    Appliances
    • Included: Electric Range, Dishwasher, Refrigerator, Bar Fridge, Washer, Dryer, Microwave, Gas Bar-B-Q
    • Laundry: Washer/Dryer Hookup
    Features
    • Eat-in Kitchen, Separate Dining Room, Open Floorplan, Pantry, Walk-In Closet(s), Wet Bar, Kitchen Island
    • Flooring: Wood
    • Windows: Skylight(s), Window Coverings
    • Basement: Full,Partially Finished,Sump Pump
    • Has fireplace: Yes
    • Fireplace features: Two or More, Gas, Electric, Living Room, Family Room
    Interior area
    • Total structure area: 1,798
    • Total interior livable area: 2,516 sqft
    • Finished area above ground: 1,798

    Property

    Parking
    • Total spaces: 2
    • Parking features: Oversized
    • Garage spaces: 2
    • Details: Detached
    Features
    • Levels: Two
    • Stories: 2
    • Patio & porch: Patio
    • Has view: Yes
    • View description: Water
    • Has water view: Yes
    • Water view: Water
    • Waterfront features: Abuts Pond/Lake
    Lot
    • Size: 0.33 Acres
    • Features: On Golf Course, Paved, Curbs, Gutters, Sidewalks, Street Light
    Details
    • Parcel number: R8867326
    • Zoning: PUD
    • Special conditions: Private Owner
    • Other equipment: Satellite Dish

    Construction

    Type & style
    • Home type: Townhouse
    • Architectural style: Contemporary
    • Property subtype: Townhouse
    • Attached to another structure: Yes
    Materials
    • Frame, Stone
    • Roof: Composition
    Condition
    • New construction: No
    • Year built: 2009

    Utilities & green energy

    • Sewer: Public Sewer
    • Water: City
    • Utilities for property: Natural Gas Available, Electricity Available

    Community & HOA

    Community
    • Features: Clubhouse, Pool, Park
    • Security: Security System
    • Subdivision: The Broadlands
    HOA
    • Has HOA: Yes
    • Services included: Trash, Snow Removal, Management, Water, Insurance, Sewer
    • HOA fee: $325 monthly
    • HOA name: Lake Front at the Broadlands
    • HOA phone: 303-420-4433
    • Second HOA fee: $65 quarterly
    • Second HOA name: Broadlands Master Association
    Location
    • Region: Broomfield

    Financial & listing details

    • Price per square foot: $225/sqft
    • Annual tax amount: $3,785
    • Date on market: 9/23/2022
    • Listing terms: Cash,Conventional
    • Exclusions: Sellers Personal Property
    • Electric utility on property: Yes

    Price history

    DateEventPrice
    10/28/2022Sold$587,000-1.3%$233/sqft
    Source: IRES as distributed by MLS GRID #975990 Report a problem
    9/23/2022Listed for sale$595,000+101.7%$236/sqft
    Source: IRES as distributed by MLS GRID #975990 Report a problem
    10/10/2014Sold$295,000$117/sqft
    Source: IRES as distributed by MLS GRID #746537 Report a problem

    Public tax history

    Tax history is unavailable.

    Neighborhood: Broadlands

    Nearby schools

    GreatSchools rating
    Schools provided by the listing agent
    • Elementary: Coyote Ridge
    • Middle: Westlake
    • High: Legacy

    Source: IRES as distributed by MLS GRID. This data may not be complete. We recommend contacting the local school district to confirm school assignments for this home.

    Get a cash offer in 3 minutes
    Find out how much your home could sell for in as little as 3 minutes with a no-obligation cash offer.
    Estimated market value
    $566,900
    Get a cash offer in 3 minutes
    Find out how much your home could sell for in as little as 3 minutes with a no-obligation cash offer.
    Estimated market value
    $566,900