Skip main navigation
Sold for $690,000
  • $690,000

    3751 W 136th Avenue #F4, Broomfield, CO 80023

    3beds
    3,050sqft
    Townhouse
    Built in 2010
    -- sqft lot
    $662,000 Zestimate®
    $226/sqft
    $2,993 Estimated rent

    Home value

    $662,000

    $609,000 - $715,000

    $2,993/mo

    Zestimate® history
    Loading
    Loading...

    Owner options

    List your home for rent

    $2,993/mo

    Rent Zestimate®

    Find your next renter with Zillow Rental Manager. Plus, with online applications, you can quickly screen prospective tenants – for free.

    Learn more

    $2,993/mo

    Rent Zestimate®

    Refinance and save

    $4,533/mo

    Est. payment

    Refinancing to a lower rate could help reduce your monthly payments and save thousands over the life of the loan.

    See today's rates

    $4,533/mo

    Est. payment

    Explore your selling options

    Work with a Zillow partner agent

    Leverage their expertise and Zillow's premium Showcase listings to get your home seen by more buyers.

    Get started

    List with your own agent

    Get your home in front of millions of buyers by listing it on Zillow.

    Learn how to do it

    Sell it yourself

    Take full control of how buyers see your home on Zillow by listing For Sale by Owner (FSBO).

    List your home

    What's special

    Mountain viewsSerene golf course livingTranquil pondFinished basementStunning sunsetsCustom wood shuttersElegant drapes
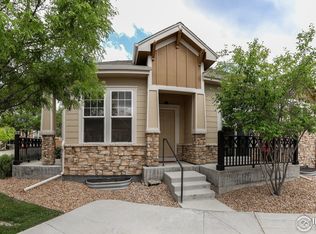
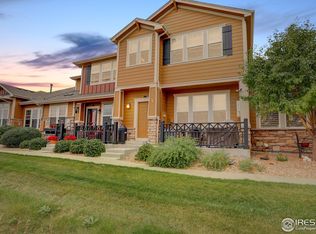
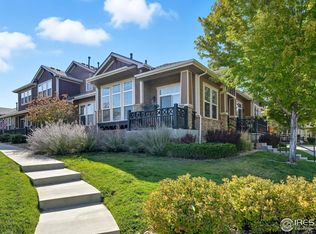
    Enjoy breathtaking mountain views and a truly rare setting with this beautifully upgraded townhouse backing to The Broadlands Golf Course and a tranquil pond. Locations like this are hard to come by, offering a peaceful, picturesque backdrop with stunning sunsets and serene golf course living right from your back patio. Inside, you’ll find a thoughtfully updated interior featuring rich engineered hardwood flooring, a chef-inspired kitchen with granite countertops and premium Bosch appliances, and custom wood shutters paired with elegant drapes that enhance the home's warmth and style. The finished basement adds versatile living space perfect for entertaining, a home gym, or guest accommodations, while the garage has been upgraded with a sleek epoxy-coated floor. Additional improvements throughout the home provide comfort, efficiency, and a true move-in-ready experience, including a fresh exterior, newer major systems, and a brand-new roof being installed soon for added peace of mind. This is more than a home—it’s a lifestyle, with unbeatable views, modern upgrades, and a rare golf course location that makes everyday living feel like a retreat.

    Zillow last checked:

    Listing updated:

    Listed by:

    Amanda Duran 720-427-9882 amandasvipservice@yahoo.com,

    Coldwell Banker Realty 56

    Bought with:

    Billy Wiegner, 100038474

    Colorado Home Realty

    LVL Advisors

    Colorado Home Realty

    Source: REcolorado as distributed by MLS GRID,MLS#: 8362989MLS Logo

    Facts & features

    Interior

    Bedrooms & bathrooms
    • Bedrooms: 3
    • Bathrooms: 3
    • Full bathrooms: 2
    • 3/4 bathrooms: 1
    • Main level bathrooms: 2
    • Main level bedrooms: 2
    Primary bedroom
    • Level: Main
    Bedroom
    • Level: Main
    Bedroom
    • Level: Basement
    Primary bathroom
    • Level: Main
    Bathroom
    • Level: Main
    Bathroom
    • Level: Basement
    Great room
    • Level: Basement
    Kitchen
    • Level: Main
    Living room
    • Level: Main
    Living room
    • Level: Basement
    Office
    • Level: Main
    Heating
    • Forced Air, Natural Gas
    Cooling
    • Central Air
    Appliances
    • Included: Dishwasher, Disposal, Dryer, Gas Water Heater, Microwave, Oven, Range, Range Hood, Self Cleaning Oven, Washer
    Features
    • Ceiling Fan(s), Eat-in Kitchen, Five Piece Bath, Granite Counters, High Ceilings, Kitchen Island, Open Floorplan, Pantry, Primary Suite, Smoke Free, Vaulted Ceiling(s), Walk-In Closet(s)
    • Flooring: Carpet, Tile, Wood
    • Windows: Double Pane Windows, Window Coverings, Window Treatments
    • Basement: Finished,Full,Sump Pump
    • Number of fireplaces: 2
    • Fireplace features: Basement, Electric, Gas, Living Room
    • Common walls with other units/homes: 1 Common Wall
    Interior area
    • Total structure area: 3,050
    • Total interior livable area: 3,050 sqft
    • Finished area above ground: 1,525
    • Finished area below ground: 1,040

    Property

    Parking
    • Total spaces: 2
    • Parking features: Concrete, Dry Walled, Floor Coating
    • Attached garage spaces: 2
    Features
    • Levels: One
    • Stories: 1
    • Patio & porch: Front Porch, Patio
    • Has view: Yes
    • View description: Golf Course, Mountain(s), Water
    • Has water view: Yes
    • Water view: Water
    • Waterfront features: Pond
    Lot
    • Features: Greenbelt, Landscaped, Master Planned, On Golf Course, Sprinklers In Front, Sprinklers In Rear
    Details
    • Parcel number: R8867323
    • Zoning: PUD
    • Special conditions: Standard

    Construction

    Type & style
    • Home type: Townhouse
    • Property subtype: Townhouse
    • Attached to another structure: Yes
    Materials
    • Brick, Frame
    • Roof: Composition
    Condition
    • Updated/Remodeled
    • Year built: 2010

    Utilities & green energy

    • Water: Public

    Community & HOA

    Community
    • Security: Carbon Monoxide Detector(s), Smart Locks, Smoke Detector(s), Video Doorbell
    • Subdivision: The Broadlands
    HOA
    • Has HOA: Yes
    • Amenities included: Clubhouse, Park, Playground, Pool
    • Services included: Insurance, Irrigation, Maintenance Grounds, Maintenance Structure, Recycling, Sewer, Trash, Water
    • HOA fee: $485 monthly
    • HOA name: Lakefront Homeowners Association
    • HOA phone: 303-420-4433
    • Second HOA fee: $80 quarterly
    • Second HOA name: The Broadlands Master Association
    • Second HOA phone: 303-429-2632
    Location
    • Region: Broomfield

    Financial & listing details

    • Price per square foot: $226/sqft
    • Annual tax amount: $4,213
    • Date on market: 5/1/2025
    • Listing terms: Cash,Conventional,FHA,VA Loan
    • Exclusions: Kitchen Refrigerator, Garage Refrigerator, All Tv's, Tv Mount In The Living Room, Tv Mount In The Basement
    • Ownership: Individual
    • Road surface type: Paved

    Price history

    DateEventPrice
    7/21/2025Sold$690,000-1.1%$226/sqft
    Source: REcolorado as distributed by MLS GRID #8362989 Report a problem
    6/18/2025Pending sale$698,000$229/sqft
    Source: REcolorado as distributed by MLS GRID #8362989 Report a problem
    6/8/2025Price change$698,000-1.7%$229/sqft
    Source: REcolorado as distributed by MLS GRID #8362989 Report a problem
    5/17/2025Price change$710,000-2.1%$233/sqft
    Source: REcolorado as distributed by MLS GRID #8362989 Report a problem
    5/1/2025Listed for sale$725,000+72.6%$238/sqft
    Source: REcolorado as distributed by MLS GRID #8362989 Report a problem
    1/29/2019Sold$420,000$138/sqft
    Source: IRES as distributed by MLS GRID #867548 Report a problem

    Public tax history

    Tax history is unavailable.

    Neighborhood: Broadlands

    Nearby schools

    GreatSchools rating
    Schools provided by the listing agent
    • Elementary: Coyote Ridge
    • Middle: Westlake
    • High: Legacy
    • District: Adams 12 5 Star Schl

    Source: REcolorado as distributed by MLS GRID. This data may not be complete. We recommend contacting the local school district to confirm school assignments for this home.

    Get a cash offer in 3 minutes
    Find out how much your home could sell for in as little as 3 minutes with a no-obligation cash offer.
    Estimated market value
    $662,000
    Get a cash offer in 3 minutes
    Find out how much your home could sell for in as little as 3 minutes with a no-obligation cash offer.
    Estimated market value
    $662,000