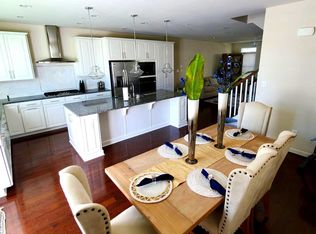
Enjoy making memories with friends and family while living a vibrant lifestyle in the centrally located community of Discovery Square!! This beautiful townhome offers a RARE 5 BEDROOMS (2 en-suite), 4 full baths, and 1 half bath. Tons of upgrades include hardwood on the main level, granite counters, stainless steel appliances, laundry on bedroom level, TWO primary suites, and a scenic views from the TWO deck areas to watch the sunsets. You will love the designer light fixtures! <BR> <BR>The entry level has an open foyer featuring an open area, a bedroom and a full bath. You can also access the two-car rear load garage. The main level features a wall of windows in the family room, hardwood throughout, and a powder room. The gourmet kitchen has granite counters, stainless-steel appliances with a cooktop, high end range hood, built-in microwave, and a wall oven. There is a large island with gorgeous pendant lighting, and a breakfast room which makes for a great area for entertaining. Walk out to relax on the deck with gorgeous views of park! <BR> <BR>The next level has the first Primary bedroom with a tray ceiling, wall of windows, large walk-in closet and an inviting en-suite bath with the large walk-in shower with 2 shower heads, and double vanity. Two additional bedrooms, a full bath, and laundry room are conveniently located on this level. <BR> <BR>The 4th level has the second primary suite with a full bath and large walk-in closet. Step outside through atrium doors to the deck and enjoy the scenic views and sunsets. <BR> <BR>Location, Location, Location!! Just down the road you will find Sully Highlands Park and the NEW Sully Community Center. Centrally located and easy access to Dulles airport, Rt 50, Rt 66, Rt 28, all major commute roads, buses, metro system, shopping malls, tech companies, restaurants and so much more! <BR> <BR>CHECK OUT VIDEO LINK TO VIEW VIRTUAL TOUR!!
Sold for $799,900
$799,900
13719 Neil Armstrong Ave, Herndon, VA 20171
5beds
2,707sqft
Townhouse
Built in 2015
1,195 Square Feet Lot
$799,500 Zestimate®
$295/sqft
$3,992 Estimated rent
Home value
$799,500
$760,000 - $839,000
$3,992/mo
Zestimate® history
Owner options
List your home for rent
$3,992/mo
Rent Zestimate®
Find your next renter with Zillow Rental Manager. Plus, with online applications, you can quickly screen prospective tenants – for free.
$3,992/mo
Rent Zestimate®
Refinance and save
$5,122/mo
Est. payment
Refinancing to a lower rate could help reduce your monthly payments and save thousands over the life of the loan.
$5,122/mo
Est. payment
Explore your selling options
Work with a Zillow partner agent
Leverage their expertise and Zillow's premium Showcase listings to get your home seen by more buyers.
Get startedList with your own agent
Get your home in front of millions of buyers by listing it on Zillow.
Learn how to do itSell it yourself
Take full control of how buyers see your home on Zillow by listing For Sale by Owner (FSBO).
List your homeWhat's special
Zillow last checked:
Listing updated:
Listed by:
Nora Ahlijanian 703-964-7367,
Samson Properties
Bought with:
Maya DAKKAK, 0225223720
Samson Properties
Source: Bright MLS,MLS#: VAFX2175252
Facts & features
Interior
Bedrooms & bathrooms
- Bedrooms: 5
- Bathrooms: 5
- Full bathrooms: 4
- 1/2 bathrooms: 1
- Main level bathrooms: 1
Rooms
- Room types: Living Room, Primary Bedroom, Bedroom 2, Bedroom 3, Bedroom 4, Bedroom 5, Kitchen, Foyer, Breakfast Room, Laundry, Bathroom 1, Bathroom 2, Bathroom 3, Primary Bathroom, Half Bath
Basement
- Area: 0
Heating
- Forced Air, Central, Programmable Thermostat, Natural Gas
Cooling
- Central Air, Programmable Thermostat, Electric
Appliances
- Included: Microwave, Cooktop, Dishwasher, Disposal, Dryer, Self Cleaning Oven, Oven, Range Hood, Refrigerator, Stainless Steel Appliance(s), Washer, Gas Water Heater, Tankless Water Heater
- Laundry: Has Laundry, Upper Level, Laundry Room
Features
- Breakfast Area, Built-in Features, Combination Dining/Living, Combination Kitchen/Dining, Combination Kitchen/Living, Crown Molding, Dining Area, Entry Level Bedroom, Family Room Off Kitchen, Open Floorplan, Kitchen - Gourmet, Kitchen Island, Pantry, Recessed Lighting, Soaking Tub, Bathroom - Tub Shower, Upgraded Countertops, Walk-In Closet(s), Other, Dry Wall, Tray Ceiling(s)
- Flooring: Hardwood, Wood, Carpet, Ceramic Tile
- Doors: Atrium
- Windows: Window Treatments
- Has basement: No
- Has fireplace: No
Interior area
- Total structure area: 2,707
- Total interior livable area: 2,707 sqft
- Finished area above ground: 2,707
- Finished area below ground: 0
Property
Parking
- Total spaces: 2
- Parking features: Garage Faces Rear, Garage Door Opener, Other, Attached, Off Street, Parking Lot
- Attached garage spaces: 2
Accessibility
- Accessibility features: None
Features
- Levels: Four
- Stories: 4
- Patio & porch: Patio
- Exterior features: Play Area, Sidewalks, Street Lights, Balcony
- Pool features: None
Lot
- Size: 1,195 Square Feet
Details
- Additional structures: Above Grade, Below Grade
- Parcel number: 0244 07 0071
- Zoning: 350
- Special conditions: Standard
Construction
Type & style
- Home type: Townhouse
- Architectural style: Contemporary
- Property subtype: Townhouse
Materials
- Brick, Other
- Foundation: Concrete Perimeter
Condition
- Excellent
- New construction: No
- Year built: 2015
Details
- Builder model: John Jacob Astor
- Builder name: NVHOMES
Utilities & green energy
- Sewer: Public Sewer
- Water: Public
Community & HOA
Community
- Subdivision: Discovery Square
HOA
- Has HOA: Yes
- Amenities included: Common Grounds, Tot Lots/Playground, Other
- Services included: Common Area Maintenance, Management, Reserve Funds, Road Maintenance, Snow Removal, Trash
- HOA fee: $105 monthly
- HOA name: DISCOVERY SQUARE HOA
Location
- Region: Herndon
Financial & listing details
- Price per square foot: $295/sqft
- Tax assessed value: $691,650
- Annual tax amount: $7,805
- Date on market: 5/16/2024
- Listing agreement: Exclusive Right To Sell
- Ownership: Fee Simple
Price history
| Date | Event | Price |
|---|---|---|
| 7/10/2024 | Sold | $799,900$295/sqft |
Source:  Bright MLS #VAFX2175252 Report a problem Bright MLS #VAFX2175252 Report a problem | ||
| 7/10/2024 | Pending sale | $799,900$295/sqft |
Source: Bright MLS #VAFX2175252 Report a problem | ||
| 6/17/2024 | Contingent | $799,900$295/sqft |
Source: Bright MLS #VAFX2175252 Report a problem | ||
| 6/15/2024 | Price change | $799,900-3%$295/sqft |
Source: Bright MLS #VAFX2175252 Report a problem | ||
| 5/16/2024 | Listed for sale | $825,000+32.8%$305/sqft |
Source: Bright MLS #VAFX2175252 Report a problem | ||
| 4/28/2022 | Listing removed | -- |
Source: Zillow Rental Network Premium Report a problem | ||
| 4/21/2022 | Listed for rent | $3,500+22.8%$1/sqft |
Source: Zillow Rental Network Premium #VAFX2063282 Report a problem | ||
| 3/1/2016 | Listing removed | $2,850$1/sqft |
Source: Fairfax Realty Inc. #FX9544260 Report a problem | ||
| 1/31/2016 | Price change | $2,850-1.7%$1/sqft |
Source: Fairfax Realty Inc. #FX9544260 Report a problem | ||
| 1/11/2016 | Price change | $2,900+5.5%$1/sqft |
Source: Fairfax Realty Inc. #FX9544260 Report a problem | ||
| 1/2/2016 | Listed for rent | $2,750$1/sqft |
Source: Fairfax Realty Inc. #FX9544260 Report a problem | ||
| 10/15/2015 | Sold | $621,044$229/sqft |
Source: Public Record Report a problem | ||
Public tax history
| Year | Property taxes | Tax assessment |
|---|---|---|
| 2025 | $8,642 +11% | $747,540 +11.2% |
| 2024 | $7,788 -0.2% | $672,280 -2.8% |
| 2023 | $7,805 +6% | $691,650 +7.4% |
| 2022 | $7,364 | $643,980 +11.9% |
| 2021 | -- | $575,550 +0.5% |
| 2020 | $6,775 -1.7% | $572,480 -1.7% |
| 2019 | $6,894 +0.7% | $582,530 +0.7% |
| 2018 | $6,849 -0.4% | $578,740 -2.3% |
| 2017 | $6,877 +3.2% | $592,370 +2.9% |
| 2016 | $6,667 +119.6% | $575,500 +219.7% |
| 2015 | $3,037 | $180,000 |
Find assessor info on the county website
Neighborhood: Sully Square
Nearby homes
- $839,0005 bd5 ba2.5k sqft13717 Neil Armstrong Ave, Herndon, VA 20171For Sale
- $795,5004 bd5 ba2.7k sqft13721 Neil Armstrong Ave, Herndon, VA 20171Off Market
- $780,8005 bd5 ba2.7k sqft13715 Neil Armstrong Ave, Herndon, VA 20171Off Market
- $800,0004 bd5 ba2.7k sqft13713 Neil Armstrong Ave, Herndon, VA 20171Sold
- $785,6004 bd3 ba2k sqft3151 John Glenn St, Herndon, VA 20171Off Market
- $500,0002 bd2 ba1.4k sqft13722 Neil Armstrong Ave APT 502, Herndon, VA 20171Sold
- $410,0002 bd2 ba1.1k sqft13722 Neil Armstrong Ave #507, Herndon, VA 20171Sold
- $412,0002 bd2 ba1.1k sqft13722 Neil Armstrong Ave APT 405, Herndon, VA 20171Sold
Nearby schools
GreatSchools rating
- 9/10Floris Elementary SchoolGrades: PK-6Distance: 1.1 mi
- 9/10Carson Middle SchoolGrades: 7-8Distance: 0.5 mi
- 5/10Westfield High SchoolGrades: 9-12Distance: 3.4 mi
Schools provided by the listing agent
- Elementary: Floris
- Middle: Carson
- High: Westfield
- District: Fairfax County Public Schools
Source: Bright MLS. This data may not be complete. We recommend contacting the local school district to confirm school assignments for this home.
Get a cash offer in 3 minutes
Find out how much your home could sell for in as little as 3 minutes with a no-obligation cash offer.
Estimated market value
$799,500
Get a cash offer in 3 minutes
Find out how much your home could sell for in as little as 3 minutes with a no-obligation cash offer.
Estimated market value
$799,500
- Virginia
- Fairfax County
- Herndon
- 20171
- Sully Square
- 13719 Neil Armstrong Ave
Nearby cities
Nearby neighborhoods
Nearby zip codes
Other Herndon Topics
