Welcome to a spectacular luxury townhouse in the sought-after Discovery Square / Sully Square area of Herndon, offering four levels, 4 to 5 bedrooms, 4.5 baths, and more than 2,500 square feet of beautifully finished living space. Thoughtfully designed for modern living, this residence blends generous scale, flexible spaces, and elevated comfort for everyday living, entertaining, working from home, and hosting overnight guests. The main level makes an immediate impression with oversized living and dining areas, rich hardwood flooring, abundant natural light, and a seamless open flow. A beautifully appointed gourmet kitchen anchors the space with a large center island, granite countertops, stainless steel appliances, generous cabinetry, and effortless connection to the dining and family room areas. A private balcony extends the living space outdoors for morning coffee, grilling, or relaxed evening entertaining. Upstairs, the oversized primary suite offers a serene retreat with a walk-in closet and a well-appointed ensuite bath with dual vanities and an oversized shower with dual shower heads. Secondary bedrooms provide excellent flexibility for family, guests, office, fitness, or media use, while upper-level laundry adds everyday convenience. The top-floor bonus suite creates an impressive private escape that can serve as a second primary bedroom, recreation room, theater room, executive office, or guest suite with direct access to the rooftop terrace. The entry level adds valuable versatility with a room that can be used as a guest suite with a full bath, ideal for extended-stay guests, multi-generational living, or a quiet work-from-home setting. Fresh paint, new carpeting*, generous storage, and thoughtful modern finishes create a polished, move-in-ready presentation throughout. Outdoor living is a true highlight, with both a private balcony and rooftop terrace offering inviting space to unwind, entertain, and enjoy open views, while you can watch children play in the playground. A two-car garage provides secure and convenient direct interior access. Perfectly positioned moments from Metro access, Reston Town Center, Dulles International Airport, shopping, dining, parks, trails, and major commuter routes, this exceptional residence delivers luxury, scale, outdoor living, and premier convenience in one of Herndon’s most connected locations.
For sale
$839,000
13717 Neil Armstrong Ave, Herndon, VA 20171
5beds
2,500sqft
:
Get pre-qualified$5,478/mo
Townhouse
Built in 2015
1,195 Square Feet Lot
$773,800 Zestimate®
$336/sqft
$111/mo HOA
What's special
Private balconyNew carpetingThoughtful modern finishesSeamless open flowGranite countertopsSerene retreatLarge center island
- 2 days |
- 105 |
- 2 |
Zillow last checked:
Listing updated:
Listed by:
George Kaloudelis 571-228-3062,
KW United 703-986-6967
Source: Bright MLS,MLS#: VAFX2328512
Facts & features
Interior
Bedrooms & bathrooms
- Bedrooms: 5
- Bathrooms: 5
- Full bathrooms: 4
- 1/2 bathrooms: 1
- Main level bathrooms: 1
Basement
- Area: 0
Heating
- Forced Air, Natural Gas
Cooling
- Central Air, Electric
Appliances
- Included: Cooktop, Dishwasher, Disposal, Dryer, Exhaust Fan, Microwave, Self Cleaning Oven, Oven, Range Hood, Refrigerator, Washer, Ice Maker, Oven/Range - Electric, Stainless Steel Appliance(s), Tankless Water Heater
- Laundry: Upper Level, Dryer In Unit, Washer In Unit
Features
- Kitchen - Gourmet, Combination Kitchen/Dining, Combination Kitchen/Living, Kitchen Island, Kitchen - Table Space, Combination Dining/Living, Upgraded Countertops, Primary Bath(s), Open Floorplan, Ceiling Fan(s), Recessed Lighting, Walk-In Closet(s), 9'+ Ceilings
- Flooring: Carpet, Ceramic Tile, Hardwood, Wood
- Windows: Window Treatments
- Basement: Front Entrance,Finished,Walk-Out Access
- Has fireplace: No
Interior area
- Total structure area: 2,500
- Total interior livable area: 2,500 sqft
- Finished area above ground: 2,500
- Finished area below ground: 0
Property
Parking
- Total spaces: 2
- Parking features: Garage Door Opener, Storage, Electric Vehicle Charging Station(s), Attached
- Attached garage spaces: 2
- Details: Garage Sqft: 400
Accessibility
- Accessibility features: None
Features
- Levels: Four
- Stories: 4
- Exterior features: Sidewalks, Balcony
- Pool features: None
Lot
- Size: 1,195 Square Feet
Details
- Additional structures: Above Grade, Below Grade
- Parcel number: 0244 07 0070
- Zoning: 350
- Special conditions: Standard
Construction
Type & style
- Home type: Townhouse
- Architectural style: Colonial
- Property subtype: Townhouse
Materials
- Brick Front
- Foundation: Slab
Condition
- Very Good
- New construction: No
- Year built: 2015
Details
- Builder model: JOHN JACOB ASTOR
- Builder name: NV HOMES
Utilities & green energy
- Electric: 120/240V
- Sewer: Public Sewer
- Water: Public
- Utilities for property: Cable Available, Underground Utilities, Natural Gas Available, Electricity Available, Phone Available, Water Available, Sewer Available, Cable, Fiber Optic
Green energy
- Energy efficient items: Appliances, Construction, Lighting, HVAC
- Water conservation: Efficient Hot Water Distribution
Community & HOA
Community
- Security: Motion Detectors, Security System
- Subdivision: Discovery Square
HOA
- Has HOA: Yes
- Amenities included: Common Grounds, Tot Lots/Playground
- Services included: Common Area Maintenance, Trash, Management
- HOA fee: $111 monthly
- HOA name: DISCOVERY SQUARE RESIDENTIAL HOA
Location
- Region: Herndon
Financial & listing details
- Price per square foot: $336/sqft
- Tax assessed value: $738,470
- Annual tax amount: $8,518
- Date on market: 7/31/2026
- Listing agreement: Exclusive Right To Sell
- Listing terms: Cash,Conventional,FHA
- Ownership: Fee Simple
Estimated market value
$773,800
$735,000 - $812,000
$3,925/mo
Price history
| Date | Event | Price |
|---|---|---|
| 7/31/2026 | Listed for sale | $839,000+38.5%$336/sqft |
Source:  Bright MLS #VAFX2328512 Report a problem Bright MLS #VAFX2328512 Report a problem | ||
| 11/13/2019 | Listing removed | $2,950$1/sqft |
Source: Keller Williams Kingstowne #VAFX1090878 Report a problem | ||
| 9/24/2019 | Listed for rent | $2,950-1.7%$1/sqft |
Source: Keller Williams Kingstowne #VAFX1090878 Report a problem | ||
| 3/2/2019 | Listing removed | $3,000$1/sqft |
Source: Keller Williams Alexandria #1010009652 Report a problem | ||
| 11/1/2018 | Listed for rent | $3,000+3.4%$1/sqft |
Source: Keller Williams Realty #1010009652 Report a problem | ||
| 11/27/2015 | Listing removed | $2,900$1/sqft |
Source: Keller Williams - Alexandria - Kingstowne #FX9510971 Report a problem | ||
| 11/10/2015 | Listed for rent | $2,900$1/sqft |
Source: Keller Williams - Alexandria - Kingstowne #FX9510971 Report a problem | ||
| 10/22/2015 | Sold | $605,890$242/sqft |
Source: Public Record Report a problem | ||
Public tax history
| Year | Property taxes | Tax assessment |
|---|---|---|
| 2025 | $8,537 +9.6% | $738,470 +9.8% |
| 2024 | $7,788 -0.2% | $672,280 -2.8% |
| 2023 | $7,805 +6% | $691,650 +7.4% |
| 2022 | $7,364 | $643,980 +11.9% |
| 2021 | -- | $575,550 +0.5% |
| 2020 | $6,775 -1.7% | $572,480 -1.7% |
| 2019 | $6,894 +0.7% | $582,530 +0.7% |
| 2018 | $6,849 -0.4% | $578,740 -2.3% |
| 2017 | $6,877 +3.2% | $592,370 +2.9% |
| 2016 | $6,667 +119.6% | $575,500 +219.7% |
| 2015 | $3,037 | $180,000 |
Find assessor info on the county website
Monthly payment
Est. payment
Payment breakdown
Explore the cost of this home by adjusting the details. Changes won't be saved.Climate risks
Neighborhood: Sully Square
Nearby schools
GreatSchools rating
- 9/10Floris Elementary SchoolGrades: PK-6Distance: 1.1 mi
- 9/10Carson Middle SchoolGrades: 7-8Distance: 0.5 mi
- 5/10Westfield High SchoolGrades: 9-12Distance: 3.4 mi
Schools provided by the listing agent
- District: Fairfax County Public Schools
Source: Bright MLS. This data may not be complete. We recommend contacting the local school district to confirm school assignments for this home.
- $799,9005 bd5 ba2.7k sqft13719 Neil Armstrong Ave, Herndon, VA 20171Sold
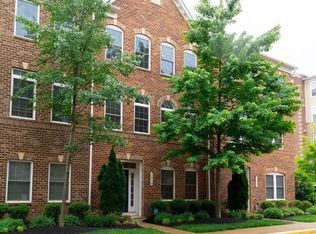
- $780,8005 bd5 ba2.7k sqft13715 Neil Armstrong Ave, Herndon, VA 20171Off Market
- $795,5004 bd5 ba2.7k sqft13721 Neil Armstrong Ave, Herndon, VA 20171Off Market
- $800,0004 bd5 ba2.7k sqft13713 Neil Armstrong Ave, Herndon, VA 20171Sold
- $785,6004 bd3 ba2k sqft3151 John Glenn St, Herndon, VA 20171Off Market
- $790,0004 bd4 ba2.2k sqft13711 Neil Armstrong Ave, Herndon, VA 20171Off Market
- $500,0002 bd2 ba1.4k sqft13722 Neil Armstrong Ave APT 502, Herndon, VA 20171Sold
- $760,0004 bd4 ba2.6k sqft3153 John Glenn St, Herndon, VA 20171Sold
A local agent can set up tours, give advice and negotiate with sellers.
Similar homes
- $799,8884 bd4 ba2.6k sqft3179 John Glenn St, Herndon, VA 20171For Sale

 MLS ID #VAFX2327594, Mark Wilson, Long & Foster Real Estate, Inc.. Bright MLS
 - $799,9004 bd3 ba2k sqft13626 Old Dairy Rd, Herndon, VA 20171For Sale
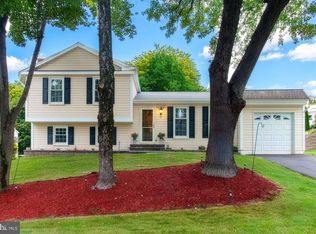 MLS ID #VAFX2325356, Tony Saa, Samson Properties. Bright MLS
 - $850,0003 bd3 ba1.8k sqft13146 Lazy Glen Ct, Herndon, VA 20171For Sale
 MLS ID #VAFX2325570, Rajasekhar Allam, Maram Realty, LLC. Bright MLS
 - $699,9003 bd4 ba2.2k sqft22885 Eileen Sq, Sterling, VA 20166For Sale
 MLS ID #VALO2131850, Georgiana Hallheimer, Wellborn Management Co., Inc.. Bright MLS
 - $685,0003 bd4 ba2.4k sqft25835 Turlough Ter, Chantilly, VA 20152For SaleMLS ID #VALO2132748, Sohail Sajid, KeyBridge Realty LLC. Bright MLS
- $660,0004 bd4 ba1.9k sqft21929 Bayard Ter, Ashburn, VA 20148For SaleMLS ID #VALO2132574, Angela Hull, Reliance Real Estate Services LLC. Bright MLS
- $640,0003 bd3 ba1.8k sqft2550 James Madison Cir, Herndon, VA 20171For SaleMLS ID #VAFX2304590, Jeanne Little, KW Metro Center. Bright MLS
- $759,9004 bd4 ba2.2k sqftEton Parc, Alexandria, VA 22312For SaleMLS ID #VAFX2331830, Hanna Wang, Prostage Realty, LLC. Bright MLS
- $719,9003 bd4 ba2.5k sqft25121 Cutgrass Ter, Aldie, VA 20105For SaleMLS ID #VALO2120644, srinivas kunchala, S5 Realty LLC. Bright MLS
- $730,0004 bd2 ba1.8k sqft4800 Maurine Ct, Gainesville, VA 20155For SaleMLS ID #VAPW2126396, Marco Novillo, Spring Hill Real Estate, LLC.. Bright MLS
- $655,0003 bd4 ba2k sqft44035 Peirosa Ter, Chantilly, VA 20152For SaleMLS ID #VALO2130872, Jackie Wang, BMI REALTORS INC.. Bright MLS
- $535,0003 bd3 ba1.9k sqftStone Mill Corner Condominium, Aldie, VA 20105For SaleMLS ID #VALO2133176, Youssef Zeroual, Weichert, REALTORS. Bright MLS
- $719,0003 bd4 ba2.1k sqft10166 Treble Ct, Rockville, MD 20850For SaleMLS ID #MDMC2249098, David Choi, NewStar 1st Realty, LLC. Bright MLS
- $665,0003 bd3 ba2.2k sqft25474 Brickell Dr, Chantilly, VA 20152For SaleMLS ID #VALO2126832, Carol Kearney, Momentum Realty LLC. Bright MLS
- $574,9954 bd3 ba2.7k sqft11074 Wainwright Pl, Manassas, VA 20109For SaleMLS ID #VAPW2126290, Mobeen Khan, Samson Properties. Bright MLS
- $840,0004 bd3 ba2.3k sqft7208 Briarcliff Dr, Springfield, VA 22153For SaleMLS ID #VAFX2325724, Lorena Moran, Solutions Realty Group LLC. Bright MLS
- $790,0003 bd4 ba2.1k sqft4658 Buckhorn Rdg, Fairfax, VA 22030For SaleMLS ID #VAFX2309682, Karen Brooks, Realty One Group Key Properties. Bright MLS
- $854,9005 bd4 ba2.7k sqft104 Duvall Ct SE, Leesburg, VA 20175For SaleMLS ID #VALO2126548, Kent Tunell, Tunell Realty, LLC. Bright MLS
- $770,0003 bd4 ba1.4k sqft12097 Edgemere Cir, Reston, VA 20190For SaleMLS ID #VAFX2320358, Tam McGeady, Coldwell Banker Realty. Bright MLS
- $950,0004 bd4 ba2.4k sqft2254 Journet Dr, Dunn Loring, VA 22027For SaleMLS ID #VAFX2320892, Masoud Kavianpour, Metropolitan Properties. Bright MLS
