Exquisite Four-Level Brick Townhome in Prestigious Discovery Square Location This meticulously maintained four-level brick townhome, situated on a desirable premium lot within the sought-after Discovery Square community, backs onto an expansive play area and trees. This NV Homes John Jacob Astor model residence offers 2,680 square feet of sophisticated living space distributed across four levels. The property features generously proportioned bedrooms, 3.5 well-appointed bathrooms, a two-car garage, and an extensive fourth-level loft incorporating a secondary owner's suite and a private rooftop terrace suitable for relaxation or formal entertaining. Notably, the home is situated directly opposite a professionally landscaped courtyard, enhancing its welcoming ambiance and distinguished character. Premium upgrades and meticulous attention to detail are evident throughout, from the polished wide-plank hardwood flooring and elevated ceilings to the elegant hardwood staircases and contemporary finishes. The entry-level comprises a gracious foyer featuring stylish ceramic tile flooring. This level also includes a dedicated home office, rough-in plumbing for a full bathroom, a combined HVAC and storage room, and direct access to the two-car garage equipped with an electric vehicle (EV) charger outlet. The second floor presents an open-concept layout designed for both comfortable daily living and formal entertaining. This level incorporates a light-filled living room, a spacious dining area, and a conveniently located powder room. The gourmet kitchen serves as a focal point, featuring a substantial eat-in island, quartz countertops, pendant and recessed lighting, abundant 42-inch white cabinetry, stainless steel appliances, a side-by-side refrigerator, and a gas cooktop with a chef’s hood. An adjoining second-floor balcony offers an additional outdoor space for leisure. The third level houses the principal owner's suite, distinguished by a tray ceiling, a walk-in closet, and a luxurious private bathroom with double vanities, ceramic tile, and a frameless glass shower enclosure. This level also includes two additional bedrooms, a tiled hall bathroom, and a laundry room equipped with a washer and dryer. The fourth level presents a versatile living space suitable as a second owner's suite, a guest accommodation, or a media room. This level includes a walk-in closet, the third full bathroom with ceramic tile, and access to a tranquil rooftop terrace with scenic views. Located within the well-planned Discovery Square community, residents benefit from access to tot lots, green spaces, and gathering areas. The residence is within walking distance of the newly constructed Sully Community Center and Sully Highlands Park, and enjoys convenient proximity to Dulles Airport, the Metro, retail establishments, dining venues, and major transportation arteries, including Route 66, Route 28, the Dulles Toll Road, and Fairfax County Parkway. This property presents an optimal fusion of luxury, comfort, and locational convenience.
Sold for $760,000
$760,000
3153 John Glenn St, Herndon, VA 20171
4beds
2,680sqft
Townhouse
Built in 2015
1,195 Square Feet Lot
$779,000 Zestimate®
$284/sqft
$3,732 Estimated rent
Home value
$779,000
$732,000 - $834,000
$3,732/mo
Zestimate® history
Owner options
List your home for rent
$3,732/mo
Rent Zestimate®
Find your next renter with Zillow Rental Manager. Plus, with online applications, you can quickly screen prospective tenants – for free.
$3,732/mo
Rent Zestimate®
Refinance and save
$4,803/mo
Est. payment
Refinancing to a lower rate could help reduce your monthly payments and save thousands over the life of the loan.
$4,803/mo
Est. payment
Explore your selling options
Work with a Zillow partner agent
Leverage their expertise and Zillow's premium Showcase listings to get your home seen by more buyers.
Get startedList with your own agent
Get your home in front of millions of buyers by listing it on Zillow.
Learn how to do itSell it yourself
Take full control of how buyers see your home on Zillow by listing For Sale by Owner (FSBO).
List your homeWhat's special
Open-concept layoutPrivate rooftop terraceTranquil rooftop terraceVersatile living spaceProfessionally landscaped courtyardElevated ceilingsPremium lot
Zillow last checked:
Listing updated:
Listed by:
Mayura Gupte 571-263-9814,
Realty2U Inc.
Bought with:
Silvana Dias, SP98364927
Cupid Real Estate
Source: Bright MLS,MLS#: VAFX2241134
Facts & features
Interior
Bedrooms & bathrooms
- Bedrooms: 4
- Bathrooms: 4
- Full bathrooms: 3
- 1/2 bathrooms: 1
Basement
- Area: 0
Heating
- Central, Natural Gas
Cooling
- Central Air, Electric
Appliances
- Included: Gas Water Heater
Features
- Has basement: No
- Has fireplace: No
Interior area
- Total structure area: 2,680
- Total interior livable area: 2,680 sqft
- Finished area above ground: 2,680
Property
Parking
- Total spaces: 2
- Parking features: Garage Faces Rear, Attached
- Attached garage spaces: 2
Accessibility
- Accessibility features: None
Features
- Levels: Four
- Stories: 4
- Pool features: None
Lot
- Size: 1,195 Square Feet
Details
- Additional structures: Above Grade
- Parcel number: 0244 07 0074
- Zoning: 350
- Special conditions: Standard
Construction
Type & style
- Home type: Townhouse
- Architectural style: Colonial
- Property subtype: Townhouse
Materials
- Brick
- Foundation: Slab
Condition
- New construction: No
- Year built: 2015
Details
- Builder model: John Jacob Astor
- Builder name: NV Homes
Utilities & green energy
- Sewer: Public Sewer
- Water: Public
Community & HOA
Community
- Subdivision: Discovery Square
HOA
- Has HOA: Yes
- Amenities included: Tot Lots/Playground, Common Grounds
- Services included: Maintenance Grounds, Pest Control, Trash
- HOA fee: $110 monthly
- HOA name: DISCOVERY SQUARE
Location
- Region: Herndon
Financial & listing details
- Price per square foot: $284/sqft
- Tax assessed value: $731,500
- Annual tax amount: $8,475
- Date on market: 5/15/2025
- Listing agreement: Exclusive Right To Sell
- Listing terms: Cash,Conventional,FHA,VA Loan,VHDA,Other
- Ownership: Fee Simple
Price history
| Date | Event | Price |
|---|---|---|
| 7/11/2025 | Sold | $760,000-2.6%$284/sqft |
Source:  Bright MLS #VAFX2241134 Report a problem Bright MLS #VAFX2241134 Report a problem | ||
| 7/8/2025 | Pending sale | $780,000$291/sqft |
Source: Bright MLS #VAFX2241134 Report a problem | ||
| 6/14/2025 | Contingent | $780,000$291/sqft |
Source: Bright MLS #VAFX2241134 Report a problem | ||
| 5/15/2025 | Listed for sale | $780,000+24.8%$291/sqft |
Source: Bright MLS #VAFX2241134 Report a problem | ||
| 11/13/2015 | Sold | $625,099$233/sqft |
Source: Public Record Report a problem | ||
Public tax history
| Year | Property taxes | Tax assessment |
|---|---|---|
| 2025 | $8,456 +9.6% | $731,500 +9.8% |
| 2024 | $7,715 -0.2% | $665,940 -2.8% |
| 2023 | $7,731 +6% | $685,050 +7.4% |
| 2022 | $7,295 | $637,950 +11.9% |
| 2021 | -- | $570,320 +0.5% |
| 2020 | $6,714 -1.7% | $567,290 -1.7% |
| 2019 | $6,831 +0.7% | $577,210 +0.7% |
| 2018 | $6,787 -0.4% | $573,470 -2.3% |
| 2017 | $6,812 +3.2% | $586,700 +2.9% |
| 2016 | $6,603 +136.2% | $570,000 +216.7% |
| 2015 | $2,796 | $180,000 |
Find assessor info on the county website
Neighborhood: Sully Square
Nearby homes
- $707,1003 bd3 ba2k sqft3155 John Glenn St, Herndon, VA 20171Off Market
- $788,2004 bd3 ba2k sqft3151 John Glenn St, Herndon, VA 20171Off Market
- $765,0005 bd5 ba2k sqft3157 John Glenn St, Herndon, VA 20171Sold
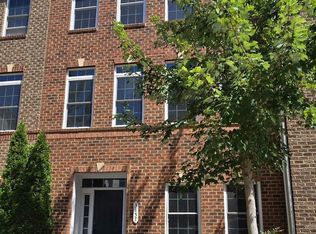
- $798,2004 bd5 ba2.7k sqft13721 Neil Armstrong Ave, Herndon, VA 20171Off Market
- $799,9005 bd5 ba2.7k sqft13719 Neil Armstrong Ave, Herndon, VA 20171Sold
- $839,0005 bd5 ba2.5k sqft13717 Neil Armstrong Ave, Herndon, VA 20171For Sale
- $790,6004 bd4 ba2k sqft3161 John Glenn St, Herndon, VA 20171Off Market
- $783,5005 bd5 ba2.7k sqft13715 Neil Armstrong Ave, Herndon, VA 20171Off Market
Nearby schools
GreatSchools rating
- 9/10Floris Elementary SchoolGrades: PK-6Distance: 1.1 mi
- 9/10Carson Middle SchoolGrades: 7-8Distance: 0.5 mi
- 5/10Westfield High SchoolGrades: 9-12Distance: 3.4 mi
Schools provided by the listing agent
- Elementary: Floris
- Middle: Carson
- High: Westfield
- District: Fairfax County Public Schools
Source: Bright MLS. This data may not be complete. We recommend contacting the local school district to confirm school assignments for this home.
Get a cash offer in 3 minutes
Find out how much your home could sell for in as little as 3 minutes with a no-obligation cash offer.
Estimated market value
$779,000
Get a cash offer in 3 minutes
Find out how much your home could sell for in as little as 3 minutes with a no-obligation cash offer.
Estimated market value
$779,000
- Virginia
- Fairfax County
- Herndon
- 20171
- Sully Square
- 3153 John Glenn St
Nearby cities
Nearby neighborhoods
Nearby zip codes
Other Herndon Topics
