Skip main navigation
Sold for $462,000
  • $462,000

    13729 Denham Way, Bristow, VA 20136

    3beds
    1,831sqft
    Townhouse
    Built in 2001
    1,276 Square Feet Lot
    $507,000 Zestimate®
    $252/sqft
    $2,952 Estimated rent

    Home value

    $507,000

    $482,000 - $532,000

    $2,952/mo

    Zestimate® history
    Loading
    Loading...

    Owner options

    List your home for rent

    $2,952/mo

    Rent Zestimate®

    Find your next renter with Zillow Rental Manager. Plus, with online applications, you can quickly screen prospective tenants – for free.

    Learn more

    $2,952/mo

    Rent Zestimate®

    Refinance and save

    $3,007/mo

    Est. payment

    Refinancing to a lower rate could help reduce your monthly payments and save thousands over the life of the loan.

    See today's rates

    $3,007/mo

    Est. payment

    Explore your selling options

    Work with a Zillow partner agent

    Leverage their expertise and Zillow's premium Showcase listings to get your home seen by more buyers.

    Get started

    List with your own agent

    Get your home in front of millions of buyers by listing it on Zillow.

    Learn how to do it

    Sell it yourself

    Take full control of how buyers see your home on Zillow by listing For Sale by Owner (FSBO).

    List your home

    What's special

    Corner gas fireplaceSerene viewsPrivate entranceBack patioOpen-concept layoutClassic lamp postsBeautifully updated hall bath
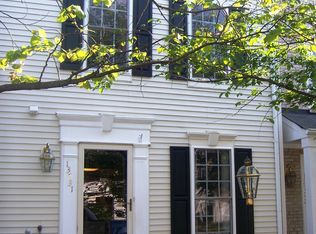
    Welcome to the charming Kingsbrooke community, where the idyllic blend of walkways and classic lamp posts creates a true sense of community. This lovely townhome, nestled in the heart of Kingsbrooke, offers the perfect opportunity to embrace a vibrant and welcoming neighborhood. With a plethora of community amenities, from the inviting pool to the tennis courts, basketball courts, and playgrounds, there is something for everyone in this coveted neighborhood. Step inside this remarkable 3-level townhome and discover a world of comfort and style. Boasting 3 bedrooms and 2 full baths, this home has been thoughtfully designed with exquisite designer touches throughout. The main level welcomes you with an open-concept layout adorned with luxury vinyl flooring. The living room is a beacon of light, featuring recessed lighting and a delightful bump-out with a large window that floods the space with natural light. The adjacent dining area seamlessly connects to the family room, creating a harmonious flow throughout the main level. The kitchen is a culinary enthusiast's dream, boasting stunning white cabinetry, granite countertops, recessed lighting, and convenient pantry access. It also opens up to a fenced-in back patio, perfect for effortless entertaining. Upstairs you will find the inviting family room, an ideal setting for movie nights with friends and family. This space features a corner gas fireplace, recessed lighting, and plush carpeting, creating a warm and inviting atmosphere. Also on this level, you'll discover a generously sized bedroom that offers ample natural light and closet space, along with a beautifully updated hall bath featuring an elegant vanity and a tub/shower combination. Continue to the top floor, where the primary bedroom awaits. This sanctuary boasts a vaulted ceiling, multiple closets for abundant storage, and a private entrance to the upstairs bathroom. Enjoy serene views of the back patio from this haven of tranquility. Another spacious secondary bedroom found on the front of the home offers comfort and convenience. The upstairs bath is a true indulgence, featuring a soaking tub, a separate shower, and a stunning upgraded double-sink vanity, complemented by a linen closet. And don't miss the floored-attic space accessible from the top of the stairs in the hallway for additional storage! Embrace the Kingsbrooke lifestyle and make this exceptional townhome your own. Experience the perfect blend of community, comfort, and style in this remarkable property.

    Zillow last checked:

    Listing updated:

    Listed by:

    Mary Beth Eisenhard 571-723-7653,

    Long & Foster Real Estate, Inc.,

    Co-Listing Agent: Signe B Yates 703-447-3527,

    Long & Foster Real Estate, Inc.

    Bought with:

    Alagar Pitchai, 0225227363

    Maram Realty, LLC

    Source: Bright MLS,MLS#: VAPW2058100MLS Logo

    Facts & features

    Interior

    Bedrooms & bathrooms
    • Bedrooms: 3
    • Bathrooms: 2
    • Full bathrooms: 2
    Basement
    • Area: 0
    Heating
    • Forced Air, Natural Gas
    Cooling
    • Ceiling Fan(s), Central Air, Programmable Thermostat, Electric
    Appliances
    • Included: Dryer, Washer, Dishwasher, Disposal, Refrigerator, Oven/Range - Gas, Electric Water Heater
    • Laundry: Has Laundry, Upper Level
    Features
    • Eat-in Kitchen, Attic, Ceiling Fan(s), Pantry, Recessed Lighting, Soaking Tub, Dry Wall, High Ceilings, Vaulted Ceiling(s)
    • Flooring: Luxury Vinyl, Carpet
    • Has basement: No
    • Number of fireplaces: 1
    • Fireplace features: Corner, Glass Doors
    Interior area
    • Total structure area: 1,831
    • Total interior livable area: 1,831 sqft
    • Finished area above ground: 1,831
    • Finished area below ground: 0

    Property

    Parking
    • Parking features: Assigned, Parking Lot
    • Details: Assigned Parking, Assigned Space #: 84
    Accessibility
    • Accessibility features: None
    Features
    • Levels: Three
    • Stories: 3
    • Patio & porch: Patio, Enclosed
    • Pool features: Community
    • Fencing: Back Yard
    Lot
    • Size: 1,276 sqft
    Details
    • Additional structures: Above Grade, Below Grade
    • Parcel number: 7496027243
    • Zoning: R6
    • Special conditions: Standard

    Construction

    Type & style
    • Home type: Townhouse
    • Architectural style: Colonial
    • Property subtype: Townhouse
    Materials
    • Vinyl Siding
    • Foundation: Slab
    Condition
    • Excellent
    • New construction: No
    • Year built: 2001

    Utilities & green energy

    • Sewer: Public Sewer
    • Water: Public
    • Utilities for property: Cable Available, Natural Gas Available, Phone Available, Sewer Available, Water Available

    Community & neighborhood

    Location
    • Region: Bristow
    • Subdivision: Kingsbrooke

    HOA & financial

    HOA
    • Has HOA: Yes
    • HOA fee: $222 quarterly
    • Amenities included: Basketball Court, Common Grounds, Community Center, Jogging Path, Pool, Tennis Court(s), Tot Lots/Playground
    • Services included: Common Area Maintenance, Insurance, Management, Recreation Facility, Pool(s), Reserve Funds, Snow Removal, Trash
    • Association name: KINGSBROOKE HOA

    Other

    Other facts
    • Listing agreement: Exclusive Right To Sell
    • Ownership: Fee Simple

    Price history

    DateEventPrice
    11/13/2023Sold$462,000-1.7%$252/sqft
    Source: Bright MLS #VAPW2058100 Report a problem
    10/12/2023Pending sale$470,000$257/sqft
    Source: Bright MLS #VAPW2058100 Report a problem
    10/9/2023Listed for sale$470,000$257/sqft
    Source: Bright MLS #VAPW2058100 Report a problem
    10/5/2023Pending sale$470,000$257/sqft
    Source: Bright MLS #VAPW2058100 Report a problem
    9/7/2023Listed for sale$470,000+44.6%$257/sqft
    Source: Bright MLS #VAPW2058100 Report a problem
    8/13/2018Sold$325,000+1.6%$177/sqft
    Source: Public Record Report a problem
    7/20/2018Pending sale$320,000$175/sqft
    Source: Pearson Smith Realty, LLC #1002064264 Report a problem
    7/19/2018Listed for sale$320,000-11.1%$175/sqft
    Source: Pearson Smith Realty, LLC #1002064264 Report a problem
    8/26/2014Listing removed$1,750$1/sqft
    Source: RE/MAX Gateway #PW8434774 Report a problem
    8/19/2014Price change$1,750+2.9%$1/sqft
    Source: RE/MAX Gateway #PW8434774 Report a problem
    8/17/2013Listed for rent$1,700$1/sqft
    Source: RE/MAX GATEWAY #PW8160930 Report a problem
    8/10/2005Sold$360,000+31%$197/sqft
    Source: Public Record Report a problem
    7/22/2004Sold$274,900+68.4%$150/sqft
    Source: Public Record Report a problem
    9/5/2001Sold$163,265$89/sqft
    Source: Public Record Report a problem

    Public tax history

    YearProperty taxesTax assessment
    2025$4,614 +8.1%$470,600 +9.7%
    2024$4,267 +1.1%$429,100 +5.8%
    2023$4,221 +1.4%$405,700 +10.5%
    2022$4,162 +4%$367,100 +12.4%
    2021$4,004 +4.5%$326,600 +5.5%
    2020$3,831 +118.9%$309,600 +6.8%
    2019$1,750 -48.3%$289,900 +3.4%
    2018$3,385 +3.5%$280,300 +1.6%
    2017$3,269 $276,000 +3.8%
    2016$3,269 +3.5%$265,800 +1%
    2015$3,159 $263,200 +4.8%
    2014$3,159 $251,200 +14.4%
    2013-- $219,600 +7.7%
    2012-- $203,900 +3.9%
    2010-- $196,300 +13.4%
    2009-- $173,100 -28.8%
    2008-- $243,000 -19.3%
    2007-- $301,100 -5.9%
    2006-- $319,900 +22.1%
    2005-- $261,900 +22%
    2004-- $214,700 +15.2%
    2003-- $186,300 +15%
    2002-- $162,000

    Find assessor info on the county website

    Neighborhood: 20136

    Nearby schools

    GreatSchools rating
    Schools provided by the listing agent
    • Elementary: Bristow Run
    • Middle: Gainesville
    • High: Patriot
    • District: Prince William County Public Schools

    Source: Bright MLS. This data may not be complete. We recommend contacting the local school district to confirm school assignments for this home.

    Get a cash offer in 3 minutes
    Find out how much your home could sell for in as little as 3 minutes with a no-obligation cash offer.
    Estimated market value
    $507,000
    Get a cash offer in 3 minutes
    Find out how much your home could sell for in as little as 3 minutes with a no-obligation cash offer.
    Estimated market value
    $507,000