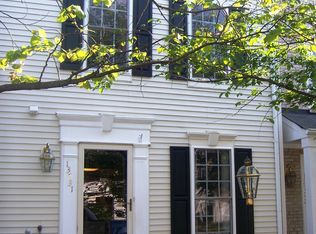
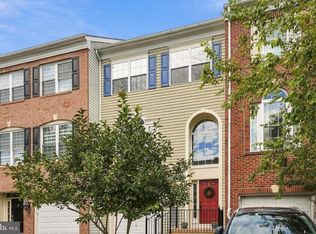
Nestled in the charming Kingsbrooke community, this delightful 3-bedroom, 2.5-bathroom townhouse offers a perfect blend of comfort and convenience. This home features a welcoming brick front. Step inside to discover a warm and inviting atmosphere with a living/dining room combination with front bow window. A convenient powder room is also located on main level. The heart of the home is the well-appointed kitchen, equipped with pantry, work area, new dishwasher & stove (2026). Enjoy the access to patio and fenced yard from the kitchen. The second floor family room is adorned by cozy gas fireplace, a convenient bedroom and full bath as well as the laundry. The third level features the primary bedroom with a Jack and Jill bath with double sinks, soaking tub and shower stall that opens to an additional bedroom. The spacious living areas are adorned with carpet and luxury vinyl plank flooring. HVAC replaced 2021, Roof Replace 2025 to include installation of attic fan. Home has been freshly painted and main level carpet and luxury vinyl plank just installed (2026). The community shines with amenities that enhance your lifestyle - jog/walking paths, community pools, clubhouse, picnic areas and tot lots. Convenient location - close to shopping, restaurants, major commuter routes. One assigned parking space with additional parking spaces available. This home shows pride of ownership. Experience the warmth of community living in this lovely townhouse - Your New Home Awaits!!
Coming soon 09/18
$495,000
13733 Denham Way, Bristow, VA 20136
3beds
1,880sqft
Townhouse
Built in 2001
1,276 Square Feet Lot
$495,700 Zestimate®
$263/sqft
$80/mo HOA
What's special
- 2 days
- 145
- 15
Zillow last checked:
Listing updated:
Listed by:
Joyce Braithwood 703-501-2426,
Century 21 Redwood Realty (703) 790-1850
Source: Bright MLS,MLS#: VAPW2128864
Facts & features
Interior
Bedrooms & bathrooms
- Bedrooms: 3
- Bathrooms: 3
- Full bathrooms: 2
- 1/2 bathrooms: 1
- Main level bathrooms: 1
Rooms
- Room types: Living Room, Dining Room, Primary Bedroom, Bedroom 2, Kitchen, Family Room, Bedroom 1, Bathroom 1, Bathroom 2, Half Bath
Primary bedroom
- Features: Ceiling Fan(s), Flooring - Carpet
- Level: Upper
- Area: 234 Square Feet
- Dimensions: 18 X 13
Bedroom 1
- Features: Flooring - Carpet
- Level: Upper
- Area: 130 Square Feet
- Dimensions: 10 X 13
Bedroom 2
- Features: Flooring - Carpet, Ceiling Fan(s)
- Level: Upper
- Area: 130 Square Feet
- Dimensions: 10 X 13
Bathroom 1
- Level: Upper
Bathroom 2
- Features: Soaking Tub, Bathroom - Stall Shower, Double Sink
- Level: Upper
- Area: 80 Square Feet
- Dimensions: 10 X 8
Dining room
- Features: Flooring - Carpet
- Level: Main
Family room
- Features: Fireplace - Gas, Flooring - Carpet, Ceiling Fan(s)
- Level: Upper
- Area: 315 Square Feet
- Dimensions: 15 X 21
Half bath
- Features: Flooring - Luxury Vinyl Plank
- Level: Main
Kitchen
- Features: Ceiling Fan(s), Flooring - Luxury Vinyl Plank, Pantry
- Level: Main
- Area: 285 Square Feet
- Dimensions: 15 X 19
Living room
- Features: Flooring - Carpet
- Level: Main
Heating
- Forced Air, Natural Gas
Cooling
- Central Air, Ceiling Fan(s), Electric
Appliances
- Included: Dishwasher, Disposal, Dryer, Exhaust Fan, Ice Maker, Oven/Range - Electric, Range Hood, Refrigerator, Washer, Water Heater, Electric Water Heater
- Laundry: Upper Level
Features
- Soaking Tub, Bathroom - Stall Shower, Breakfast Area, Ceiling Fan(s), Combination Dining/Living, Open Floorplan, Eat-in Kitchen, Kitchen - Table Space, Pantry
- Flooring: Carpet, Luxury Vinyl
- Doors: Sliding Glass
- Windows: Bay/Bow, Screens
- Has basement: No
- Number of fireplaces: 1
- Fireplace features: Gas/Propane
Interior area
- Total structure area: 1,880
- Total interior livable area: 1,880 sqft
- Finished area above ground: 1,880
- Finished area below ground: 0
Property
Parking
- Total spaces: 1
- Parking features: Assigned, Parking Lot
- Details: Assigned Parking, Assigned Space #: 82
Accessibility
- Accessibility features: None
Features
- Levels: Three
- Stories: 3
- Patio & porch: Patio
- Pool features: Community
- Fencing: Back Yard,Wood
Lot
- Size: 1,276 Square Feet
Details
- Additional structures: Above Grade, Below Grade
- Parcel number: 7496026944
- Zoning: R6
- Special conditions: Standard
Construction
Type & style
- Home type: Townhouse
- Architectural style: Colonial
- Property subtype: Townhouse
Materials
- Brick Front, Vinyl Siding
- Foundation: Slab
Condition
- Very Good
- New construction: No
- Year built: 2001
Utilities & green energy
- Sewer: Public Sewer
- Water: Public
- Utilities for property: Underground Utilities
Community & HOA
Community
- Subdivision: Kingsbrooke
HOA
- Has HOA: Yes
- Amenities included: Clubhouse, Common Grounds, Jogging Path, Party Room, Picnic Area, Pool, Tot Lots/Playground, Tennis Court(s)
- Services included: Common Area Maintenance, Management, Pool(s), Recreation Facility, Reserve Funds, Snow Removal, Trash
- HOA fee: $240 quarterly
- HOA name: KINGSBROOKE
Location
- Region: Bristow
Financial & listing details
- Price per square foot: $263/sqft
- Tax assessed value: $496,300
- Annual tax amount: $4,776
- Date on market: 9/18/2026
- Listing agreement: Exclusive Right To Sell
- Listing terms: Cash,Conventional,FHA
- Ownership: Fee Simple
Estimated market value
$495,700
$471,000 - $520,000
$2,949/mo
Price history
| Date | Event | Price |
|---|---|---|
| 8/7/2001 | Sold | $175,225$93/sqft |
Source: Public Record Report a problem | ||
Public tax history
| Year | Property taxes | Tax assessment |
|---|---|---|
| 2025 | $4,779 +8% | $487,400 +9.6% |
| 2024 | $4,425 +1.1% | $444,900 +5.8% |
| 2023 | $4,377 +1.5% | $420,700 +10.5% |
| 2022 | $4,313 +3.9% | $380,800 +12.3% |
| 2021 | $4,153 +4.4% | $339,100 +5.4% |
| 2020 | $3,978 +118.9% | $321,800 +6.9% |
| 2019 | $1,817 -48.4% | $301,000 +3.1% |
| 2018 | $3,525 +3.7% | $291,900 +1.6% |
| 2017 | $3,398 | $287,400 +3.9% |
| 2016 | $3,398 +3.5% | $276,600 +1% |
| 2015 | $3,283 | $273,800 +4.8% |
| 2014 | $3,283 | $261,300 +14.3% |
| 2013 | -- | $228,700 +7.8% |
| 2012 | -- | $212,200 +5.3% |
| 2010 | -- | $201,600 +13.6% |
| 2009 | -- | $177,400 -28.8% |
| 2008 | -- | $249,000 -19.4% |
| 2007 | -- | $309,000 -6% |
| 2006 | -- | $328,600 +21.8% |
| 2005 | -- | $269,700 +24.2% |
| 2004 | -- | $217,200 +15.3% |
| 2003 | -- | $188,400 +15% |
| 2002 | -- | $163,800 |
Find assessor info on the county website
Monthly payment
Est. payment
Payment breakdown
Explore the cost of this home by adjusting the details. Changes won't be saved.Climate risks
Neighborhood: 20136
Nearby schools
Schools provided by the listing agent
- Elementary: Bristow Run
- Middle: Gainesville
- High: Patriot
- District: Prince William County Public Schools
Source: Bright MLS. This data may not be complete. We recommend contacting the local school district to confirm school assignments for this home.
Similar homes
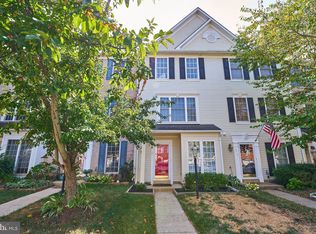
- $525,0003 bd4 ba1.5k sqftKingsbrooke, Bristow, VA 20136For Sale
 MLS ID #VAPW2129084, Jana Gilbert, Weichert, REALTORS. Bright MLS
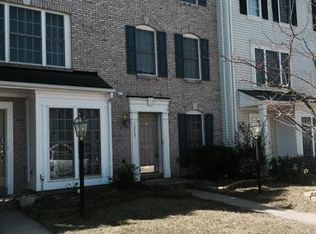
 - $499,9993 bd4 ba2.1k sqft9087 Slate Stone Loop, Bristow, VA 20136For Sale
 MLS ID #VAPW2128520, Areeb Fayyaz, Redfin Corporation. Bright MLS
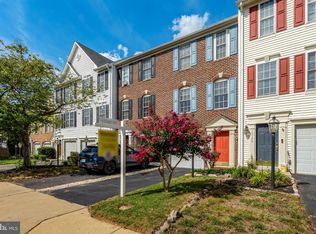
 - $549,9993 bd4 ba2k sqft10133 Pale Rose Loop, Bristow, VA 20136For Sale
 MLS ID #VAPW2129514, Allison Brindley, Ross Real Estate. Bright MLS
 - $499,0003 bd3 ba1.4k sqft9083 Slate Stone Loop, Bristow, VA 20136For Sale
 MLS ID #VAPW2124972, Stacy Ours, Samson Properties. Bright MLS
 - $470,0002 bd3 ba1.5k sqft13515 Colesmire Gate Way, Bristow, VA 20136For SaleMLS ID #VAPW2127908, Lori Coffey, Johnston and Rhodes Real Estate. Bright MLS
- $485,0003 bd3 ba1.6k sqft9575 Scales Pl, Bristow, VA 20136For SaleMLS ID #VAPW2127740, Kyle Toomey, Compass. Bright MLS
- $485,0002 bd3 ba1.6k sqft9832 Maitland Loop, Bristow, VA 20136For SaleMLS ID #VAPW2127860, Veda Howard, Samson Properties. Bright MLS
- $549,9004 bd4 ba2k sqft12351 Penzance Ln, Bristow, VA 20136For SaleMLS ID #VAPW2128058, Muayyad Nour, Realty ONE Group Capital. Bright MLS
- $579,9903 bd4 ba2.3k sqft9077 Slate Stone Loop, Bristow, VA 20136For SaleMLS ID #VAPW2120260, Alex Adomako-Acheampong, Samson Properties. Bright MLS
- $600,0003 bd3 ba2.2k sqft11976 Benton Lake Rd, Bristow, VA 20136For SaleMLS ID #VAPW2129552, Mr. Scott Jacobs, LPT Realty, LLC. Bright MLS
- $639,0003 bd3 ba2.2k sqft9224 Alvyn Lake Cir, Bristow, VA 20136For SaleMLS ID #VAPW2128298, Katherine Forno, Pearson Smith Realty, LLC. Bright MLS
- $465,0003 bd3 ba1.3k sqft11293 Kessler Pl, Manassas, VA 20109For SaleMLS ID #VAPW2129260, Poppy Cole, Coldwell Banker Realty. Bright MLS
- $499,9004 bd4 ba2k sqft7809 Rebel Walk Dr, Manassas, VA 20109For SaleMLS ID #VAPW2126898, Bishal Karki, DMV Realty, INC.. Bright MLS
- $579,0003 bd4 ba2.4k sqft11883 Benton Lake Rd, Bristow, VA 20136For SaleMLS ID #VAPW2122550, Lori Jung, Galaxy Realty LLC. Bright MLS
- $685,0003 bd4 ba2.4k sqft13649 Rockingham Ln, Gainesville, VA 20155For SaleMLS ID #VAPW2130168, Kendell Walker, Redfin Corporation. Bright MLS
- $499,9994 bd4 ba1.9k sqft10984 Pope St, Manassas, VA 20109For SaleMLS ID #VAPW2127976, Mrs. Katie L Carroll, LPT Realty, LLC. Bright MLS
- $519,9003 bd4 ba1.8k sqft7749 Black Horse Ct, Manassas, VA 20109For SaleMLS ID #VAPW2128908, Casey Kwitkin, Samson Properties. Bright MLS
- $469,0002 bd4 ba1.7k sqft8310 Ewing Pl, Manassas, VA 20109For SaleMLS ID #VAPW2129810, Natalie McArtor, Samson Properties. Bright MLS
- $630,0002 bd3 ba1.9k sqft13465 Victory Gallop Way, Gainesville, VA 20155For SaleMLS ID #VAPW2130350, Jim Fox, CENTURY 21 New Millennium. Bright MLS
