Skip main navigation
Sold for $520,000
  • $520,000

    13735 Denham Way, Bristow, VA 20136

    3beds
    1,851sqft
    Townhouse
    Built in 2001
    1,307 Square Feet Lot
    $518,600 Zestimate®
    $281/sqft
    $2,997 Estimated rent

    Home value

    $518,600

    $493,000 - $545,000

    $2,997/mo

    Zestimate® history
    Loading
    Loading...

    Owner options

    List your home for rent

    $2,997/mo

    Rent Zestimate®

    Find your next renter with Zillow Rental Manager. Plus, with online applications, you can quickly screen prospective tenants – for free.

    Learn more

    $2,997/mo

    Rent Zestimate®

    Refinance and save

    $3,382/mo

    Est. payment

    Refinancing to a lower rate could help reduce your monthly payments and save thousands over the life of the loan.

    See today's rates

    $3,382/mo

    Est. payment

    Explore your selling options

    Work with a Zillow partner agent

    Leverage their expertise and Zillow's premium Showcase listings to get your home seen by more buyers.

    Get started

    List with your own agent

    Get your home in front of millions of buyers by listing it on Zillow.

    Learn how to do it

    Sell it yourself

    Take full control of how buyers see your home on Zillow by listing For Sale by Owner (FSBO).

    List your home

    What's special

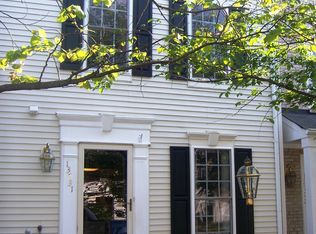
    Nestled in the charming Kingsbrooke community, this well-maintained, light and bright and CLEAN townhome offers the perfect blend of style and comfort. Built in 2001, this Colonial-style home boasts a meticulously maintained exterior with classic brick front and vinyl siding on the back. Brand new roof replaced at the end of 2025! Step inside to discover a spacious 3 level home with 1,851 square feet of comfortable living space. The heart of the home is the combination kitchen and eating area featuring stainless steel appliances, including a built-in microwave, gas range, counter depth refrigerator and dishwasher. This kitchen is both functional and aesthetically pleasing...bright and light! The walk-in pantry provides ample storage for the kitchen area. The second level houses the laundry area, a large bedroom that would serve beautifully as an office, a full bathroom, and a big, comfortable family room with a cozy fireplace. The third level has a spacious primary suite with a totally remodeled en-suite bathroom complete with a luxurious soaking tub, walk-in shower, new vanity, and beautiful finishes and another roomy bedroom. There's an assigned parking space directly in front of the house and community amenities such as a refreshing in-ground pool, parks, and walking trails. This one won't last long!

    Zillow last checked:

    Listing updated:

    Listed by:

    Deborah Roderick 703-850-1415,

    Burnham Realty LLC

    Bought with:

    Ashley Saahir, 0225246905

    Coldwell Banker Realty

    Source: Bright MLS,MLS#: VAPW2119544MLS Logo

    Facts & features

    Interior

    Bedrooms & bathrooms
    • Bedrooms: 3
    • Bathrooms: 3
    • Full bathrooms: 2
    • 1/2 bathrooms: 1
    • Main level bathrooms: 1
    Basement
    • Area: 0
    Heating
    • Heat Pump, Electric
    Cooling
    • Central Air, Ceiling Fan(s), Heat Pump, Programmable Thermostat, Electric
    Appliances
    • Included: Microwave, Dishwasher, Disposal, Dryer, Exhaust Fan, Ice Maker, Oven/Range - Gas, Refrigerator, Stainless Steel Appliance(s), Cooktop, Washer, Water Heater, Gas Water Heater
    • Laundry: Has Laundry, Upper Level
    Features
    • Soaking Tub, Bathroom - Stall Shower, Bathroom - Walk-In Shower, Ceiling Fan(s), Combination Kitchen/Dining, Eat-in Kitchen, Pantry, Primary Bath(s), Recessed Lighting, Dry Wall
    • Flooring: Carpet, Ceramic Tile, Laminate
    • Windows: Double Hung
    • Has basement: No
    • Number of fireplaces: 1
    • Fireplace features: Gas/Propane
    Interior area
    • Total structure area: 1,851
    • Total interior livable area: 1,851 sqft
    • Finished area above ground: 1,851
    • Finished area below ground: 0

    Property

    Parking
    • Total spaces: 1
    • Parking features: Assigned, Parking Lot
    • Details: Assigned Parking
    Accessibility
    • Accessibility features: None
    Features
    • Levels: Three
    • Stories: 3
    • Pool features: Community
    • Fencing: Board,Wood
    Lot
    • Size: 1,307 sqft
    Details
    • Additional structures: Above Grade, Below Grade
    • Parcel number: 7496026744
    • Zoning: R6
    • Special conditions: Standard

    Construction

    Type & style
    • Home type: Townhouse
    • Architectural style: Colonial
    • Property subtype: Townhouse
    Materials
    • Brick, Vinyl Siding
    • Foundation: Concrete Perimeter
    • Roof: Architectural Shingle
    Condition
    • Excellent
    • New construction: No
    • Year built: 2001

    Utilities & green energy

    • Sewer: Public Septic
    • Water: Public
    • Utilities for property: Natural Gas Available, Cable Available, Electricity Available, Water Available

    Community & neighborhood

    Community
    • Community features: Pool
    Location
    • Region: Bristow
    • Subdivision: Kingsbrooke

    HOA & financial

    HOA
    • Has HOA: Yes
    • HOA fee: $240 quarterly
    • Services included: Common Area Maintenance, Pool(s), Snow Removal, Trash
    • Association name: KINGSBROOKE HOA

    Other

    Other facts
    • Listing agreement: Exclusive Right To Sell
    • Listing terms: Cash,Conventional,FHA,VA Loan
    • Ownership: Fee Simple

    Price history

    DateEventPrice
    7/2/2026Sold$520,000+1%$281/sqft
    Source: Bright MLS #VAPW2119544 Report a problem
    5/24/2026Contingent$515,000$278/sqft
    Source: Bright MLS #VAPW2119544 Report a problem
    5/22/2026Listed for sale$515,000+19.8%$278/sqft
    Source: Bright MLS #VAPW2119544 Report a problem
    6/10/2022Sold$430,000+1.2%$232/sqft
    Source: Bright MLS #VAPW2027054 Report a problem
    5/23/2022Pending sale$424,900$230/sqft
    Source: Bright MLS #VAPW2027054 Report a problem
    5/21/2022Price change$424,900-4.5%$230/sqft
    Source: Bright MLS #VAPW2027054 Report a problem
    5/13/2022Listed for sale$445,000+38%$240/sqft
    Source: Bright MLS #VAPW2027054 Report a problem
    12/18/2018Sold$322,500-2.2%$174/sqft
    Source: Public Record Report a problem
    11/19/2018Pending sale$329,900$178/sqft
    Source: Samson Properties #1009929164 Report a problem
    11/13/2018Price change$329,900-1.5%$178/sqft
    Source: Samson Properties #1009929164 Report a problem
    11/5/2018Price change$335,000-1%$181/sqft
    Source: Samson Properties #1009929164 Report a problem
    10/22/2018Listed for sale$338,500+60%$183/sqft
    Source: Samson Properties #1009929164 Report a problem
    7/5/2016Listing removed$1,825+10.6%$1/sqft
    Source: Samson Properties #PW9677880 Report a problem
    7/23/2012Listing removed$1,650$1/sqft
    Source: Evergreen Properties #PW7885344 Report a problem
    7/21/2012Price change$1,650-2.9%$1/sqft
    Source: Evergreen Properties #PW7885344 Report a problem
    7/16/2012Sold$211,500+5.8%$114/sqft
    Source: Public Record Report a problem
    7/14/2012Listed for rent$1,700$1/sqft
    Source: Evergreen Properties #PW7885344 Report a problem
    4/1/2012Listing removed$200,000$108/sqft
    Source: Linton Hall Realtors #PW7806209 Report a problem
    3/31/2012Listed for sale$200,000-36.5%$108/sqft
    Source: Linton Hall Realtors #PW7806209 Report a problem
    4/3/2007Sold$315,000-12.5%$170/sqft
    Source: Public Record Report a problem
    11/2/2005Sold$360,000+102.1%$194/sqft
    Source: Public Record Report a problem
    8/6/2001Sold$178,165$96/sqft
    Source: Public Record Report a problem

    Public tax history

    YearProperty taxesTax assessment
    2025$4,774 +8%$486,900 +9.6%
    2024$4,420 +1.1%$444,400 +5.8%
    2023$4,372 +1.5%$420,200 +10.5%
    2022$4,307 +3.8%$380,200 +12.3%
    2021$4,148 +4.4%$338,700 +5.4%
    2020$3,973 +118.9%$321,400 +6.9%
    2019$1,815 -48.4%$300,600 +3.2%
    2018$3,516 +1.7%$291,200 +1.6%
    2017$3,458 +2.1%$286,600 +3.9%
    2016$3,388 +3.5%$275,800 +1%
    2015$3,275 $273,000 +4.7%
    2014$3,275 $260,700 +14.3%
    2013-- $228,000 +7.8%
    2012-- $211,500 +4.2%
    2010-- $203,000 +13.7%
    2009-- $178,500 -28.7%
    2008-- $250,500 -19.4%
    2007-- $310,900 -6%
    2006-- $330,700 +21.7%
    2005-- $271,700 +24%
    2004-- $219,200 +15.4%
    2003-- $190,000 +14.9%
    2002-- $165,300

    Find assessor info on the county website

    Neighborhood: 20136

    Nearby schools

    GreatSchools rating
    Schools provided by the listing agent
    • Elementary: Bristow Run
    • Middle: Gainesville
    • High: Patriot
    • District: Prince William County Public Schools

    Source: Bright MLS. This data may not be complete. We recommend contacting the local school district to confirm school assignments for this home.

    Get a cash offer in 3 minutes
    Find out how much your home could sell for in as little as 3 minutes with a no-obligation cash offer.
    Estimated market value
    $518,600
    Get a cash offer in 3 minutes
    Find out how much your home could sell for in as little as 3 minutes with a no-obligation cash offer.
    Estimated market value
    $518,600