Skip main navigation
Pending
  • Price cut: $10.1K (5/3)
    $589,900

    1373 Angus Trl, Lexington, KY 40509

    5beds
    2,668sqft
    : 
    Loading
    Get pre-qualified
    Single Family Residence
    Built in 2023
    5,662 Square Feet Lot
    $-- Zestimate®
    $221/sqft
    $10/mo HOA

    What's special

    Fully fenced yardSpacious layoutStone veneer exteriorOpen flowWell designed bathDedicated butlers pantryGreat natural light
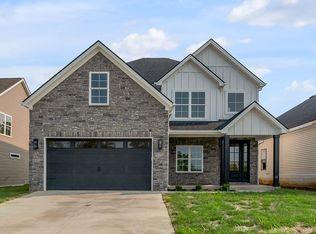
    Fresh market position in The Home Place, now offered at 589,900. From the moment you walk in, this home sets itself apart with a true first floor primary suite and a layout that feels intentional, functional, and easy to live in. The home offers a refined feel throughout with engineered hardwood flooring, great natural light, and an open flow that works just as well for everyday living as it does for hosting. The quality of materials and attention to detail give it a presence that stands out, starting with the stone veneer exterior and carrying all the way through the interior. The kitchen is exactly what buyers are looking for, centered around a large island with seating for 5 to 6 and complemented by a dedicated butlers pantry that keeps everything organized while still giving you plenty of room to entertain. The first floor primary suite creates a comfortable and private retreat with a spacious layout, a large walk in closet, and a well designed bath. The additional bedrooms offer flexibility for guests, work from home space, or whatever fits your needs, and several rooms feature multiple closets, giving you a level of storage that stands out at this price point. Out back, the fully fenced yard and thoughtfully done landscaping create a space that feels finished, private, and ready to enjoy whether you are relaxing or entertaining. Located just minutes from Hamburg's shopping, dining, and entertainment, along with nearby walking trails, this home combines convenience with a setting that continues to grow in demand. If you have been looking for something that feels more upgraded, more functional, and better positioned than others in this range, this is one you will want to see.
    73 days
    |
    57
    |
    0
    |

    Zillow last checked:

    Listing updated:

    Listed by:

    Daniel Brown 304-208-6716,

    Keller Williams Legacy Group

    Source: Imagine MLS,MLS#: 26008435MLS Logo

      Facts & features

      Interior

      Bedrooms & bathrooms
      • Bedrooms: 5
      • Bathrooms: 3
      • Full bathrooms: 2
      • 1/2 bathrooms: 1
      Primary bedroom
      • Level: First
      Bedroom 2
      • Level: First
      Bedroom 3
      • Level: Second
      Bedroom 4
      • Level: Second
      Bedroom 5
      • Level: Second
      Bathroom 1
      • Description: Half Bath
      • Level: First
      Bathroom 2
      • Description: Full Bath
      • Level: First
      Bathroom 3
      • Description: Full Bath
      • Level: Second
      Great room
      • Level: First
      Kitchen
      • Level: First
      Other
      • Description: Butler's Pantry
      • Level: First
      Utility room
      • Level: First
      Heating
      • Forced Air, Natural Gas
      Cooling
      • Electric
      Appliances
      • Included: Disposal, Dishwasher, Gas Range, Microwave, Refrigerator, Oven, Vented Exhaust Fan
      • Laundry: Electric Dryer Hookup, Main Level, Washer Hookup
      Features
      • Breakfast Bar, Entrance Foyer, Eat-in Kitchen, Other, Walk-In Closet(s), Ceiling Fan(s)
      • Flooring: Carpet, Hardwood, Tile
      • Windows: Insulated Windows, Screens
      • Has basement: No
      • Number of fireplaces: 1
      • Fireplace features: Gas Log, Gas Starter, Great Room, Living Room, Ventless
      Interior area
      • Total structure area: 2,668
      • Total interior livable area: 2,668 sqft
      • Finished area above ground: 2,668
      • Finished area below ground: 0

      Property

      Parking
      • Total spaces: 2
      • Parking features: Attached Garage, Garage Door Opener, Garage Faces Front
      • Garage spaces: 2
      • Has uncovered spaces: Yes
      Features
      • Levels: One and One Half,Two
      • Fencing: Privacy,Wood
      • Has view: Yes
      • View description: Neighborhood
      Lot
      • Size: 5,662 Square Feet
      • Features: Landscaped
      Details
      • Parcel number: 38293970

      Construction

      Type & style
      • Home type: SingleFamily
      • Architectural style: Craftsman
      • Property subtype: Single Family Residence
      Materials
      • HardiPlank Type, Stone, Vinyl Siding
      • Foundation: Slab
      • Roof: Dimensional Style,Shingle
      Condition
      • Year built: 2023
      Details
      • Warranty included: Yes

      Utilities & green energy

      • Sewer: Public Sewer
      • Water: Public
      • Utilities for property: Cable Available, Electricity Connected, Natural Gas Connected, Phone Available, Sewer Connected, Water Connected

      Community & HOA

      Community
      • Features: Park
      • Subdivision: The Home Place
      HOA
      • Has HOA: Yes
      • Amenities included: None
      • Services included: Maintenance Grounds
      • HOA fee: $120 annually
      Location
      • Region: Lexington

      Financial & listing details

      • Price per square foot: $221/sqft
      • Tax assessed value: $554,900
      • Annual tax amount: $6,862
      • Date on market: 4/23/2026

        Estimated market value

        Not available

        Estimated sales range

        Not available

        Not available

        Price history

        DateEventPrice
        5/15/2026Pending sale$589,900$221/sqft
        Source: Imagine MLS #26008435 Report a problem
        5/3/2026Price change$589,900-1.7%$221/sqft
        Source: Imagine MLS #26008435 Report a problem
        4/23/2026Listed for sale$600,000+8.1%$225/sqft
        Source: Imagine MLS #26008435 Report a problem
        9/21/2023Sold$554,900$208/sqft
        Source: Imagine MLS #23015189 Report a problem
        9/17/2023Pending sale$554,900$208/sqft
        Source: Imagine MLS #23015189 Report a problem
        8/27/2023Contingent$554,900$208/sqft
        Source: Imagine MLS #23015189 Report a problem
        8/9/2023Listed for sale$554,900+1.1%$208/sqft
        Source: Imagine MLS #23015189 Report a problem
        8/9/2023Listing removed--
        Source: Imagine MLS #23004563 Report a problem
        4/11/2023Price change$549,000+0.7%$206/sqft
        Source: Imagine MLS #23004563 Report a problem
        3/15/2023Listed for sale$545,000$204/sqft
        Source: Imagine MLS #23004563 Report a problem

        Public tax history

        YearProperty taxesTax assessment
        2024$6,862 +733.9%$554,900 +620.6%
        2023$823 $77,000

        Find assessor info on the county website

        Monthly payment

        Est. payment

        Payment breakdown

        Explore the cost of this home by adjusting the details. Changes won't be saved.
        All calculations are estimates and provided by Zillow, Inc. for informational purposes only. Actual amounts may vary.
        HOA fees may include property taxes on listings classified as Co-Ops. Contact the listing agent and/or owner for fee details.
        Mortgage interest rates are dependent on a number of factors, including credit score, down payment, and repayment length. Interest rate data provided by Zillow Group Marketplace, Inc. as of 1/1/1970 from various mortgage lenders with which we have lead or other similar arrangements; the Estimated Payment is an average of those rates.
        See how much you could borrow to make a competitive offer.

        Climate risks

        Neighborhood: 40509

        Getting around

        3 / 100
        Car-Dependent
        39 / 100
        Somewhat Bikeable

        Nearby schools

        GreatSchools rating
        Schools provided by the listing agent
        • Elementary: Garrett Morgan
        • Middle: Edythe J. Hayes
        • High: Frederick Douglass

        Source: Imagine MLS. This data may not be complete. We recommend contacting the local school district to confirm school assignments for this home.

        A local agent can set up tours, give advice and negotiate with sellers.

        A local lender can help you make sure your offer is ready when you are.

        Browse local experts

        Similar homes

        Skip to the end of the carouselSkip to the beginning of the carousel