One of the only brick ranch homes in the neighborhood, this 4-bedroom, 2-bath home has lots of character and charm. The home sits on .45 acres; the lot is wooded and fenced in. Home features a large living area, dining area, and an extra space off the kitchen for an office or bonus room. Nice master with a walk-in closet and bathroom. All natural, original hardwood floors throughout the home, large kitchen with plenty of cabinets. Basement is super spacious with a large room and egress window, family room, and more space that you can imagine! The owner has lived in the home for 33 years and has built wonderful memories. Now it's time for someone else to do the same.
Active
$329,900
1374 Wagner Ave, Muskegon, MI 49445
4beds
1,940sqft
Single Family Residence
Built in 1959
0.43 Acres Lot
$323,500 Zestimate®
$170/sqft
$-- HOA
What's special
Brick ranch homeFamily roomDining area
- 23 days
- 1,102
- 53
Zillow last checked:
Listing updated:
Listed by:
Emily Cisneros 616-405-6132,
Five Star Real Estate 231-733-3080
Source: MichRIC,MLS#: 26055132
Facts & features
Interior
Bedrooms & bathrooms
- Bedrooms: 4
- Bathrooms: 2
- Full bathrooms: 2
- Main level bedrooms: 4
Primary bedroom
- Level: Main
- Area: 140
- Dimensions: 10.00 x 14.00
Bedroom 2
- Level: Main
- Area: 90
- Dimensions: 9.00 x 10.00
Bedroom 3
- Level: Main
- Area: 90
- Dimensions: 9.00 x 10.00
Bedroom 4
- Level: Main
- Area: 90
- Dimensions: 9.00 x 10.00
Dining room
- Level: Main
- Area: 104
- Dimensions: 8.00 x 13.00
Family room
- Level: Basement
- Area: 336
- Dimensions: 28.00 x 12.00
Game room
- Level: Basement
- Area: 364
- Dimensions: 28.00 x 13.00
Kitchen
- Level: Main
- Area: 176
- Dimensions: 22.00 x 8.00
Living room
- Level: Main
- Area: 285
- Dimensions: 19.00 x 15.00
Other
- Level: Basement
- Area: 420
- Dimensions: 42.00 x 10.00
Heating
- Forced Air
Cooling
- Central Air
Appliances
- Included: Dryer, Oven, Refrigerator, Washer
- Laundry: In Basement, Laundry Room
Features
- Flooring: Wood
- Basement: Full
- Has fireplace: No
Interior area
- Total structure area: 1,604
- Total interior livable area: 1,940 sqft
- Finished area below ground: 336
Video & virtual tour
Property
Parking
- Total spaces: 2
- Parking features: Attached
- Garage spaces: 2
Features
- Stories: 1
- Fencing: Full
Lot
- Size: 0.43 Acres
- Dimensions: 187 x 99
- Features: Wooded, Ground Cover
Details
- Parcel number: 10831000004000
Construction
Type & style
- Home type: SingleFamily
- Architectural style: Ranch
- Property subtype: Single Family Residence
Materials
- Brick
- Roof: Shingle
Condition
- New construction: No
- Year built: 1959
Utilities & green energy
- Sewer: Public Sewer
- Water: Public
Community & HOA
Location
- Region: Muskegon
Financial & listing details
- Price per square foot: $170/sqft
- Tax assessed value: $62,810
- Annual tax amount: $2,365
- Date on market: 10/16/2026
- Listing terms: Cash,FHA,VA Loan,Conventional
- Road surface type: Paved
Estimated market value
$323,500
$307,000 - $340,000
$2,239/mo
Price history
| Date | Event | Price |
|---|---|---|
| 10/16/2026 | Listed for sale | $329,900$170/sqft |
Source:  MichRIC #26055132 Report a problem | ||
Public tax history
| Year | Property taxes | Tax assessment |
|---|---|---|
| 2026 | $2,365 -0.9% | $127,100 +6.6% |
| 2025 | $2,387 +4.5% | $119,200 +6.1% |
| 2024 | $2,285 +4.8% | $112,300 +14% |
| 2023 | $2,180 | $98,500 +14.7% |
| 2022 | -- | $85,900 +9.3% |
| 2021 | $2,103 | $78,600 +4.1% |
| 2020 | $2,103 +250.5% | $75,500 +2057.1% |
| 2018 | $600 | $3,500 -94.6% |
| 2017 | -- | $65,000 +9.2% |
| 2016 | -- | $59,500 +8.2% |
| 2015 | -- | $55,000 -0.7% |
| 2014 | -- | $55,400 +14.5% |
| 2013 | -- | $48,400 -7.1% |
| 2012 | -- | $52,100 -7.3% |
| 2011 | -- | $56,200 |
| 2010 | -- | $56,200 -14.3% |
| 2009 | -- | $65,600 -1.2% |
| 2008 | -- | $66,400 -3.1% |
| 2007 | -- | $68,500 |
| 2006 | -- | $68,500 +1.5% |
| 2005 | -- | $67,500 +8.3% |
| 2004 | -- | $62,300 +0.2% |
| 2003 | -- | $62,200 +7.4% |
| 2002 | -- | $57,900 +5.3% |
| 2001 | -- | $55,000 +4.6% |
| 2000 | -- | $52,600 |
Find assessor info on the county website
Monthly payment
Est. payment
Payment breakdown
Explore the cost of this home by adjusting the details. Changes won't be saved.Climate risks
Neighborhood: 49445

Similar homes
- $309,9004 bd2 ba1.8k sqft2046 N Roberts Rd, Muskegon, MI 49445For Sale
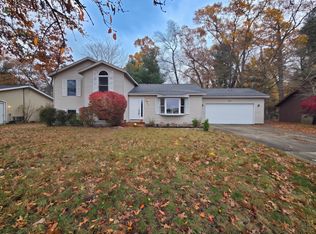
 MLS ID #26045655, Megan Sharp, Five Star Real Estate. MichRIC
- $--3 bd1 ba1k sqft1360 Anna Rd, Muskegon, MI 49445AuctionAuction.com 2
- $335,0003 bd2 ba1.5k sqft1465 Holton Rd, Muskegon, MI 49445For Sale
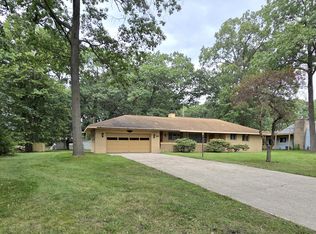 MLS ID #26047694, Elroy W Buckner, RE/MAX West. MichRIC
- $--4 bd2 ba1.8k sqft1189 Creston St, Muskegon, MI 49442Auction
 Auction.com 2
- $339,9004 bd2 ba1.4k sqft2464 Marcoux Ave, Muskegon, MI 49442For SaleMLS ID #26058752, Anthony Nanna, Greenridge - Nexes. MichRIC
- $262,0003 bd1 ba1.1k sqft1765 Creston St, Muskegon, MI 49445For SaleMLS ID #26051377, Tarah Ryan, Five Star Real Estate. MichRIC
- $320,0004 bd2 ba1.4k sqft1520 Havenga St, Muskegon, MI 49445For SaleMLS ID #26012807, Paul B Carlson, Five Star Real Estate (Main). MichRIC
- $389,9004 bd3 ba2.4k sqft2470 Hiawatha Trl, Muskegon, MI 49445For SaleMLS ID #26054041, Pamela Averill, Five Star Real Estate. MichRIC
- $339,9004 bd2 ba2k sqft2098 Kristin Ct, Muskegon, MI 49442New ConstructionMichRIC
- $349,9003 bd2 ba1.3k sqft2118 Oak Ave, Muskegon, MI 49445For SaleMLS ID #26057053, Marilyn K Tucker, Tucker Benner Realty LLC. MichRIC
- $359,9004 bd3 ba2k sqft1107 Lancelot Dr, Muskegon, MI 49445For SaleMLS ID #26041618, Terry Puffer, Legacy Real Estate Partners. MichRIC
- $310,0003 bd2 ba2k sqft1849 Moulton Ave, Muskegon, MI 49445For SaleMLS ID #26052468, Renee Praay, Five Star Real Estate. MichRIC
- $299,0003 bd1 ba1.2k sqft695 Glenwood Ave, Muskegon, MI 49445For SaleMLS ID #26057244, Brian David Klingel, Coldwell Banker Woodland Schmidt Grand Haven. MichRIC
- $314,9003 bd2 ba2k sqft510 Witham Dr, Muskegon, MI 49445For SaleMLS ID #26049113, Barbara Holt, Five Star Real Estate. MichRIC
- $314,9003 bd1 ba1.4k sqft2770 Patricia Dr, Muskegon, MI 49445For SaleMLS ID #26055912, Donald Hutchins, Greenridge Realty Muskegon. MichRIC
- $399,9994 bd3 ba1.6k sqft416 E River Rd, Muskegon, MI 49445For SaleMLS ID #26040855, David Manley, Legacy Real Estate Partners. MichRIC
- $299,9003 bd2 ba1.7k sqft2985 Blair Rd, Muskegon, MI 49445For SaleMLS ID #26050991, Kevin Edward Wright, Greenridge - Nexes. MichRIC
