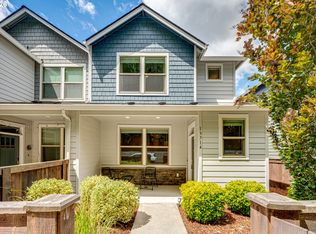
Enjoy peaceful, tree-lined views of HB Fuller Park right from your front porch — this move-in ready townhome offers a rare sense of privacy in a gated Salmon Creek community. Inside, an open, light-filled layout makes everyday living effortless, with high ceilings and durable luxury vinyl plank flooring flowing throughout the main level. The kitchen is a standout, featuring quartz countertops, stainless steel appliances, a gas range, and a walk-in pantry with plenty of storage. An electric fireplace with mantle anchors the living area for cozy evenings in. Upstairs, the vaulted primary suite includes a ceiling fan, ensuite master bathroom with quartz-topped vanity and tiled walk-in shower, and a spacious walk-in closet. Two additional bedrooms and a versatile loft offer flexible space for a home office, guest room, or media area. Added comfort comes from central heat and A/C plus extra sound insulation between walls. Outside, a fully fenced, sprinklered native plant front garden and attached 2-car garage round out the low-maintenance appeal. Just minutes to I-5, I-205, parks, dining, shopping, and highly rated schools, this is easy, elevated living in an unbeatable location.
Active
Listed by: Wellstead Properties • Crystal M. Morgan
$423,000
13742 NW 7th Avenue, Vancouver, WA 98685
3beds
1,472sqft
Townhouse, Single Family Residence
Built in 2019
1,616 Square Feet Lot
$421,600 Zestimate®
$287/sqft
$113/mo HOA
What's special
High ceilingsVaulted primary suiteTwo additional bedroomsStainless steel appliancesGas rangeOpen light-filled layoutSpacious walk-in closet
- 1 day
- 110
- 10
Likely to sell faster than
Zillow last checked:
Listing updated:
Listed by:
Crystal M. Morgan,
Wellstead Properties
Source: NWMLS as distributed by MLS GRID,MLS#: 2577893
Facts & features
Interior
Bedrooms & bathrooms
- Bedrooms: 3
- Bathrooms: 3
- Full bathrooms: 2
- 1/2 bathrooms: 1
- Main level bathrooms: 1
Primary bedroom
- Level: Second
Bedroom
- Level: Second
Bedroom
- Level: Second
Bathroom full
- Level: Second
Bathroom full
- Level: Second
Other
- Level: Main
Entry hall
- Level: Main
Kitchen with eating space
- Level: Main
Living room
- Level: Main
Heating
- Forced Air, Electric, Natural Gas
Cooling
- Has cooling: Yes
Appliances
- Included: Dishwasher, Disposal, Microwave, Refrigerator, Stove(s)/Range(s), Dishwasher(s), Garbage Disposal, Microwave(s), Refrigerator(s), Water Heater: electric, Water Heater Location: garage
Features
- Bath Off Primary, Ceiling Fan(s)
- Flooring: Ceramic Tile, Laminate, Carpet
- Windows: Dbl Pane/Storm Window
- Basement: None
- Has fireplace: No
- Fireplace features: Electric
Interior area
- Total structure area: 1,472
- Total interior livable area: 1,472 sqft
Video & virtual tour
Property
Parking
- Total spaces: 2
- Parking features: Attached Garage
- Has attached garage: Yes
- Covered spaces: 2
Features
- Levels: Multi/Split
- Entry location: Main
- Patio & porch: Bath Off Primary, Ceiling Fan(s), Dbl Pane/Storm Window, Vaulted Ceiling(s), Walk-In Closet(s), Water Heater
- Has view: Yes
- View description: See Remarks
Lot
- Size: 1,616 Square Feet
- Features: Paved, Fenced-Partially, Sprinkler System
- Topography: Partial Slope
Details
- Parcel number: 986047777
- Special conditions: Standard
Construction
Type & style
- Home type: Townhouse
- Architectural style: Townhouse
- Property subtype: Townhouse, Single Family Residence
Materials
- Cement/Concrete, Stone, Wood Siding
- Foundation: Slab
- Roof: Composition
Condition
- Year built: 2019
Utilities & green energy
- Electric: Company: Clark Public Utilities
- Sewer: Sewer Connected, Company: Clark Regional Wastewater
- Water: Public, Company: Clark Public Utilities
Community & HOA
Community
- Features: CCRs, Gated
- Subdivision: Salmon Creek
HOA
- Services included: Common Area Maintenance, See Remarks
- HOA fee: $113 monthly
- HOA phone: 503-332-2047
Location
- Region: Vancouver
Financial & listing details
- Price per square foot: $287/sqft
- Tax assessed value: $381,070
- Annual tax amount: $4,051
- Date on market: 9/2/2026
- Cumulative days on market: 3 days
- Listing terms: Conventional
- Inclusions: Dishwasher(s), Garbage Disposal, Microwave(s), Refrigerator(s), Stove(s)/Range(s)
Estimated market value
$421,600
$401,000 - $443,000
$2,442/mo
Price history
| Date | Event | Price |
|---|---|---|
| 9/3/2026 | Listed for sale | $423,000-3.4%$287/sqft |
Source:  NWMLS as distributed by MLS GRID #2577893 Report a problem NWMLS as distributed by MLS GRID #2577893 Report a problem | ||
| 4/9/2025 | Listing removed | -- |
Source: Owner Report a problem | ||
| 6/23/2023 | Sold | $438,000+0.7%$298/sqft |
Source:  RMLS (OR) #23151814 Report a problem RMLS (OR) #23151814 Report a problem | ||
| 5/25/2023 | Pending sale | $435,000$296/sqft |
Source: RMLS (OR) #23151814 Report a problem | ||
| 5/22/2023 | Listed for sale | $435,000+39.5%$296/sqft |
Source: RMLS (OR) #23151814 Report a problem | ||
| 10/16/2019 | Sold | $311,900$212/sqft |
Source: RMLS (OR) #19041187 Report a problem | ||
Public tax history
| Year | Property taxes | Tax assessment |
|---|---|---|
| 2025 | $4,052 +9.8% | $381,070 +12% |
| 2024 | $3,690 -0.5% | $340,221 -8.4% |
| 2023 | $3,708 +0.8% | $371,295 +4.3% |
| 2022 | $3,679 +3.7% | $355,865 +9.2% |
| 2021 | $3,549 +49.7% | $325,797 +10.5% |
| 2020 | $2,371 | $294,725 |
| 2019 | $2,371 | -- |
Find assessor info on the county website
Monthly payment
Est. payment
Payment breakdown
Explore the cost of this home by adjusting the details. Changes won't be saved.Climate risks
Neighborhood: Salmon Creek
Nearby schools
Schools provided by the listing agent
- Elementary: Chinook Elementary
- Middle: Alki Middle
- High: Skyview High
Source: NWMLS as distributed by MLS GRID. This data may not be complete. We recommend contacting the local school district to confirm school assignments for this home.


Similar homes
- $375,0002 bd4 ba1.7k sqft2208 NE 141st Way, Vancouver, WA 98686Active

 MLS ID #647923965, Jill Charters, Knipe Realty ERA Powered. RMLS (OR)
 - $404,9003 bd3 ba1.4k sqft11557 NE 126th Pl, Vancouver, WA 98682Active
 MLS ID #120764490, Yana Chumov, Handris Realty Company. RMLS (OR)
 - $369,9503 bd3 ba1.3k sqft1952 NE 117th Ct, Vancouver, WA 98684Active
 MLS ID #212487785, Ruben Isai, Modern Realty. RMLS (OR)
 - $409,0003 bd3 ba1.7k sqft6917 NE 16th Ave, Vancouver, WA 98665Active
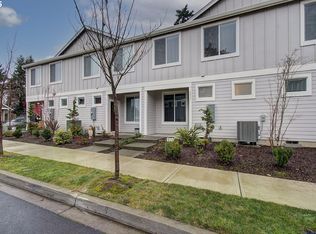 MLS ID #694202290, Johan Henriksbo, Knipe Realty ERA Powered. RMLS (OR)
 - $399,0003 bd3 ba1.5k sqft249 N 43rd Pl, Ridgefield, WA 98642ActiveMLS ID #285427033, Kendra Shirley, Wise Move Real Estate LLC. RMLS (OR)
- $415,0003 bd3 ba1.4k sqft12045 SE 5th St, Vancouver, WA 98683ActiveMLS ID #455023004, Dylan J.T. Johnson, Real Broker LLC. RMLS (OR)
- $419,9003 bd3 ba1.5k sqft1138 W 29th St, Vancouver, WA 98660ActiveMLS ID #409551312, Alexandra Linstead, Invest West Management LLC.. RMLS (OR)
- $439,9003 bd3 ba1.9k sqft329 N 33rd Ct, Ridgefield, WA 98642ActiveMLS ID #106170340, Christine Johnson Sundby, Premiere Property Group LLC. RMLS (OR)
- $424,9003 bd3 ba1.7k sqft1316 NE 1st Ct, Battle Ground, WA 98604ActiveMLS ID #539473177, Gary Koppert, Location Realty. RMLS (OR)
- $445,0003 bd2 ba1.2k sqft5213 NE 25th Pl, Vancouver, WA 98663ActiveMLS ID #336921174, Maribel Chavez, Kelly Right Real Estate Vancouver. RMLS (OR)
- $469,9003 bd3 ba1.9k sqft11917 NE 109th St, Vancouver, WA 98662ActiveMLS ID #432342902, Heidi Gowing, Knipe Realty ERA Powered. RMLS (OR)
- $465,0003 bd2 ba1.2k sqft3301 NE 120th Cir, Vancouver, WA 98686ActiveMLS ID #587109980, Tonya Flory, Satori Realty WA. RMLS (OR)
- $625,0003 bd3 ba2.1k sqft11013 NE 88th Ave, Vancouver, WA 98662ActiveMLS ID #712345149, Nataliya Mirzoyan, MORE Realty. RMLS (OR)
- $519,9003 bd3 ba2k sqft4403 NE 112th Cir, Vancouver, WA 98686ActiveMLS ID #313689541, Spencer Voris, Keller Williams Realty Professionals. RMLS (OR)
- $439,9003 bd3 ba1.6k sqft2722 NE 130th Ct, Vancouver, WA 98684ActiveMLS ID #450429351, Shannon Sundin Wheeler, eXp Realty LLC. RMLS (OR)
- $450,0003 bd3 ba1.9k sqft1605 NE 89th Pl #19, Vancouver, WA 98664ActiveMLS ID #432085957, Michael Canton, Metana Realty Services. RMLS (OR)
- $374,9003 bd3 ba2.1k sqft10903 NE 8th Cir, Vancouver, WA 98664ActiveMLS ID #666846842, Dominic Hernandez, eXp Realty LLC. RMLS (OR)
- $449,0003 bd3 ba1.4k sqft6148 SE Duke St, Portland, OR 97206ActiveMLS ID #527626398, Quinn Irvine, MORE Realty. RMLS (OR)
- $480,0003 bd3 ba1.8k sqft5320 NE 54th St, Vancouver, WA 98662ActiveMLS ID #200416488, Sue Briggs, MORE Realty. RMLS (OR)
