Welcome to 3 Harbert-Harbor Country's newest offering. A former elementary school thoughtfully reimagined by acclaimed Wheeler Kearns Architects, this one-of-a-kind residential community pairs architectural character with effortless modern living. Set on four grassy acres at the corner of Harbert and Three Oaks Roads, 3 Harbert is just two miles from Cherry Beach, 2.6 miles from Warren Dunes, and minutes from everything Harbor Country has to offer. The project features 17 fully self-contained, new, single-level residences, including one- bedroom-plus-den, and two-bedroom floor plans w/prices ranging from $309,900-$399,000. Each home celebrates the building's original character with polished concrete floors, open ceilings, and oversized windows, complemented by a private terrace, individual heating and cooling, and in-unit laundry. Expansive surrounding green space creates a relaxed, campus-like setting and provides the perfect backdrop for a full-time residence or weekend escape. At the heart of the community, the school's original gymnasium has been preserved and transformed into an exceptional amenity, complete with a full indoor basketball/ pickle ball court-and even the original scoreboard. Dedicated storage is also included with each residence. Distinctive architecture, recreational amenities, and an ideal location make 3 Harbert a rare opportunity to own in Harbor Country at an approachable price. Repurposed, Reimagined and Unmistakenly Harbor Country. Models Open Saturday 9/19 and Sunday 9/20 12-3 EST.
Active
$395,000
13742 Three Oaks Rd #101, North Sawyer, MI 49125
2beds
1,202sqft
Condominium
Built in 1957
-- sqft lot
$-- Zestimate®
$329/sqft
$482/mo HOA
What's special
Expansive surrounding green spaceOpen ceilingsIndividual heating and coolingIn-unit laundryOversized windowsPrivate terrace
- 10 days
- 779
- 64
Zillow last checked:
Listing updated:
Listed by:
Janice A Smith 773-230-0839,
@properties Christie's International R.E. 269-469-0700
Source: MichRIC,MLS#: 26049563
Facts & features
Interior
Bedrooms & bathrooms
- Bedrooms: 2
- Bathrooms: 2
- Full bathrooms: 2
- Main level bedrooms: 2
Primary bedroom
- Level: Main
- Area: 190.4
- Dimensions: 14.00 x 13.60
Bedroom 2
- Level: Main
- Area: 148.4
- Dimensions: 10.60 x 14.00
Kitchen
- Level: Main
- Area: 190.4
- Dimensions: 14.00 x 13.60
Living room
- Area: 242.2
- Dimensions: 17.30 x 14.00
Heating
- Forced Air
Cooling
- Central Air
Appliances
- Included: Dishwasher, Dryer, Microwave, Range, Refrigerator, Washer
- Laundry: In Unit
Features
- Eat-in Kitchen
- Flooring: Other
- Windows: Window Treatments
- Basement: Slab
- Has fireplace: No
Interior area
- Total structure area: 1,202
- Total interior livable area: 1,202 sqft
Property
Features
- Stories: 1
- Exterior features: Other
Lot
- Features: Corner Lot, Level, Sidewalk, Wooded, Shrubs/Hedges
Details
- Parcel number: 11 07 0015 0030 07 0
Construction
Type & style
- Home type: Condo
- Architectural style: Other
- Property subtype: Condominium
Materials
- Brick
Condition
- New Construction
- New construction: Yes
- Year built: 1957
Utilities & green energy
- Sewer: Public Sewer
- Water: Public
- Utilities for property: Electricity Available, Cable Available
Community & HOA
Community
- Security: Smoke Detector(s)
HOA
- Has HOA: Yes
- Amenities included: Fitness Center, Storage
- Services included: Water, Trash, Snow Removal, Sewer, Maintenance Grounds
- HOA fee: $482 monthly
Location
- Region: North Sawyer
Financial & listing details
- Price per square foot: $329/sqft
- Date on market: 9/17/2026
- Listing terms: Cash,Conventional
- Electric utility on property: Yes
- Road surface type: Paved
Estimated market value
Not available
Estimated sales range
Not available
Not available
Price history
| Date | Event | Price |
|---|---|---|
| 9/17/2026 | Listed for sale | $395,000$329/sqft |
Source:  MichRIC #26049563 Report a problem MichRIC #26049563 Report a problem | ||
Public tax history
Tax history is unavailable.
Monthly payment
Est. payment
Payment breakdown
Explore the cost of this home by adjusting the details. Changes won't be saved.Climate risks
Neighborhood: 49125
Similar homes
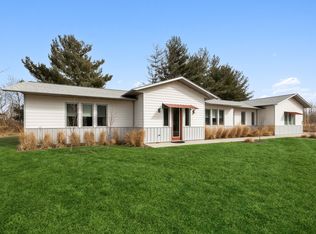
- $330,0001 bd1 ba941 sqft13742 Three Oaks Rd #110, South Sawyer, MI 49125New Construction

 MLS ID #26049558, Janice A Smith, @properties Christie's International R.E.. MichRIC
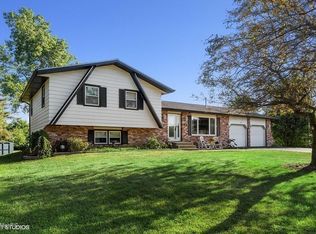
 - $369,0002 bd2 ba1.5k sqft8887 Elm Valley Rd, Union Pier, MI 49129For Sale
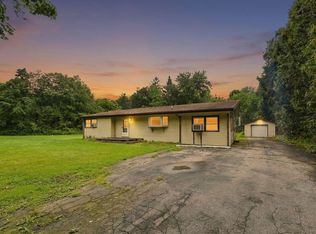 MLS ID #26043040, Angella German, Coldwell Banker Realty. MichRIC
 - $350,0002 bd1 ba949 sqft12274 Red Arrow Hwy, Sawyer, MI 49125For Sale
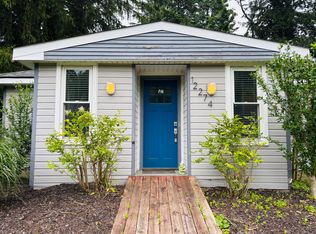 MLS ID #26031713, Josephine Villasenor, Redfin Corporation. MichRIC
 - $439,0003 bd2 ba1.2k sqft1926 Hinchman Rd, Baroda, MI 49101For Sale
 MLS ID #26051463, Bailey Bingham, True Michigan Properties. MichRIC
 - $425,0003 bd2 ba1.2k sqft7260 East Rd, Three Oaks, MI 49128For SaleMLS ID #25055567, Elisa Sornat, Keller Williams Realty SWM. MichRIC
- $400,0002 bd1 ba950 sqft3616 Lakeshore Dr APT E11, Saint Joseph, MI 49085For SaleMLS ID #26047968, B.J. Parrish, ERA Reardon Realty. MichRIC
- $400,0002 bd1 ba950 sqft3612 Lakeshore Dr APT D12, Saint Joseph, MI 49085For SaleMLS ID #26047957, B.J. Parrish, ERA Reardon Realty. MichRIC
- $450,0003 bd2 ba1.2k sqft6859 Kruger Rd, Three Oaks, MI 49128For SaleMLS ID #26044486, Richard Novacek II, @properties Christie's International R.E.. MichRIC
- $399,9003 bd2 ba1.2k sqft408 N Elm St, Three Oaks, MI 49128For SaleMLS ID #26026597, Neil Hackler, Engel & Volkers Shoreline. MichRIC
- $450,0002 bd1 ba882 sqft13647 Prairie Rd, Harbert, MI 49115For SaleMLS ID #26045103, Cathy Smith, Cathy Smith Real Estate. MichRIC
- $498,5003 bd1 ba895 sqft13830 Red Arrow Hwy, Three Oaks, MI 49128For SaleMLS ID #26040282, Gerald Olson, Cressy & Everett R.E. of Harbor Country. MichRIC
- $230,0002 bd1 ba815 sqft5935 Sawyer Rd, Sawyer, MI 49125For SaleMLS ID #26046740, Robin Hegendorfer, Brick Built Real Estate. MichRIC
- $529,0003 bd2 ba1.3k sqft15871 Lakeside Rd, Union Pier, MI 49129For SaleMLS ID #26050089, Peggy Sayre, Coldwell Banker Realty. MichRIC
- $335,0003 bd2 ba1.3k sqft16053 Lakeside Rd, Union Pier, MI 49129For SaleMLS ID #26032434, Stephen Smith, Irish Realty. MichRIC
- $429,0004 bd2 ba1.7k sqft707 Tulip Dr, Three Oaks, MI 49128For SaleMLS ID #26046299, Melissa Francis, Keller Williams Realty SWM. MichRIC
- $395,0003 bd3 ba1.6k sqft211 Sycamore St E, Three Oaks, MI 49128For SaleMLS ID #26036227, Neil Hackler, Engel & Volkers Shoreline. MichRIC
- $499,0002 bd2 ba1.4k sqft7767 Warren Woods Rd, Three Oaks, MI 49128New ConstructionMLS ID #26040448, Thomas R Hemingway, RE/MAX Harbor Country. MichRIC
- $299,0002 bd1 ba950 sqft5340 Notre Dame Ave APT 49, Stevensville, MI 49127For SaleMLS ID #26050639, Ryan D Green, Green Towne Coastal Realty. MichRIC
- $394,0003 bd1 ba1.1k sqft5770 W Us Highway 12, Buchanan, MI 49107For SaleMLS ID #26026938, Christie Brown, @properties Christie's International R.E.. MichRIC
