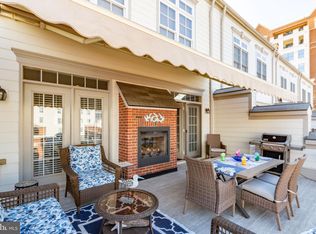
Spectacular end unit! Meticulously maintained and cared for. Come join the Belmont Bay waterfront community splendor and vibe! Boasting 3036 finished sq feet, this three level above ground, three sided brick luxury townhouse has many newer features The entry level has: a two car rear load garage, covered front portico at front door, main level 9ft ceilings and open floorplan with a large family room, bedroom or office, and full bath. Huge double hung windows with transom acescent windows. (See floor plans attached!) LOADS OF NATURAL LIGHT! Wide plank Luxury vinyl planking throughout in 2020! An elegant curved staircase with decorative metal balusters leads you to the second floor and kitchen level Gourmet Kitchen with all stainless steel appliances, ubatuba granite counters huge center island, custom cabinetry, family room off the kitchen with dual sided fireplace, stone veneer mantel and facade , recessed lighting and crown molding throughout. Butlers pantry with extra cabinets takes you to the dining room space, and formal living room, convenient powder room on kitchen level. The ultimate treat is the walkout french doors off the kitchen to the rear deck! 400 sq ft of extra social space highlighted with the dual sided fireplace and a roll-out canvas canopy Upper bedroom level has second zone HVAC ( relaced 2022 TRANE system ) and hosts the generous full sized laundry room, primary suite and Jr primary en suite. The primary has a luxury bath, his & hers vanity and incredible walk in his & hers closets. Sneak a peek form the primary suite to the potomac river! * All the windows in the home were replaced this year* Custom window treatments on all 3 levels, custom neural paint throughout. New refrigerator / freezer 2021, new garage doors. Nestled just steps away from the waterfront, harbor, a shoppes and eateries. Trails and natural resources all around. This is a beauty!
Under contract
$765,000
13750 Tides St, Woodbridge, VA 22191
3beds
3,036sqft
Townhouse
Built in 2006
3,110 Square Feet Lot
$767,700 Zestimate®
$252/sqft
$121/mo HOA
What's special
Dual sided fireplaceLarge family roomDining room spaceBedroom or officeOpen floorplanUbatuba granite countersLoads of natural light
- 41 days |
- 108 |
- 0 |
Likely to sell faster than
Zillow last checked:
Listing updated:
Listed by:
J. Dane Work 703-869-4567,
Samson Properties 7033788810
Source: Bright MLS,MLS#: VAPW2122422
Facts & features
Interior
Bedrooms & bathrooms
- Bedrooms: 3
- Bathrooms: 4
- Full bathrooms: 3
- 1/2 bathrooms: 1
- Main level bathrooms: 1
Basement
- Area: 0
Heating
- Heat Pump, Forced Air, Natural Gas
Cooling
- Ceiling Fan(s), Central Air, Heat Pump, Programmable Thermostat, Zoned, Electric
Appliances
- Included: Microwave, Cooktop, Dishwasher, Disposal, Dryer, Exhaust Fan, Ice Maker, Double Oven, Self Cleaning Oven, Oven, Refrigerator, Stainless Steel Appliance(s), Washer, Humidifier, Gas Water Heater
- Laundry: Upper Level, Washer In Unit, Dryer In Unit
Features
- Breakfast Area, Butlers Pantry, Crown Molding, Dining Area, Entry Level Bedroom, Family Room Off Kitchen, Open Floorplan, Kitchen - Gourmet, Kitchen Island, Kitchen - Table Space, Primary Bath(s), Pantry, Recessed Lighting, Soaking Tub, Bathroom - Stall Shower, Bathroom - Tub Shower, Upgraded Countertops, Ceiling Fan(s)
- Flooring: Ceramic Tile, Luxury Vinyl, Wood
- Doors: Six Panel
- Windows: Double Hung, Energy Efficient, Transom, Window Treatments
- Has basement: No
- Number of fireplaces: 1
- Fireplace features: Double Sided, Glass Doors, Mantel(s)
Interior area
- Total structure area: 3,036
- Total interior livable area: 3,036 sqft
- Finished area above ground: 3,036
- Finished area below ground: 0
Property
Parking
- Total spaces: 2
- Parking features: Garage Faces Rear, Garage Door Opener, Attached, On Street
- Attached garage spaces: 2
- Has uncovered spaces: Yes
Accessibility
- Accessibility features: None
Features
- Levels: Three
- Stories: 3
- Patio & porch: Deck
- Exterior features: Awning(s), Sidewalks, Tennis Court(s)
- Pool features: Community
Lot
- Size: 3,110 Square Feet
Details
- Additional structures: Above Grade, Below Grade
- Parcel number: 8492530269
- Zoning: PMD
- Special conditions: Standard
Construction
Type & style
- Home type: Townhouse
- Architectural style: Transitional
- Property subtype: Townhouse
Materials
- Brick Front, Vinyl Siding
- Foundation: Slab
- Roof: Flat,Rubber
Condition
- Excellent
- New construction: No
- Year built: 2006
- Major remodel year: 2020
Details
- Builder name: Miller & Smith
Utilities & green energy
- Sewer: Public Sewer
- Water: Public
- Utilities for property: Cable Available, Electricity Available, Natural Gas Available, Sewer Available, Water Available, Cable, Fiber Optic
Community & HOA
Community
- Features: Pool
- Security: Security System, Smoke Detector(s)
- Subdivision: Belmont Town Center
HOA
- Has HOA: Yes
- Amenities included: Boat Dock/Slip, Common Grounds, Community Center, Convenience Store, Jogging Path, Marina/Marina Club, Pool, Tennis Court(s)
- Services included: Common Area Maintenance, Pool(s), Snow Removal, Trash
- HOA fee: $121 monthly
- HOA name: BELMONT BAY HOA
Location
- Region: Woodbridge
Financial & listing details
- Price per square foot: $252/sqft
- Tax assessed value: $724,700
- Annual tax amount: $6,916
- Date on market: 6/12/2026
- Listing agreement: Exclusive Right To Sell
- Listing terms: Conventional,FHA,VA Loan
- Ownership: Fee Simple
Estimated market value
$767,700
$729,000 - $806,000
$3,473/mo
Price history
| Date | Event | Price |
|---|---|---|
| 6/15/2026 | Contingent | $765,000$252/sqft |
Source:  Bright MLS #VAPW2122422 Report a problem Bright MLS #VAPW2122422 Report a problem | ||
| 6/12/2026 | Listed for sale | $765,000+27.4%$252/sqft |
Source: Bright MLS #VAPW2122422 Report a problem | ||
| 8/3/2020 | Sold | $600,500-1.6%$198/sqft |
Source: Public Record Report a problem | ||
| 7/8/2020 | Pending sale | $610,000$201/sqft |
Source: Long & Foster Real Estate, Inc. #VAPW498094 Report a problem | ||
| 7/4/2020 | Price change | $610,000+2.9%$201/sqft |
Source: Long & Foster Real Estate, Inc. #VAPW498094 Report a problem | ||
| 6/28/2020 | Listed for sale | $592,900+7.8%$195/sqft |
Source: Long & Foster Real Estate, Inc. #VAPW498094 Report a problem | ||
| 6/13/2016 | Sold | $550,000-4.3%$181/sqft |
Source: Public Record Report a problem | ||
| 5/10/2016 | Pending sale | $574,500$189/sqft |
Source: Long & Foster Real Estate, Inc. #PW9613420 Report a problem | ||
| 4/8/2016 | Price change | $574,500+0.8%$189/sqft |
Source: Owner Report a problem | ||
| 3/11/2016 | Listed for sale | $569,900$188/sqft |
Source: Owner Report a problem | ||
Public tax history
| Year | Property taxes | Tax assessment |
|---|---|---|
| 2025 | $6,940 +3.2% | $707,800 +4.6% |
| 2024 | $6,727 +0.7% | $676,400 +5.4% |
| 2023 | $6,678 -5.8% | $641,800 +1.6% |
| 2022 | $7,089 +1.8% | $631,400 +10.1% |
| 2021 | $6,960 +4% | $573,500 +5% |
| 2020 | $6,690 +103.7% | $546,400 +0.5% |
| 2019 | $3,284 -49.1% | $543,900 +1.8% |
| 2018 | $6,449 +2.6% | $534,100 +2.6% |
| 2017 | $6,284 +4.1% | $520,800 +4.7% |
| 2016 | $6,034 +8.8% | $497,200 +1.7% |
| 2015 | $5,544 | $488,800 +9.5% |
| 2014 | $5,544 | $446,500 +1.5% |
| 2013 | -- | $439,700 +2.1% |
| 2012 | -- | $430,600 +4.3% |
| 2010 | -- | $412,700 -4.6% |
| 2009 | -- | $432,500 -23.6% |
| 2008 | -- | $566,100 -4.7% |
| 2007 | -- | $594,100 +103.3% |
| 2006 | -- | $292,200 |
Find assessor info on the county website
Monthly payment
Est. payment
Payment breakdown
Explore the cost of this home by adjusting the details. Changes won't be saved.Climate risks
Neighborhood: Belmont
Nearby schools
GreatSchools rating
- 7/10Belmont Elementary SchoolGrades: PK-5Distance: 0.4 mi
- 3/10Fred M. Lynn Middle SchoolGrades: 6-8Distance: 1.7 mi
- 3/10Freedom High SchoolGrades: 9-12Distance: 3.8 mi
Schools provided by the listing agent
- Elementary: Belmont
- Middle: Fred M. Lynn
- High: Freedom
- District: Prince William County Public Schools
Source: Bright MLS. This data may not be complete. We recommend contacting the local school district to confirm school assignments for this home.
- $725,9003 bd4 ba2.1k sqft13752 Tides St, Woodbridge, VA 22191Off Market
- $745,0003 bd4 ba3k sqft13754 Tides St, Woodbridge, VA 22191Sold
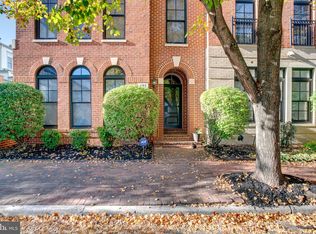
- $755,0003 bd4 ba3k sqft491 Belmont Bay Dr, Woodbridge, VA 22191Sold
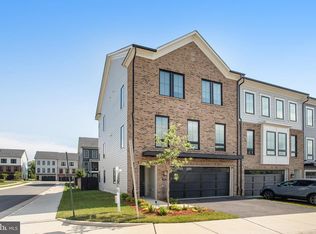
- $774,9003 bd3 ba2.4k sqft480 Belmont Bay Dr, Woodbridge, VA 22191Off Market
- $700,5002 bd3 ba2.1k sqft13756 Tides St, Woodbridge, VA 22191Off Market
- $700,0003 bd4 ba3.1k sqft493 Belmont Bay Dr, Woodbridge, VA 22191Sold
- $729,4003 bd3 ba3k sqft13758 Tides St, Woodbridge, VA 22191Off Market
- $706,1002 bd3 ba2.1k sqft13751 Tides St, Woodbridge, VA 22191Off Market
A local agent can set up tours, give advice and negotiate with sellers.
Similar homes
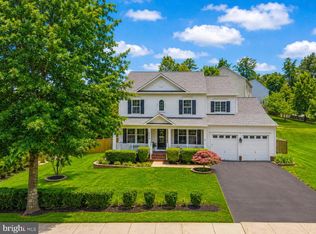
- $850,0003 bd4 ba2.8k sqft641 Bowfin Dr, Woodbridge, VA 22191For Sale
 MLS ID #VAPW2123730, Venita Jacobson, CENTURY 21 New Millennium. Bright MLS
 - $585,0002 bd2 ba2k sqftHarbor View Condo At Belmont Bay, Woodbridge, VA 22191For Sale
 MLS ID #VAPW2121880, Chris Craddock, EXP Realty, LLC. Bright MLS
 - $749,9995 bd4 ba4k sqft13040 Pilgrims Inn Dr, Woodbridge, VA 22193For Sale
 MLS ID #VAPW2124702, Lauren Gagne, KW Metro Center. Bright MLS
 - $820,0005 bd4 ba3.5k sqft16408 Chattanooga Ln, Woodbridge, VA 22191For Sale
 MLS ID #VAPW2123118, Mike Horton, Coldwell Banker Realty. Bright MLS
 - $719,0003 bd4 ba2.4k sqft9179 Furey Rd, Lorton, VA 22079For SaleMLS ID #VAFX2316208, Angela Allison, Houwzer, LLC. Bright MLS
- $795,0004 bd4 ba3.6k sqft16009 Crossed Talons Rd, Woodbridge, VA 22193For SaleMLS ID #VAPW2125466, Shai Anderson, Redfin Corporation. Bright MLS
- $759,9005 bd4 ba3.1k sqft13250 Fallen Leaf Ct, Woodbridge, VA 22192For SaleMLS ID #VAPW2119178, Milena Zamora, Atlas One Realty. Bright MLS
- $775,0004 bd4 ba3.7k sqft14023 Miniclier Ct, Woodbridge, VA 22192For SaleMLS ID #VAPW2122470, Sarah Reynolds, Keller Williams Realty. Bright MLS
- $529,9003 bd3 ba1.9k sqftPotomac Club, Woodbridge, VA 22191For SaleMLS ID #VAPW2121784, John Medaris, Samson Properties. Bright MLS
- $449,0003 bd3 ba2.4k sqftPotomac Club, Woodbridge, VA 22191For SaleMLS ID #VAPW2118304, Debra Hall, Long & Foster Real Estate, Inc.. Bright MLS
- $1,069,0005 bd4 ba4.4k sqft15590 Canvasback Ct, Woodbridge, VA 22191For SaleMLS ID #VAPW2123564, Elena Schuenemeyer, Wasinger & Co Properties, LLC.. Bright MLS
- $649,0003 bd4 ba2.3k sqft13044 Jessica Grove Pl, Woodbridge, VA 22192For SaleMLS ID #VAPW2120142, Cheryl Spangler, Spangler Real Estate. Bright MLS
- $725,0004 bd4 ba2.8k sqft17300 Turnstone Dr, Dumfries, VA 22026For SaleMLS ID #VAPW2122910, Meredith Hopper, Redfin Corporation. Bright MLS
- $729,9504 bd4 ba2.6k sqft6717 Royal Thomas Way, Alexandria, VA 22315For SaleMLS ID #VAFX2318858, Cindy Schneider, Long & Foster Real Estate, Inc.. Bright MLS
- $825,0005 bd4 ba4.4k sqft6000 Lyceum Ln, Manassas, VA 20112For SaleMLS ID #VAPW2126066, Jameel Scott, Coldwell Banker Realty. Bright MLS
- $830,0003 bd3 ba2.5k sqft8932 Pink Carnation Ct, Lorton, VA 22079For SaleMLS ID #VAFX2315136, Julie Do, Compass. Bright MLS
- $875,0005 bd4 ba3k sqft8744 Arley Dr, Springfield, VA 22153For SaleMLS ID #VAFX2326908, ELIZABETH ANN KLINE, Samson Properties. Bright MLS
- $640,0003 bd3 ba2.2k sqft3703 Havertill Ln, Woodbridge, VA 22193For SaleMLS ID #VAPW2104222, Brad Gibson, Coldwell Banker Realty. Bright MLS
- $840,0004 bd4 ba3.5k sqft13187 Trails End Ct, Manassas, VA 20112For SaleMLS ID #VAPW2123354, Paula Pummill, Century 21 Redwood Realty. Bright MLS
- $725,0003 bd4 ba2.5k sqft6125 Wellington Commons Dr, Alexandria, VA 22310For SaleMLS ID #VAFX2323686, Nikki Lagouros, Berkshire Hathaway HomeServices PenFed Realty. Bright MLS
