Skip main navigation
Sold for $745,000
  • $745,000

    13754 Tides St, Woodbridge, VA 22191

    3beds
    3,018sqft
    Townhouse
    Built in 2006
    1,920 Square Feet Lot
    $745,400 Zestimate®
    $247/sqft
    $3,439 Estimated rent

    Home value

    $745,400

    $693,000 - $798,000

    $3,439/mo

    Zestimate® history
    Loading
    Loading...

    Owner options

    List your home for rent

    $3,439/mo

    Rent Zestimate®

    Find your next renter with Zillow Rental Manager. Plus, with online applications, you can quickly screen prospective tenants – for free.

    Learn more

    $3,439/mo

    Rent Zestimate®

    Refinance and save

    $4,610/mo

    Est. payment

    Refinancing to a lower rate could help reduce your monthly payments and save thousands over the life of the loan.

    See today's rates

    $4,610/mo

    Est. payment

    Explore your selling options

    Work with a Zillow partner agent

    Leverage their expertise and Zillow's premium Showcase listings to get your home seen by more buyers.

    Get started

    List with your own agent

    Get your home in front of millions of buyers by listing it on Zillow.

    Learn how to do it

    Sell it yourself

    Take full control of how buyers see your home on Zillow by listing For Sale by Owner (FSBO).

    List your home

    What's special

    Family roomDual-sided gas fireplaceGranite countertopsExpansive terraceRear-loading two-car garageBrand-new ge dryerRemote-controlled retractable awning
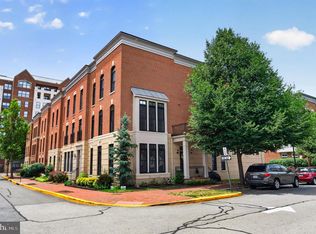
    Step into elevated living with this stunning three-level townhome that seamlessly blends luxury, comfort, and design. Boasting 3 spacious bedrooms and 3.5 beautifully appointed bathrooms, this home welcomes you with rich hardwood floors throughout the main living areas and plush wall-to-wall carpeting in the bedrooms and lower-level recreation space. The entry level features a private bedroom with a full bath and a customized closet—perfectly suited for crafting, hobbies, or an organized workspace. At the heart of the home, the gourmet kitchen is designed for both everyday living and entertaining. Showcasing a large center island, double ovens, stainless steel appliances, granite countertops, a butler’s pantry, and elegant under- and over-cabinet lighting, this space flows effortlessly into the family room. Here, a dual-sided gas fireplace creates a warm, inviting ambiance that extends out to the expansive terrace—complete with a remote-controlled retractable awning (2020) and additional shade screen for year-round enjoyment. Your exterior entertaining space features a $15,000 Duradek Terrace (2024). On the interior, architectural details like curved stairwell walls add a unique touch of sophistication, while the lower-level recreation room impresses with a custom accent wall and generous under-stair storage. Upstairs, you’ll find what feels like two primary suites, each with its own en suite bath and dream-worthy walk-in closets. A conveniently located upper-level laundry room, featuring a brand-new GE dryer, adds to the home’s thoughtful functionality. Both air conditioning units and heat pump have been replaced (2018), as well as the water heater (2022). Complete with a rear-loading two-car garage, this exceptional residence offers the perfect balance of elegance and practicality. This is more than a home—it’s a lifestyle you’ll fall in love with. With the easy access to major commuter ways, VRE, proximity to military bases, airports, shopping, dining, entertainment and more. Belmont Bay is exactly where you want to call home—Welcome Home!

    Zillow last checked:

    Listing updated:

    Listed by:

    Nicole Canole 703-640-8707,

    KW Metro Center,

    Listing Team: East + Ivy, Co-Listing Team: East + Ivy,Co-Listing Agent: Jennifer Lynch 571-337-4066,

    KW Metro Center

    Bought with:

    Mustafa Elmi, 0225270600

    Samson Properties

    Source: Bright MLS,MLS#: VAPW2116008MLS Logo

    Facts & features

    Interior

    Bedrooms & bathrooms
    • Bedrooms: 3
    • Bathrooms: 4
    • Full bathrooms: 3
    • 1/2 bathrooms: 1
    • Main level bathrooms: 1
    Primary bedroom
    • Level: Upper
    Bedroom 2
    • Level: Upper
    Bedroom 3
    • Level: Lower
    Primary bathroom
    • Level: Upper
    Bathroom 2
    • Level: Upper
    Bathroom 3
    • Level: Lower
    Family room
    • Level: Main
    Family room
    • Level: Lower
    Half bath
    • Level: Main
    Kitchen
    • Level: Main
    Laundry
    • Level: Upper
    Living room
    • Level: Main
    Utility room
    • Level: Lower
    Heating
    • Central, Heat Pump, Programmable Thermostat, Natural Gas
    Cooling
    • Central Air, Programmable Thermostat, Ceiling Fan(s), Electric
    Appliances
    • Included: Microwave, Cooktop, Dishwasher, Disposal, Dryer, Washer, Double Oven, Self Cleaning Oven, Oven, Refrigerator, Stainless Steel Appliance(s), Gas Water Heater
    • Laundry: Upper Level, Laundry Room
    Features
    • Breakfast Area, Dining Area, Family Room Off Kitchen, Butlers Pantry, Ceiling Fan(s), Crown Molding, Floor Plan - Traditional, Kitchen - Gourmet, Kitchen Island, Kitchen - Table Space, Recessed Lighting, Walk-In Closet(s)
    • Flooring: Carpet, Ceramic Tile, Hardwood, Wood
    • Basement: Full,Finished,Garage Access,Walk-Out Access
    • Number of fireplaces: 1
    • Fireplace features: Gas/Propane
    Interior area
    • Total structure area: 3,064
    • Total interior livable area: 3,018 sqft
    • Finished area above ground: 2,144
    • Finished area below ground: 874

    Property

    Parking
    • Total spaces: 2
    • Parking features: Garage Faces Rear, Attached, Driveway, On Street
    • Attached garage spaces: 2
    • Has uncovered spaces: Yes
    Accessibility
    • Accessibility features: None
    Features
    • Levels: Three
    • Stories: 3
    • Patio & porch: Terrace
    • Pool features: Community
    Lot
    • Size: 1,920 sqft
    Details
    • Additional structures: Above Grade, Below Grade
    • Parcel number: 8492439965
    • Zoning: PMD
    • Special conditions: Standard

    Construction

    Type & style
    • Home type: Townhouse
    • Architectural style: Traditional
    • Property subtype: Townhouse
    Materials
    • Stone
    • Foundation: Slab
    Condition
    • Excellent
    • New construction: No
    • Year built: 2006

    Utilities & green energy

    • Sewer: Public Sewer
    • Water: Public

    Community & neighborhood

    Community
    • Community features: Pool
    Location
    • Region: Woodbridge
    • Subdivision: Belmont Town Center

    HOA & financial

    HOA
    • Has HOA: Yes
    • HOA fee: $121 monthly
    • Amenities included: Tennis Court(s), Tot Lots/Playground, Jogging Path, Pool
    • Services included: Common Area Maintenance, Snow Removal, Trash, Pool(s)
    • Association name: BELMONT BAY HOA

    Other

    Other facts
    • Listing agreement: Exclusive Right To Sell
    • Listing terms: Cash,Conventional,FHA,VA Loan,USDA Loan,VHDA
    • Ownership: Fee Simple

    Price history

    DateEventPrice
    5/18/2026Sold$745,000-2%$247/sqft
    Source: Bright MLS #VAPW2116008 Report a problem
    4/23/2026Pending sale$760,000$252/sqft
    Source: Bright MLS #VAPW2116008 Report a problem
    4/6/2026Listed for sale$760,000+39.4%$252/sqft
    Source: Bright MLS #VAPW2116008 Report a problem
    7/5/2017Sold$545,000-0.9%$181/sqft
    Source: Public Record Report a problem
    5/31/2017Pending sale$550,000$182/sqft
    Source: Redfin Corporation #PW9957612 Report a problem
    5/25/2017Listed for sale$550,000+22.2%$182/sqft
    Source: Redfin Corporation #PW9957612 Report a problem
    9/27/2011Sold$450,000-8.1%$149/sqft
    Source: Public Record Report a problem
    7/23/2011Listed for sale$489,750-29.9%$162/sqft
    Source: New Dominion Realty Inc. #PW7655699 Report a problem
    6/29/2006Sold$698,360$231/sqft
    Source: Public Record Report a problem

    Public tax history

    YearProperty taxesTax assessment
    2025$6,713 +3.6%$684,600 +5.1%
    2024$6,479 +0.7%$651,500 +5.4%
    2023$6,431 -5.8%$618,100 +1.7%
    2022$6,830 +1.9%$608,000 +10.1%
    2021$6,705 +4.1%$552,200 +5%
    2020$6,444 +103.8%$526,000 +0.4%
    2019$3,162 -49.3%$523,700 +1.3%
    2018$6,242 +2.6%$516,900 +2.6%
    2017$6,081 +4.1%$503,900 +4.8%
    2016$5,839 +8.9%$480,900 +1.7%
    2015$5,364 $472,900 +9.5%
    2014$5,364 $431,700 +1.8%
    2013-- $424,100 +2.1%
    2012-- $415,200 +4.4%
    2010-- $397,700 -4.5%
    2009-- $416,400 -23.6%
    2008-- $544,900 -4.8%
    2007-- $572,400 +98.7%
    2006-- $288,100

    Find assessor info on the county website

    Neighborhood: Belmont

    Nearby schools

    GreatSchools rating
    Schools provided by the listing agent
    • Elementary: Belmont
    • Middle: Fred M. Lynn
    • High: Freedom
    • District: Prince William County Public Schools

    Source: Bright MLS. This data may not be complete. We recommend contacting the local school district to confirm school assignments for this home.

    Get a cash offer in 3 minutes
    Find out how much your home could sell for in as little as 3 minutes with a no-obligation cash offer.
    Estimated market value
    $745,400
    Get a cash offer in 3 minutes
    Find out how much your home could sell for in as little as 3 minutes with a no-obligation cash offer.
    Estimated market value
    $745,400