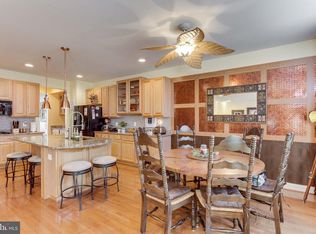
Welcome to 491 Belmont Bay Drive, Woodbridge, VA—a stunning and rarely available brownstone townhouse that redefines luxury living. Spanning over 3000 sq. ft., this exquisite home offers three spacious bedrooms and 3.5 meticulously designed baths. From the moment you step inside, the sun-filled rooms and breathtaking waterfront views will captivate you. The heart of this home is undoubtedly the gourmet kitchen, featuring a generous island, double ovens, upgraded countertops, and a butler's pantry. Perfect for entertaining, the kitchen seamlessly flows into the dining area and family room, anchored by a charming two-sided fireplace that also warms the adjacent deck. Retreat to the upper level, where you'll find two expansive primary suites, each a sanctuary of comfort and style. An additional bedroom on the entry level provides versatility for guests or a home office. Beyond the home's interior, you'll appreciate its prime location—just steps from the river, marina, and a variety of shops. Commuting is a breeze with the VRE station just over a mile away, and quick access to I95 and Rt1. Despite its convenience, the setting is a peaceful oasis, offering a welcome escape from the hustle and bustle of Woodbridge. The community of Belmont Bay enhances your lifestyle with amenities such as walking trails, a marina, a pool, tennis courts, and organized events. A two-car attached garage and available street parking add to the convenience of this exceptional home. Discover the perfect blend of elegance, comfort, and convenience at 491 Belmont Bay Drive—your dream home awaits!
Sold for $755,000
$755,000
491 Belmont Bay Dr, Woodbridge, VA 22191
3beds
3,036sqft
Townhouse
Built in 2006
2,391 Square Feet Lot
$762,000 Zestimate®
$249/sqft
$3,320 Estimated rent
Home value
$762,000
$724,000 - $800,000
$3,320/mo
Zestimate® history
Owner options
List your home for rent
$3,320/mo
Rent Zestimate®
Find your next renter with Zillow Rental Manager. Plus, with online applications, you can quickly screen prospective tenants – for free.
$3,320/mo
Rent Zestimate®
Refinance and save
$4,746/mo
Est. payment
Refinancing to a lower rate could help reduce your monthly payments and save thousands over the life of the loan.
$4,746/mo
Est. payment
Explore your selling options
Work with a Zillow partner agent
Leverage their expertise and Zillow's premium Showcase listings to get your home seen by more buyers.
Get startedList with your own agent
Get your home in front of millions of buyers by listing it on Zillow.
Learn how to do itSell it yourself
Take full control of how buyers see your home on Zillow by listing For Sale by Owner (FSBO).
List your homeWhat's special
Charming two-sided fireplaceUpgraded countertopsWaterfront viewsExpansive primary suitesGenerous islandDouble ovensGourmet kitchen
Zillow last checked:
Listing updated:
Listed by:
Les Wall 703-220-2277,
LPT Realty, LLC,
Co-Listing Agent: Angela R Wall 661-492-7728,
LPT Realty, LLC
Bought with:
Allen Johnson, SP200200712
EXP Realty, LLC
Alex Argueta, 0225206006
EXP Realty, LLC
Source: Bright MLS,MLS#: VAPW2082248
Facts & features
Interior
Bedrooms & bathrooms
- Bedrooms: 3
- Bathrooms: 4
- Full bathrooms: 3
- 1/2 bathrooms: 1
- Main level bathrooms: 1
Rooms
- Room types: Living Room, Primary Bedroom, Bedroom 2, Bedroom 3, Kitchen, Family Room, Laundry, Bathroom 2, Bathroom 3, Primary Bathroom, Half Bath
Basement
- Area: 920
Heating
- Central, Electric, Natural Gas
Cooling
- Ceiling Fan(s), Central Air, Electric
Appliances
- Included: Oven, Stainless Steel Appliance(s), Refrigerator, Oven/Range - Gas, Double Oven, Extra Refrigerator/Freezer, Dishwasher, Gas Water Heater
- Laundry: Laundry Room
Features
- Kitchen - Gourmet, Kitchen Island, Kitchen - Table Space, Recessed Lighting, Walk-In Closet(s)
- Flooring: Wood
- Basement: Finished,Garage Access
- Number of fireplaces: 1
Interior area
- Total structure area: 3,082
- Total interior livable area: 3,036 sqft
- Finished area above ground: 2,162
- Finished area below ground: 874
Property
Parking
- Total spaces: 2
- Parking features: Garage Faces Rear, Garage Door Opener, Basement, Storage, Attached, On Street
- Attached garage spaces: 2
- Has uncovered spaces: Yes
Accessibility
- Accessibility features: None
Features
- Levels: Three
- Stories: 3
- Pool features: None
Lot
- Size: 2,391 Square Feet
Details
- Additional structures: Above Grade, Below Grade
- Parcel number: 8492439673
- Zoning: PMD
- Special conditions: Standard
Construction
Type & style
- Home type: Townhouse
- Architectural style: Colonial
- Property subtype: Townhouse
Materials
- Brick
- Foundation: Slab
Condition
- New construction: No
- Year built: 2006
Utilities & green energy
- Sewer: Public Sewer
- Water: Public
Community & HOA
Community
- Subdivision: Belmont Bay
HOA
- Has HOA: Yes
- HOA fee: $123 monthly
- HOA name: BELMONT BAY HOME OWNERS ASSOCIATION
Location
- Region: Woodbridge
Financial & listing details
- Price per square foot: $249/sqft
- Tax assessed value: $676,200
- Annual tax amount: $6,827
- Date on market: 11/1/2024
- Listing agreement: Exclusive Right To Sell
- Ownership: Fee Simple
Price history
| Date | Event | Price |
|---|---|---|
| 12/11/2024 | Sold | $755,000-2.6%$249/sqft |
Source:  Bright MLS #VAPW2082248 Report a problem Bright MLS #VAPW2082248 Report a problem | ||
| 11/13/2024 | Contingent | $775,000$255/sqft |
Source: Bright MLS #VAPW2082248 Report a problem | ||
| 11/1/2024 | Listed for sale | $775,000+8.8%$255/sqft |
Source: Bright MLS #VAPW2082248 Report a problem | ||
| 7/31/2006 | Sold | $712,290$235/sqft |
Source: Public Record Report a problem | ||
Public tax history
| Year | Property taxes | Tax assessment |
|---|---|---|
| 2025 | $6,938 +3.2% | $707,600 +4.6% |
| 2024 | $6,725 +0.7% | $676,200 +5.4% |
| 2023 | $6,676 -5.8% | $641,600 +1.6% |
| 2022 | $7,087 +1.9% | $631,200 +10.1% |
| 2021 | $6,958 +4% | $573,300 +5% |
| 2020 | $6,688 +103.7% | $546,200 +0.5% |
| 2019 | $3,283 -49.1% | $543,700 +1.8% |
| 2018 | $6,447 +2.6% | $533,900 +2.6% |
| 2017 | $6,282 +4.2% | $520,600 +4.7% |
| 2016 | $6,032 +8.8% | $497,000 +1.7% |
| 2015 | $5,542 | $488,600 +9.5% |
| 2014 | $5,542 | $446,300 +1.8% |
| 2013 | -- | $438,200 +2.1% |
| 2012 | -- | $429,100 +4.4% |
| 2010 | -- | $411,200 -4.6% |
| 2009 | -- | $431,000 -23.6% |
| 2008 | -- | $564,000 -4.7% |
| 2007 | -- | $591,900 +107.8% |
| 2006 | -- | $284,900 |
Find assessor info on the county website
Neighborhood: Belmont
Nearby homes
- $700,0003 bd4 ba3.1k sqft493 Belmont Bay Dr, Woodbridge, VA 22191Sold
- $719,8003 bd4 ba3k sqft495 Belmont Bay Dr, Woodbridge, VA 22191Off Market
- $718,5003 bd4 ba2.1k sqft13752 Tides St, Woodbridge, VA 22191Off Market
- $714,7003 bd4 ba3k sqft497 Belmont Bay Dr, Woodbridge, VA 22191Off Market
- $761,0003 bd4 ba3k sqft13750 Tides St, Woodbridge, VA 22191Sold
- $745,0003 bd4 ba3k sqft13754 Tides St, Woodbridge, VA 22191Sold
- $697,3002 bd3 ba2.1k sqft13756 Tides St, Woodbridge, VA 22191Off Market
- $722,8003 bd4 ba3k sqft486 Harbor Side St, Woodbridge, VA 22191Off Market
Nearby schools
GreatSchools rating
- 7/10Belmont Elementary SchoolGrades: PK-5Distance: 0.4 mi
- 3/10Fred M. Lynn Middle SchoolGrades: 6-8Distance: 1.7 mi
- 3/10Freedom High SchoolGrades: 9-12Distance: 3.8 mi
Schools provided by the listing agent
- Elementary: Belmont
- Middle: Fred M. Lynn
- High: Freedom
- District: Prince William County Public Schools
Source: Bright MLS. This data may not be complete. We recommend contacting the local school district to confirm school assignments for this home.
Get a cash offer in 3 minutes
Find out how much your home could sell for in as little as 3 minutes with a no-obligation cash offer.
Estimated market value
$762,000
Get a cash offer in 3 minutes
Find out how much your home could sell for in as little as 3 minutes with a no-obligation cash offer.
Estimated market value
$762,000
- Virginia
- Prince William County
- Woodbridge
- 22191
- Belmont
- 491 Belmont Bay Dr
Nearby cities
Nearby neighborhoods
Nearby zip codes
Other Woodbridge Topics
