Don’t miss this move-in-ready home offering comfort, space, and endless possibilities—perfect for buyers seeking a 3-bedroom home with a large backyard and flexible living spaces.
Welcome to this beautifully maintained 3-bedroom, 2-bathroom home featuring a spacious and functional floor plan ideal for both everyday living and entertaining. Step inside to a bright and inviting living room that seamlessly flows into a cozy family room, creating the perfect space for relaxing or hosting guests. This home offers both an eat-in kitchen and a separate formal dining room, providing flexibility for casual meals, holiday gatherings, and special occasions. The kitchen features ample cabinet storage, generous counter space, and a practical layout—perfect for home cooking and enjoying your morning coffee. The private primary suite includes an en-suite bathroom for added comfort, while two additional well-sized bedrooms offer versatility for family members, guests, or a home office. Step outside to discover a large backyard designed for entertaining, ideal for BBQs, outdoor dining, play areas, or future customization. With plenty of space to create your dream outdoor oasis, this backyard is perfect for enjoying year-round outdoor living.
For sale
Listed by: Alvin Toney, Broker • ALVIN TONEY • Contact: 951-834-5692
$820,000
1376 Darwin Dr, Oceanside, CA 92056
3beds
1,450sqft
Single Family Residence
Built in 1989
6,854 Square Feet Lot
$-- Zestimate®
$566/sqft
$-- HOA
What's special
- 318 days
- 1,034
- 108
Zillow last checked:
Listing updated:
Listed by:
ALVIN TONEY DRE #01132660 951-834-5692,
Alvin Toney, Broker
Source: CRMLS,MLS#: IV25264631 Originating MLS: California Regional MLS
Originating MLS: California Regional MLSFacts & features
Interior
Bedrooms & bathrooms
- Bedrooms: 3
- Bathrooms: 3
- Full bathrooms: 2
- 1/2 bathrooms: 1
Rooms
- Room types: Bedroom, Family Room, Kitchen, Living Room, Dining Room
Bedroom
- Features: All Bedrooms Down
Heating
- Central
Cooling
- Central Air
Appliances
- Laundry: In Garage
Features
- Separate/Formal Dining Room, Eat-in Kitchen, All Bedrooms Down
- Flooring: Carpet, Laminate, Tile
- Has fireplace: Yes
- Fireplace features: Living Room
- Common walls with other units/homes: No Common Walls
Interior area
- Total interior livable area: 1,450 sqft
Property
Parking
- Total spaces: 4
- Parking features: Driveway, Garage
- Attached garage spaces: 2
- Uncovered spaces: 2
Features
- Levels: Two
- Stories: 2
- Entry location: Front Door
- Pool features: None
- Has view: Yes
- View description: Neighborhood
Lot
- Size: 6,854 Square Feet
- Features: 0-1 Unit/Acre
Details
- Parcel number: 1614515000
- Special conditions: Standard
Construction
Type & style
- Home type: SingleFamily
- Property subtype: Single Family Residence
Condition
- New construction: No
- Year built: 1989
Utilities & green energy
- Sewer: Public Sewer
- Water: Public
- Utilities for property: Cable Available, Electricity Available, Natural Gas Available, Sewer Available, Water Available
Community & HOA
Community
- Features: Sidewalks
- Subdivision: Oceanside
Location
- Region: Oceanside
Financial & listing details
- Price per square foot: $566/sqft
- Tax assessed value: $981,616
- Date on market: 11/21/2025
- Cumulative days on market: 318 days
- Listing terms: Submit
Foreclosure details
Estimated market value
Not available
Estimated sales range
Not available
$3,904/mo
Price history
| Date | Event | Price |
|---|---|---|
| 8/13/2026 | Listed for sale | $820,000$566/sqft |
Source:  CRMLS #IV25264631 Report a problem CRMLS #IV25264631 Report a problem | ||
| 6/11/2026 | Contingent | $820,000$566/sqft |
Source: CRMLS #IV25264631 Report a problem | ||
| 4/28/2026 | Price change | $820,000-10.9%$566/sqft |
Source: CRMLS #IV25264631 Report a problem | ||
| 11/22/2025 | Listed for sale | $920,000-0.5%$634/sqft |
Source: CRMLS #IV25264631 Report a problem | ||
| 9/10/2024 | Listing removed | $4,200$3/sqft |
Source: Zillow Rentals Report a problem | ||
| 8/22/2024 | Listed for rent | $4,200-50.6%$3/sqft |
Source: Zillow Rentals Report a problem | ||
| 4/23/2024 | Listing removed | -- |
Source: Zillow Rentals Report a problem | ||
| 2/23/2024 | Price change | $8,500-10.5%$6/sqft |
Source: Zillow Rentals Report a problem | ||
| 9/6/2023 | Price change | $9,500-5%$7/sqft |
Source: Zillow Rentals Report a problem | ||
| 7/25/2023 | Price change | $10,000+25%$7/sqft |
Source: Zillow Rentals Report a problem | ||
| 6/23/2023 | Price change | $8,000+33.3%$6/sqft |
Source: Zillow Rentals Report a problem | ||
| 4/27/2023 | Price change | $6,000+7.1%$4/sqft |
Source: Zillow Rentals Report a problem | ||
| 3/1/2023 | Price change | $5,600+1.8%$4/sqft |
Source: Zillow Rentals Report a problem | ||
| 1/4/2023 | Price change | $5,500-5.2%$4/sqft |
Source: Zillow Rentals Report a problem | ||
| 12/16/2022 | Price change | $5,800+3.6%$4/sqft |
Source: Zillow Rentals Report a problem | ||
| 10/24/2022 | Listed for rent | $5,600$4/sqft |
Source: Zillow Rental Manager Report a problem | ||
| 8/31/2022 | Sold | $925,000-1.5%$638/sqft |
Source:  SDMLS #220014813 Report a problem SDMLS #220014813 Report a problem | ||
| 8/16/2022 | Pending sale | $939,000$648/sqft |
Source: SDMLS #220014813 Report a problem | ||
| 7/8/2022 | Price change | $939,000-1.1%$648/sqft |
Source: SDMLS #220014813 Report a problem | ||
| 6/16/2022 | Listed for sale | $949,000+18.6%$654/sqft |
Source: SDMLS #220014813 Report a problem | ||
| 4/1/2022 | Sold | $800,000-5.9%$552/sqft |
Source: Public Record Report a problem | ||
| 3/13/2022 | Pending sale | $850,000$586/sqft |
Source: CRMLS #NDP2202271 Report a problem | ||
| 3/12/2022 | Listed for sale | $850,000+93.6%$586/sqft |
Source: CRMLS #NDP2202271 Report a problem | ||
| 2/3/2016 | Sold | $439,000+23%$303/sqft |
Source: Public Record Report a problem | ||
| 7/30/2015 | Sold | $357,000+70%$246/sqft |
Source: Public Record Report a problem | ||
| 7/24/2015 | Price change | $210,000+10.5%$145/sqft |
Source: Auction.com Report a problem | ||
| 7/18/2015 | Price change | $190,000+26.7%$131/sqft |
Source: Auction.com Report a problem | ||
| 7/1/2015 | Listed for sale | -- |
Source: Auction.com Report a problem | ||
| 9/11/1995 | Sold | $150,000$103/sqft |
Source: Public Record Report a problem | ||
Public tax history
| Year | Property taxes | Tax assessment |
|---|---|---|
| 2026 | -- | $981,616 +2% |
| 2025 | $10,923 +6% | $962,369 +2% |
| 2024 | $10,300 +8.8% | $943,500 +8.3% |
| 2023 | $9,469 +74.1% | $871,000 +77.9% |
| 2022 | $5,438 +2.3% | $489,707 +2% |
| 2021 | $5,317 +0.3% | $480,106 +1% |
| 2020 | $5,299 +2.4% | $475,184 +2% |
| 2019 | $5,172 +4.2% | $465,868 +2% |
| 2018 | $4,963 +1.9% | $456,734 +2% |
| 2017 | $4,871 +8.3% | $447,779 +7.9% |
| 2016 | $4,498 +96% | $415,000 +100.2% |
| 2015 | $2,295 +2.5% | $207,319 +2% |
| 2014 | $2,239 | $203,259 +0.5% |
| 2013 | -- | $202,342 +2% |
| 2012 | -- | $198,376 +2% |
| 2011 | -- | $194,487 +0.8% |
| 2010 | -- | $193,034 -0.2% |
| 2009 | -- | $193,493 +2% |
| 2008 | -- | $189,700 +2% |
| 2007 | -- | $185,982 +2% |
| 2006 | -- | $182,336 +2% |
| 2005 | -- | $178,762 +2% |
| 2004 | -- | $175,258 +1.9% |
| 2003 | -- | $172,047 +2% |
| 2002 | -- | $168,674 +2% |
| 2001 | -- | $165,368 |
Find assessor info on the county website
Monthly payment
Est. payment
Payment breakdown
Explore the cost of this home by adjusting the details. Changes won't be saved.Climate risks
Neighborhood: Peacock
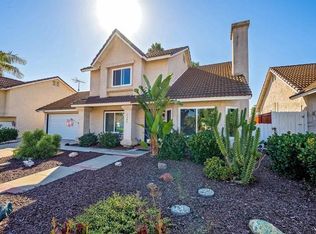

Similar homes
- $899,9003 bd3 ba1.5k sqft1724 Avenida De Suenos, Oceanside, CA 92056For Sale
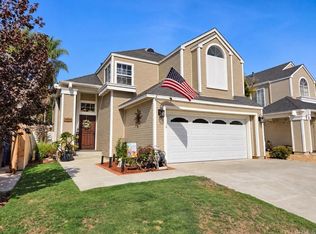 MLS ID #NDP2609171, Sergio Garcia, Sunshine Properties RealEstate. CRMLS
 - $825,0003 bd3 ba1.4k sqft4244 Esperanza Way, Oceanside, CA 92056For Sale
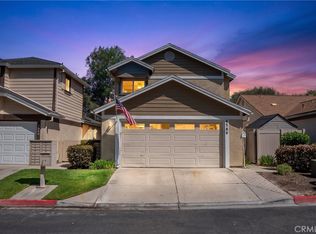 MLS ID #SW26153939, Eva Perez, BLVDS REALTY. CRMLS
 - $879,0003 bd2 ba1.2k sqft2337 Fallingleaf Rd, Oceanside, CA 92056For Sale
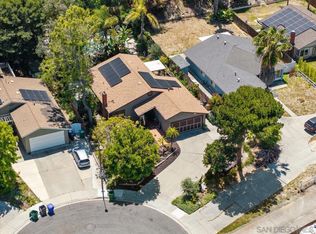 MLS ID #260019173, Shannon Dempsey, Allview Real Estate. SDMLS
 - $749,0003 bd3 ba1.5k sqft1683 Bronco Way, Oceanside, CA 92057For Sale
 MLS ID #TR26146878, Thomas Dee, Real Estate Central, Inc.. CRMLS
