(HOA $265 mo includes heat & water)
Historic Charm Meets Modern Convenience in this 1910 Studio Condo.
Step back in time while enjoying all the modern amenities in this delightful 401 sq ft studio condo located in the historic Heritage Court Condos, originally built in 1910. This well-maintained unit offers a unique blend of vintage character and contemporary comfort.
Upon entering, you'll be transported to a bygone era with period details such as hardwood floors high ceilings, intricate moldings, and large windows that flood the space with natural light. The open floor plan creates a sense of airiness that makes it a cozy and efficient living space. The kitchen is a perfect fusion of the old and the new featuring tile countertops, modern stainless appliances, and new evaporative cooler, newer windows also.
This unit features classic fixtures and a clawfoot shower-tub combination. Fresh paint, new evaporative cooler and security door.
The unit is on the third floor, so there is no one above you. The covered balcony add to the living space and the central courtyard also provide a relaxing and social space for your visitors.
Heritage Court Condos boast a rich history and a sense of community, with common areas, a courtyard, and shared amenities that include basement laundry facilities and storage closets. If you thrive on exploring the city's vibrant culture, coffee shops that are practically a second home, local art and small-batch creation, you are likely to find this home PREFECT! It is a true must see.
6mo min lease per HOA.
Sold for $187,000
$187,000
1376 Pearl Street #312, Denver, CO 80203
0beds
401sqft
Condominium
Built in 1901
-- sqft lot
$167,300 Zestimate®
$466/sqft
$1,091 Estimated rent
Home value
$167,300
$156,000 - $181,000
$1,091/mo
Zestimate® history
Owner options
List your home for rent
$1,091/mo
Rent Zestimate®
Find your next renter with Zillow Rental Manager. Plus, with online applications, you can quickly screen prospective tenants – for free.
$1,091/mo
Rent Zestimate®
Refinance and save
$1,440/mo
Est. payment
Refinancing to a lower rate could help reduce your monthly payments and save thousands over the life of the loan.
$1,440/mo
Est. payment
Explore your selling options
Work with a Zillow partner agent
Leverage their expertise and Zillow's premium Showcase listings to get your home seen by more buyers.
Get startedList with your own agent
Get your home in front of millions of buyers by listing it on Zillow.
Learn how to do itSell it yourself
Take full control of how buyers see your home on Zillow by listing For Sale by Owner (FSBO).
List your homeWhat's special
Zillow last checked:
Listing updated:
Listed by:
Jessica Hernandez 303-667-7889,
Right Choice Realty LLC
Bought with:
Caleigh Farmer
Baird Group Realty
Source: REcolorado as distributed by MLS GRID,MLS#: 8324053
Facts & features
Interior
Bedrooms & bathrooms
- Bedrooms: 0
- Bathrooms: 1
- Full bathrooms: 1
- Main level bathrooms: 1
Bathroom
- Description: Clawfoot Tub
- Level: Main
Bonus room
- Description: Outdoor Balcony - Covered With Security Door
- Level: Main
Bonus room
- Description: Secure Entry & Package Delivery
- Level: Main
Great room
- Description: Studio Layout - Open Third Floor With Walk-In Closet
- Level: Main
Kitchen
- Description: Breakfast Bar
- Level: Main
Mud room
- Description: Secure Entry - Third Level Corridor Entry
Utility room
- Description: Basement Storage Closet Located Across Hall From Laundry.
Utility room
- Description: Basement Coin Laundry, Bike Storage
Heating
- Hot Water, Radiant
Cooling
- Evaporative Cooling
Appliances
- Included: Disposal, Refrigerator, Self Cleaning Oven
Features
- Ceiling Fan(s), Tile Counters, Walk-In Closet(s)
- Flooring: Wood
- Windows: Window Treatments
- Has basement: No
- Common walls with other units/homes: End Unit,No One Above,1 Common Wall
Interior area
- Total structure area: 401
- Total interior livable area: 401 sqft
- Finished area above ground: 401
Property
Features
- Levels: Three Or More
- Entry location: Corridor Access
- Patio & porch: Covered, Deck
- Exterior features: Balcony
- Fencing: Full
- Has view: Yes
- View description: City
Lot
- Features: Greenbelt, Historical District
Details
- Parcel number: 503109075
- Special conditions: Standard
Construction
Type & style
- Home type: Condo
- Property subtype: Condominium
- Attached to another structure: Yes
Materials
- Brick
- Foundation: Slab
- Roof: Rolled/Hot Mop,Unknown
Condition
- Updated/Remodeled
- Year built: 1901
Utilities & green energy
- Sewer: Public Sewer
- Water: Public
- Utilities for property: Electricity Connected
Community & HOA
Community
- Security: Security Entrance
- Subdivision: Heritage Court II Condos
HOA
- Has HOA: Yes
- Amenities included: Bike Storage, Coin Laundry, Laundry
- Services included: Heat, Maintenance Grounds, Maintenance Structure, Trash, Water
- HOA fee: $265 monthly
- HOA name: HERITAGE COURT HOA
- HOA phone: 303-798-0054
Location
- Region: Denver
Financial & listing details
- Price per square foot: $466/sqft
- Tax assessed value: $210,600
- Annual tax amount: $946
- Date on market: 10/11/2023
- Listing terms: 1031 Exchange,Cash,Conventional,Other
- Ownership: Individual
- Electric utility on property: Yes
- Road surface type: Paved
Price history
| Date | Event | Price |
|---|---|---|
| 12/12/2023 | Sold | $187,000-1.6%$466/sqft |
Source:  REcolorado as distributed by MLS GRID #8324053 Report a problem REcolorado as distributed by MLS GRID #8324053 Report a problem | ||
| 11/13/2023 | Pending sale | $190,000$474/sqft |
Source: REcolorado as distributed by MLS GRID #8324053 Report a problem | ||
| 10/11/2023 | Listed for sale | $190,000+130.3%$474/sqft |
Source: REcolorado as distributed by MLS GRID #8324053 Report a problem | ||
| 1/7/2013 | Sold | $82,500-2.8%$206/sqft |
Source: Public Record Report a problem | ||
| 12/7/2012 | Price change | $84,900-4.1%$212/sqft |
Source: RE/MAX Alliance #1147584 Report a problem | ||
| 4/20/2012 | Listed for sale | $88,500+32.1%$221/sqft |
Source: RE/MAX Alliance #1084853 Report a problem | ||
| 9/16/2004 | Sold | $67,000-7.6%$167/sqft |
Source: Public Record Report a problem | ||
| 12/5/2001 | Sold | $72,500+70.6%$181/sqft |
Source: Public Record Report a problem | ||
| 3/2/1999 | Sold | $42,500$106/sqft |
Source: Public Record Report a problem | ||
Public tax history
| Year | Property taxes | Tax assessment |
|---|---|---|
| 2024 | $807 -14.7% | $10,420 -21.2% |
| 2023 | $946 +3.5% | $13,230 +11.2% |
| 2022 | $914 -3.7% | $11,900 -2.9% |
| 2021 | $949 +2.9% | $12,250 -4.2% |
| 2020 | $922 +29.2% | $12,784 -0.7% |
| 2019 | $714 | $12,873 +39.5% |
| 2018 | $714 +0.3% | $9,230 |
| 2017 | $712 +20.2% | $9,230 +21.8% |
| 2016 | $592 +18.1% | $7,580 |
| 2015 | $502 0% | $7,580 +25.5% |
| 2014 | $502 -9.7% | $6,040 |
| 2013 | $556 | $6,040 |
Find assessor info on the county website
Neighborhood: Capitol Hill
Nearby homes
- $350,0002 bd2 ba817 sqft1376 N Pearl St APT 109, Denver, CO 80203Sold
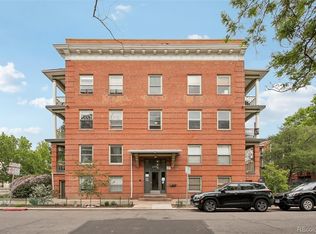
- $310,0002 bd2 ba821 sqft1376 N Pearl St APT 110, Denver, CO 80203For Sale

- $261,8001 bd1 ba880 sqft1376 N Pearl St APT B5, Denver, CO 80203Off Market

- $214,9001 bd1 ba580 sqft1376 N Pearl St APT B1, Denver, CO 80203Off Market
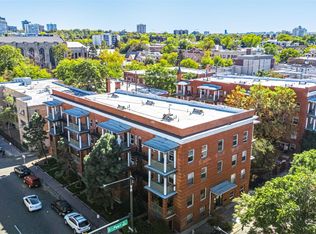
- $185,3001 bd1 ba520 sqft1376 N Pearl St APT B4, Denver, CO 80203Off Market
- $222,0002 bd1 ba728 sqft1376 N Pearl St #B6, Denver, CO 80203Off Market
- $166,600-- bd1 ba481 sqft1376 N Pearl St APT 101, Denver, CO 80203Off Market
- $176,700-- bd1 ba483 sqft1376 N Pearl St APT 102, Denver, CO 80203Off Market
Nearby schools
GreatSchools rating
- 4/10Dora Moore ECE - 8th Grade SchoolGrades: PK-8Distance: 0.6 mi
- 8/10East High SchoolGrades: 9-12Distance: 1.3 mi
- 9/10Morey Middle SchoolGrades: 6-8Distance: 0.1 mi
Schools provided by the listing agent
- Elementary: McKinley-Thatcher
- Middle: Morey
- High: East
- District: Denver 1
Source: REcolorado as distributed by MLS GRID. This data may not be complete. We recommend contacting the local school district to confirm school assignments for this home.
Get a cash offer in 3 minutes
Find out how much your home could sell for in as little as 3 minutes with a no-obligation cash offer.
Estimated market value
$167,300
Get a cash offer in 3 minutes
Find out how much your home could sell for in as little as 3 minutes with a no-obligation cash offer.
Estimated market value
$167,300
- Colorado
- Denver County
- Denver
- 80203
- Capitol Hill
- 1376 Pearl Street Unit 312
Nearby cities
Nearby neighborhoods
Nearby zip codes
Other Denver Topics
