Skip main navigation
Off market
  • $983,500

    1376 Sterling Hill Ct, Castle Rock, CO 80104

    4beds
    4,714sqft
    SingleFamily
    Built in 2004
    0.34 Acres Lot
    $983,500 Zestimate®
    $209/sqft
    $3,664 Estimated rent

    Home value

    $983,500

    $934,000 - $1.03M

    $3,664/mo

    Zestimate® history
    Loading
    Loading...

    Owner options

    List your home for rent

    $3,664/mo

    Rent Zestimate®

    Find your next renter with Zillow Rental Manager. Plus, with online applications, you can quickly screen prospective tenants – for free.

    Learn more

    $3,664/mo

    Rent Zestimate®

    Refinance and save

    $5,946/mo

    Est. payment

    Refinancing to a lower rate could help reduce your monthly payments and save thousands over the life of the loan.

    See today's rates

    $5,946/mo

    Est. payment

    Explore your selling options

    Work with a Zillow partner agent

    Leverage their expertise and Zillow's premium Showcase listings to get your home seen by more buyers.

    Get started

    List with your own agent

    Get your home in front of millions of buyers by listing it on Zillow.

    Learn how to do it

    Sell it yourself

    Take full control of how buyers see your home on Zillow by listing For Sale by Owner (FSBO).

    List your home

    What's special

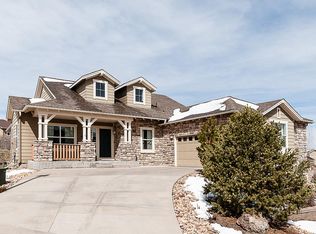
    Lovely home in Escavera sits on an oversized lot at the end of a cul-de-sac. Backing up to open space and ample landscaping gives maximum privacy. The interior boasts a gourmet eat-in kitchen with stainless steel appliances, double oven, 5 burner gas cooktop, trash compactor, walk-in pantry, and granite countertops. The flooring is a combination of cherry hardwood, carpet, and tile; the sunroom and flex space which can be used for an office or den, formal dining...too much to list! The home is split perfectly with all of the entertaining areas downstairs. The upstairs has two bedrooms which share a bath with dual sinks and the other bedroom has its own private 3/4 bath. The enormous master suite has more than enough room for a king size bed and other large furnishings. Master bath has a garden tub, wood-grain tile flooring, elegant stone shower base, and dual vanities. The basement is unfinished which means the new homeowner can make it into anything...an added bonus!

    This property is not currently displayed as for sale or rent on Zillow. This may be different from what's on other websites or public sources.

    Facts & features

    Interior

    Bedrooms & bathrooms
    • Bedrooms: 4
    • Bathrooms: 4
    • Full bathrooms: 2
    • 3/4 bathrooms: 1
    • 1/2 bathrooms: 1
    Heating
    • Forced air, Gas
    Cooling
    • Central
    Appliances
    • Included: Dishwasher, Trash compactor
    Features
    • Eating Space / Kitchen, Open Floor Plan, Five Piece Bath, Kitchen Island, Window Coverings, Pantry, Utility Sink
    • Flooring: Tile, Carpet
    • Basement: Finished
    • Has fireplace: Yes
    Interior area
    • Total interior livable area: 4,714 sqft

    Property

    Parking
    • Total spaces: 3
    • Parking features: Garage - Attached
    Features
    • Exterior features: Other
    Lot
    • Size: 0.34 Acres
    Details
    • Parcel number: 250501401056

    Construction

    Type & style
    • Home type: SingleFamily
    Materials
    • Frame
    • Roof: composite shingle
    Condition
    • Year built: 2004

    Utilities & green energy

    • Sewer: Public
    • Water: Public

    Community & HOA

    HOA
    • Has HOA: Yes
    • HOA fee: $65 monthly
    Location
    • Region: Castle Rock

    Financial & listing details

    • Price per square foot: $209/sqft
    • Tax assessed value: $1,043,230
    • Annual tax amount: $4,340

    Price history

    DateEventPrice
    7/21/2017Sold$618,000-1.1%$131/sqft
    Source: Public Record Report a problem
    6/10/2017Price change$625,000-1.6%$133/sqft
    Source: HomeSmart Cherry Creek #4884603 Report a problem
    6/1/2017Price change$635,000-1.6%$135/sqft
    Source: HomeSmart Realty Group #4884603 Report a problem
    5/5/2017Listed for sale$645,000+21.9%$137/sqft
    Source: Cherry Creek Properties LLC #4884603 Report a problem
    3/26/2015Sold$529,000-9.6%$112/sqft
    Source: Public Record Report a problem
    9/4/2008Sold$585,000+30%$124/sqft
    Source: Public Record Report a problem
    3/31/2004Sold$450,000$95/sqft
    Source: Public Record Report a problem

    Public tax history

    YearProperty taxesTax assessment
    2025$4,340 -1.4%$65,200 -1.7%
    2024$4,400 +56.7%$66,330 -1%
    2023$2,809 -4.2%$66,970 +58.9%
    2022$2,931 $42,150 -2.8%
    2021-- $43,360 -1.7%
    2020$3,554 +4.1%$44,090
    2019$3,416 $44,090 +10.9%
    2018$3,416 +7.4%$39,760
    2017$3,179 +83.3%$39,760 -6.4%
    2016$1,734 -51.1%$42,460
    2015$3,549 +4.6%$42,460 +13%
    2014$3,392 $37,570
    2013-- $37,570 +16.4%
    2012-- $32,270
    2011-- $32,270 -22.2%
    2010-- $41,480 +9.3%
    2009$1,661 $37,940
    2008-- $37,940 +4.1%
    2007-- $36,460
    2006$3,265 +920.5%$36,460 +80%
    2004$320 -26.3%$20,250 +384.4%
    2003$434 $4,180 +9400%
    2002-- $44
    Find assessor info on the county website

    Neighborhood: 80104

    Nearby schools

    GreatSchools rating
    Schools provided by the listing agent
    • Elementary: Castle Rock
    • Middle: Mesa
    • High: Douglas County
    • District: Douglas RE-1

    Source: The MLS. This data may not be complete. We recommend contacting the local school district to confirm school assignments for this home.

    Get a cash offer in 3 minutes
    Find out how much your home could sell for in as little as 3 minutes with a no-obligation cash offer.
    Estimated market value
    $983,500
    Get a cash offer in 3 minutes
    Find out how much your home could sell for in as little as 3 minutes with a no-obligation cash offer.
    Estimated market value
    $983,500