On a quiet cul-de-sac and backing to open space, this beautiful home is surrounded by a lush canopy of mature trees and Gambel oak. Located in the lovely Escavera section of The Woodlands, this is a prime Castle Rock location with affordable taxes, reasonable HOA dues, and close to schools. Soaring two-story ceilings crown the living areas, filling the space with natural light from expansive windows. Pristine wood floors enhance the main level, where the great room, featuring a large gas fireplace, seamlessly flows into the kitchen.
Here, the island isn't just large—it’s massive! With ample counter space, extensive storage, and even a planning desk, this dream kitchen is designed for chefs and anyone who loves gathering their loved ones. The walk-in pantry, strategically positioned near the laundry mudroom with direct access to the three-car garage, makes unloading groceries a breeze. A spacious office shares the great room fireplace, adding to the home’s thoughtful layout.
Upstairs, the home includes a primary suite along with three additional bedrooms, one of which is a private ensuite. The primary suite features a large bathroom with a jetted soaking tub, a walk-in shower, dual separate vanities, and two expansive walk-in closets, offering ample storage. The unfinished walk-out basement is very clean and serves as additional space or storage, and can be finished for additional living space.
Outside, the deck provides a perfect setting for quiet morning coffees or dinner parties. The covered paver patio, enclosed by lush landscaping, offers yet another space to enjoy the outdoors. This home provides easy access to miles of walking trails, multiple parks, and expansive open spaces, fostering a vibrant outdoor lifestyle perfect for nature lovers, while being only minutes from downtown Castle Rock, shopping, dining, and more. This home offers a sense of seclusion as if nestled within your own forest. // Open House Saturday, 1/25 CANCELLED DUE TO WEATHER.
Sold for $995,500
$995,500
1402 Sterling Hill Court, Castle Rock, CO 80104
4beds
5,205sqft
Single Family Residence
Built in 2004
10,018 Square Feet Lot
$974,400 Zestimate®
$191/sqft
$4,005 Estimated rent
Home value
$974,400
$926,000 - $1.03M
$4,005/mo
Zestimate® history
Owner options
List your home for rent
$4,005/mo
Rent Zestimate®
Find your next renter with Zillow Rental Manager. Plus, with online applications, you can quickly screen prospective tenants – for free.
$4,005/mo
Rent Zestimate®
Refinance and save
$6,045/mo
Est. payment
Refinancing to a lower rate could help reduce your monthly payments and save thousands over the life of the loan.
$6,045/mo
Est. payment
Explore your selling options
Work with a Zillow partner agent
Leverage their expertise and Zillow's premium Showcase listings to get your home seen by more buyers.
Get startedList with your own agent
Get your home in front of millions of buyers by listing it on Zillow.
Learn how to do itSell it yourself
Take full control of how buyers see your home on Zillow by listing For Sale by Owner (FSBO).
List your homeWhat's special
Zillow last checked:
Listing updated:
Listed by:
Elaine Stucy 720-881-5718 estucy@livsothebysrealty.com,
LIV Sotheby's International Realty
Bought with:
Anne Dresser Kocur, 219351
LIV Sotheby's International Realty
Source: REcolorado as distributed by MLS GRID,MLS#: 5332931
Facts & features
Interior
Bedrooms & bathrooms
- Bedrooms: 4
- Bathrooms: 4
- Full bathrooms: 2
- 3/4 bathrooms: 2
- Main level bathrooms: 1
Primary bedroom
- Description: Very Spacious With Sitting And Dressing Area, Tons Of Natural Light, Separate From Other Bedrooms For Privacy.
- Level: Upper
Bedroom
- Description: Mountain Views, Private Ensuite.
- Level: Upper
Bedroom
- Level: Upper
Bedroom
- Level: Upper
Primary bathroom
- Description: Jetted Soaking Tub, Walk-In Shower With Bench, Two Vanities, Two Walk-In Closets, Water Closet For Privacy.
- Level: Upper
Bathroom
- Level: Main
Bathroom
- Description: Private Ensuite.
- Level: Upper
Bathroom
- Description: Shared Bathroom With Double Sink And Water Closet For Privacy.
- Level: Upper
Dining room
- Description: Formal Dining Room, Room For Table Seating Six And Buffet, Archways Open To Entry And Formal Living.
- Level: Main
Game room
- Description: Soaring Two-Story Ceiling, Great Natural Light, Two-Sided Gas Fireplace With Entertainment Nook, Mantel, And Art Nook, Open To Kitchen.
- Level: Main
Kitchen
- Description: Tons Of Counter Space, Massive Island, Stainless Steel Appliances, Double Oven, Wine/Beverage Fridge, Walk-In Pantry, Planning Desk, Eat-In Nook With Sliding Door To Deck.
- Level: Main
Laundry
- Description: Side-By-Side Washer And Dryer, Storage, Access To Garage, Mud Area With Hooks.
- Level: Main
Living room
- Description: Formal Living Room Near Entry.
- Level: Main
Office
- Description: Spacious, Shares Fireplace With Great Room, Large Closet, Could Be 5th Bedroom.
- Level: Main
Heating
- Forced Air, Natural Gas
Cooling
- Central Air
Appliances
- Included: Bar Fridge, Convection Oven, Cooktop, Dishwasher, Disposal, Double Oven, Dryer, Freezer, Microwave, Range Hood, Refrigerator, Washer
Features
- Ceiling Fan(s), Eat-in Kitchen, Five Piece Bath, High Ceilings, Kitchen Island, Pantry, Primary Suite, Smoke Free, Walk-In Closet(s)
- Flooring: Carpet, Wood
- Windows: Double Pane Windows
- Basement: Full,Unfinished,Walk-Out Access
- Number of fireplaces: 1
- Fireplace features: Gas, Great Room
Interior area
- Total structure area: 5,205
- Total interior livable area: 5,205 sqft
- Finished area above ground: 3,413
- Finished area below ground: 0
Property
Parking
- Total spaces: 3
- Parking features: Concrete
- Attached garage spaces: 3
Features
- Levels: Two
- Stories: 2
- Entry location: Ground
- Patio & porch: Covered, Deck, Front Porch, Patio
- Exterior features: Private Yard
- Has view: Yes
- View description: Mountain(s)
Lot
- Size: 10,018 Square Feet
- Features: Cul-De-Sac, Landscaped, Many Trees, Open Space, Sprinklers In Front, Sprinklers In Rear
Details
- Parcel number: R0434665
- Zoning: CTY
- Special conditions: Standard
Construction
Type & style
- Home type: SingleFamily
- Architectural style: Traditional
- Property subtype: Single Family Residence
Materials
- Frame
- Foundation: Structural
- Roof: Composition
Condition
- Year built: 2004
Details
- Builder model: Sullivan III
- Builder name: Engle Homes
Utilities & green energy
- Sewer: Public Sewer
- Water: Public
- Utilities for property: Electricity Connected, Natural Gas Connected
Community & HOA
Community
- Security: Video Doorbell
- Subdivision: Escavera
HOA
- Has HOA: Yes
- Amenities included: Park, Playground, Trail(s)
- Services included: Recycling, Snow Removal, Trash
- HOA fee: $100 monthly
- HOA name: MSI - Escavera
- HOA phone: 720-974-4224
Location
- Region: Castle Rock
Financial & listing details
- Price per square foot: $191/sqft
- Tax assessed value: $985,751
- Annual tax amount: $4,015
- Date on market: 1/23/2025
- Listing terms: Cash,Conventional
- Exclusions: Seller's Personal Property. // Inclusions: Kitchen Appliances Including Microwave, Washer/Dryer, Freezer In Garage, Ring Doorbell. // Negotiable/For Sale: Sofa Sectional In Great Room, Jenn-Air Deluxe Stainless Steel Gas Grill With Side Burner, Dining Room Set, Office Desk, Treadmill, Pool Table, Ping Pong Table.
- Ownership: Corporation/Trust
- Electric utility on property: Yes
- Road surface type: Paved
Price history
| Date | Event | Price |
|---|---|---|
| 2/14/2025 | Sold | $995,500+0.1%$191/sqft |
Source:  REcolorado as distributed by MLS GRID #5332931 Report a problem REcolorado as distributed by MLS GRID #5332931 Report a problem | ||
| 1/27/2025 | Pending sale | $995,000$191/sqft |
Source: REcolorado as distributed by MLS GRID #5332931 Report a problem | ||
| 1/23/2025 | Listed for sale | $995,000+105.2%$191/sqft |
Source: REcolorado as distributed by MLS GRID #5332931 Report a problem | ||
| 11/10/2014 | Sold | $485,000$93/sqft |
Source: Public Record Report a problem | ||
| 9/10/2014 | Price change | $485,000-1%$93/sqft |
Source: Keller Williams Realty DTC #1234483 Report a problem | ||
| 6/24/2014 | Listed for sale | $489,900$94/sqft |
Source: Keller Williams Realty DTC #1234483 Report a problem | ||
| 1/1/2014 | Listing removed | $489,900$94/sqft |
Source: Keller Williams Realty DTC #1234483 Report a problem | ||
| 12/15/2013 | Price change | $489,900-2%$94/sqft |
Source: Keller Williams Realty DTC #1234483 Report a problem | ||
| 9/26/2013 | Price change | $499,900-2.9%$96/sqft |
Source: Keller Williams Realty DTC #1234483 Report a problem | ||
| 9/20/2013 | Price change | $515,000-1.9%$99/sqft |
Source: Keller Williams Realty DTC #1234483 Report a problem | ||
| 8/30/2013 | Listed for sale | $525,000+5.2%$101/sqft |
Source: Keller Williams Realty DTC #1234483 Report a problem | ||
| 3/3/2012 | Listing removed | $2,600 |
Source: Rentbits Report a problem | ||
| 2/4/2012 | Listed for rent | $2,600-3.7% |
Source: Rentbits Report a problem | ||
| 8/14/2011 | Listing removed | $2,700$1/sqft |
Source: Rentbits Report a problem | ||
| 8/5/2011 | Price change | $2,700-3.6%$1/sqft |
Source: Rentbits Report a problem | ||
| 7/19/2011 | Listed for rent | $2,800$1/sqft |
Source: Rentbits Report a problem | ||
| 7/12/2011 | Listing removed | $499,000$96/sqft |
Source: Keller Williams RealtyDTC #1003497 Report a problem | ||
| 6/2/2011 | Price change | $499,000-3.1%$96/sqft |
Source: Keller Williams Realty DTC #1003497 Report a problem | ||
| 4/28/2011 | Price change | $515,000-3.7%$99/sqft |
Source: Keller Williams Realty DTC #1003497 Report a problem | ||
| 2/20/2011 | Listed for sale | $535,000-3.6%$103/sqft |
Source: Keller Williams Realty DTC #969984 Report a problem | ||
| 6/7/2006 | Sold | $555,000+20.1%$107/sqft |
Source: Public Record Report a problem | ||
| 5/19/2004 | Sold | $462,000$89/sqft |
Source: Public Record Report a problem | ||
Public tax history
| Year | Property taxes | Tax assessment |
|---|---|---|
| 2025 | $4,015 -1.4% | $61,610 0% |
| 2024 | $4,071 +45.2% | $61,640 -0.9% |
| 2023 | $2,805 -4.2% | $62,230 +47.8% |
| 2022 | $2,928 | $42,090 -2.8% |
| 2021 | -- | $43,310 -2% |
| 2020 | $3,564 +2.1% | $44,210 |
| 2019 | $3,489 | $44,210 +8.8% |
| 2018 | $3,489 +7.4% | $40,620 |
| 2017 | $3,248 -10.1% | $40,620 -6.1% |
| 2016 | $3,615 +100% | $43,250 |
| 2015 | $1,807 -45.3% | $43,250 +18.1% |
| 2014 | $3,305 | $36,610 |
| 2013 | -- | $36,610 +15.3% |
| 2012 | -- | $31,750 |
| 2011 | -- | $31,750 -28.7% |
| 2010 | -- | $44,510 +11.7% |
| 2009 | $1,744 | $39,850 |
| 2008 | -- | $39,850 +4.4% |
| 2007 | -- | $38,160 |
| 2006 | $3,417 +968.1% | $38,160 +80.2% |
| 2004 | $320 -26.3% | $21,180 +406.7% |
| 2003 | $434 | $4,180 +9400% |
| 2002 | -- | $44 |
Find assessor info on the county website
Neighborhood: 80104
Nearby homes
- $757,7004 bd3 ba3.6k sqft1428 Sterling Hill Ct, Castle Rock, CO 80104Off Market

- $1,035,0005 bd5 ba4.6k sqft1445 Black Pine Ct, Castle Rock, CO 80104Sold

- $885,0004 bd4 ba4k sqft1454 Sterling Hill Ct, Castle Rock, CO 80104Sold
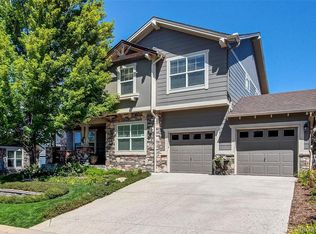
- $881,4004 bd4 ba3.3k sqft1459 Black Pine Ct, Castle Rock, CO 80104Off Market
- $848,1005 bd3 ba4.6k sqft1431 Sterling Hill Ct, Castle Rock, CO 80104Off Market
- $899,6005 bd4 ba5.2k sqft1480 Sterling Hill Ct, Castle Rock, CO 80104Off Market
- $894,5005 bd3 ba5k sqft1437 Black Pine Ct, Castle Rock, CO 80104Off Market
- $987,9004 bd4 ba4.7k sqft1376 Sterling Hill Ct, Castle Rock, CO 80104Off Market
Nearby schools
GreatSchools rating
- 8/10Castle Rock Elementary SchoolGrades: PK-6Distance: 0.7 mi
- 5/10Mesa Middle SchoolGrades: 6-8Distance: 2.2 mi
- 7/10Douglas County High SchoolGrades: 9-12Distance: 1.3 mi
Schools provided by the listing agent
- Elementary: Castle Rock
- Middle: Mesa
- High: Douglas County
- District: Douglas RE-1
Source: REcolorado as distributed by MLS GRID. This data may not be complete. We recommend contacting the local school district to confirm school assignments for this home.
Get a cash offer in 3 minutes
Find out how much your home could sell for in as little as 3 minutes with a no-obligation cash offer.
Estimated market value
$974,400
Get a cash offer in 3 minutes
Find out how much your home could sell for in as little as 3 minutes with a no-obligation cash offer.
Estimated market value
$974,400
- Colorado
- Douglas County
- Castle Rock
- 80104
- 1402 Sterling Hill Court
Nearby cities
Nearby neighborhoods
Nearby zip codes
Other Castle Rock Topics
