Skip main navigation
Off market
  • $757,700

    1428 Sterling Hill Ct, Castle Rock, CO 80104

    4beds
    3,611sqft
    SingleFamily
    Built in 2004
    8,276 Square Feet Lot
    $757,700 Zestimate®
    $210/sqft
    $3,475 Estimated rent

    Home value

    $757,700

    $720,000 - $796,000

    $3,475/mo

    Zestimate® history
    Loading
    Loading...

    Owner options

    List your home for rent

    $3,475/mo

    Rent Zestimate®

    Find your next renter with Zillow Rental Manager. Plus, with online applications, you can quickly screen prospective tenants – for free.

    Learn more

    $3,475/mo

    Rent Zestimate®

    Refinance and save

    $4,508/mo

    Est. payment

    Refinancing to a lower rate could help reduce your monthly payments and save thousands over the life of the loan.

    See today's rates

    $4,508/mo

    Est. payment

    Explore your selling options

    Work with a Zillow partner agent

    Leverage their expertise and Zillow's premium Showcase listings to get your home seen by more buyers.

    Get started

    List with your own agent

    Get your home in front of millions of buyers by listing it on Zillow.

    Learn how to do it

    Sell it yourself

    Take full control of how buyers see your home on Zillow by listing For Sale by Owner (FSBO).

    List your home

    What's special

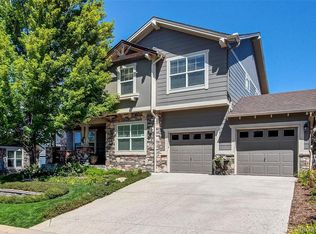
    Stunning four-bedroom home featuring a walkout basement in the highly desired Escavera enclave! Rest easy with a brand-new furnace (2020) and new roof (2019). Spacious and bright, the welcoming living room showcases soaring vaulted ceilings. Adjacent, the formal dining room stands out with exceptional views of the lush surroundings. A chef's dream, the vast kitchen presents slab granite countertops, stainless steel appliances including a brand-new microwave, upgraded cabinetry, and gleaming hardwood floors. Access the expansive and private deck from the casual breakfast area. Relax in the sunlit family room complete with built-ins and a stylish brick-surround fireplace. A powder bath and laundry room round out the main level. Upstairs, the beautiful master suite is graced with a five-piece en suite bath with a slab granite countertop and dual sinks. Also on the upper level, find three secondary bedrooms and a full bathroom. Explore possibilities in the walkout basement: the workshop is a flexible space that can also be used as a bonus room, craft room, or office! The backyard is an outdoor oasis boasting a low-maintenance yard, garden area, mature trees, plentiful greenery, covered patio, and more. Ideal location on a quiet cul-de-sac in the immaculate Woodlands community just steps from hiking paths! Close to King Soopers, shopping, Douglas County schools, and parks.

    This property is not currently displayed as for sale or rent on Zillow. This may be different from what's on other websites or public sources.

    Facts & features

    Interior

    Bedrooms & bathrooms
    • Bedrooms: 4
    • Bathrooms: 3
    • Full bathrooms: 2
    • 1/2 bathrooms: 1
    Heating
    • Forced air, Gas
    Cooling
    • Central
    Appliances
    • Included: Dishwasher, Dryer, Garbage disposal, Microwave, Refrigerator, Washer
    • Laundry: In Unit, Sink
    Features
    • Ceiling Fan(s), Walk-In Closet(s), Vaulted Ceiling(s), Granite Counters, Breakfast Nook, Eat-in Kitchen, Built-in Features, Entrance Foyer, Open Floorplan, Master Suite, Five Piece Bath, Smoke Free
    • Flooring: Tile, Carpet, Hardwood
    • Windows: Double Pane Windows, Window Coverings
    • Basement: Finished
    • Has fireplace: Yes
    • Fireplace features: Family Room, Gas Log
    Interior area
    • Total interior livable area: 3,611 sqft
    • Finished area below ground: 437.00

    Property

    Parking
    • Total spaces: 3
    • Parking features: Garage - Attached
    Features
    • Patio & porch: Deck, Patio, Covered
    • Exterior features: Stone, Wood
    • Fencing: Full
    • Has view: Yes
    • View description: Mountain
    Lot
    • Size: 8,276 Square Feet
    • Features: Cul-de-Sac, Landscaped, Many Trees, Irrigated
    Details
    • Parcel number: 250501401058
    • Zoning description: res

    Construction

    Type & style
    • Home type: SingleFamily
    Materials
    • Frame
    • Roof: Composition
    Condition
    • Year built: 2004

    Utilities & green energy

    • Sewer: Public Sewer
    • Water: Public

    Community & HOA

    HOA
    • Has HOA: Yes
    • Amenities included: Playground
    • Services included: Trash, Maintenance Grounds, Recycling
    • HOA fee: $70 monthly
    Location
    • Region: Castle Rock

    Financial & listing details

    • Price per square foot: $210/sqft
    • Tax assessed value: $825,558
    • Annual tax amount: $3,476
    • Road surface type: Paved

    Price history

    DateEventPrice
    7/21/2020Sold$549,900$152/sqft
    Source: Public Record Report a problem
    6/20/2020Pending sale$549,900$152/sqft
    Source: The Steller Group, Inc #6509268 Report a problem
    6/16/2020Price change$549,900-2.7%$152/sqft
    Source: The Steller Group, Inc #6509268 Report a problem
    6/1/2020Listed for sale$565,000+32.9%$156/sqft
    Source: The Steller Group, Inc #6509268 Report a problem
    10/11/2007Sold$425,000+9%$118/sqft
    Source: Public Record Report a problem
    5/3/2004Sold$389,900$108/sqft
    Source: Public Record Report a problem

    Public tax history

    YearProperty taxesTax assessment
    2025$3,476 -1.4%$51,600 -4.2%
    2024$3,525 +43.6%$53,860 -1%
    2023$2,455 -4.2%$54,390 +47.6%
    2022$2,563 $36,850 -2.8%
    2021-- $37,910 +3.9%
    2020$2,940 +7.3%$36,470
    2019$2,741 +29.1%$36,470 +14.3%
    2018$2,123 -16.8%$31,910
    2017$2,552 -4.8%$31,910 -2.7%
    2016$2,680 -2.3%$32,810
    2015$2,742 +6.1%$32,810 +14.6%
    2014$2,585 $28,630
    2013-- $28,630 +13.3%
    2012-- $25,260
    2011-- $25,260 -27.4%
    2010-- $34,790 +12.1%
    2009$1,358 $31,030
    2008-- $31,030 +4.6%
    2007-- $29,660
    2006$2,656 +730.2%$29,660 +280.7%
    2004$320 -26.3%$7,790 +86.4%
    2003$434 $4,180 +9400%
    2002-- $44
    Find assessor info on the county website

    Neighborhood: 80104

    Nearby schools

    GreatSchools rating
    Schools provided by the listing agent
    • Elementary: Castle Rock
    • Middle: Mesa
    • High: Douglas County
    • District: Douglas RE-1

    Source: The MLS. This data may not be complete. We recommend contacting the local school district to confirm school assignments for this home.

    Get a cash offer in 3 minutes
    Find out how much your home could sell for in as little as 3 minutes with a no-obligation cash offer.
    Estimated market value
    $757,700
    Get a cash offer in 3 minutes
    Find out how much your home could sell for in as little as 3 minutes with a no-obligation cash offer.
    Estimated market value
    $757,700