A great opportunity to own this pond view Victoria Lakes Home. NEW ROOF less than 1.5 years. Interior needs TLC and updating throughout. Needs new AC,. Bring your vision to make this home your own. Features include a split-bedroom plan, 10 ft. tray ceiling(s), an indoor laundry room, and a screened rear patio [overlooking a man-made pond].
This home also features an eating-space kitchen, wood-burning fireplace, wood flooring, tile flooring, & a custom-built fireplace in the master bedroom. Master bathroom with a garden tub and separate shower. Selling in AS-IS condition. Seller will not be making repairs.
The Victoria Lakes community amenities include a community pool, playground, park, nearby trails, and a walking track. This location offers its residents many conveniences and nearby attractions to choose from--the home is close to the Jacksonville International Airport, quick freeway access, the Jacksonville Zoo, and the River City Marketplace.
Pending
Price cut: $34.9K (7/2)
$295,000
13762 VICTORIA LAKES Drive, Jacksonville, FL 32226
4beds
2,384sqft
Single Family Residence
Built in 2004
10,018 Square Feet Lot
$286,600 Zestimate®
$124/sqft
$50/mo HOA
What's special
Pond viewIndoor laundry roomWood-burning fireplaceWood flooringSplit-bedroom planTile flooringEating-space kitchen
- 187 days |
- 698 |
- 30 |
Zillow last checked:
Listing updated:
Listed by:
CYNTHIA FRANKLIN 904-200-6270,
TOP SOURCE REALTY LLC 904-200-6270
Source: realMLS,MLS#: 2130226
Facts & features
Interior
Bedrooms & bathrooms
- Bedrooms: 4
- Bathrooms: 3
- Full bathrooms: 3
Heating
- Central, Electric
Cooling
- Central Air, Electric
Appliances
- Included: Dishwasher, Disposal, Electric Water Heater, Microwave, Refrigerator
- Laundry: Electric Dryer Hookup, Washer Hookup
Features
- Breakfast Bar, Ceiling Fan(s), Eat-in Kitchen, Entrance Foyer, Primary Bathroom -Tub with Separate Shower, Split Bedrooms, Walk-In Closet(s)
- Flooring: Carpet, Tile, Wood
- Number of fireplaces: 2
- Fireplace features: Electric, Wood Burning
Interior area
- Total structure area: 3,091
- Total interior livable area: 2,384 sqft
Property
Parking
- Total spaces: 2
- Parking features: Attached, Garage
- Attached garage spaces: 2
Features
- Levels: One
- Stories: 1
- Patio & porch: Covered, Front Porch, Porch
- Has view: Yes
- View description: Pond
- Has water view: Yes
- Water view: Pond
- Waterfront features: Pond
Lot
- Size: 10,018 Square Feet
- Dimensions: 9906
Details
- Parcel number: 1063752085
- Zoning description: Residential
Construction
Type & style
- Home type: SingleFamily
- Architectural style: Traditional
- Property subtype: Single Family Residence
Materials
- Stucco
Condition
- New construction: No
- Year built: 2004
Utilities & green energy
- Sewer: Public Sewer
- Water: Public
- Utilities for property: Electricity Connected, Sewer Connected, Water Connected
Green energy
- Energy efficient items: Windows
Community & HOA
Community
- Security: Smoke Detector(s)
- Subdivision: Victoria Lakes
HOA
- Has HOA: Yes
- Amenities included: Pool, Clubhouse, Jogging Path, Park, Playground, Spa/Hot Tub, Tennis Court(s)
- Services included: Maintenance Grounds
- HOA fee: $604 annually
- HOA name: The Cam Team
- HOA phone: 904-278-2338
Location
- Region: Jacksonville
Financial & listing details
- Price per square foot: $124/sqft
- Tax assessed value: $331,621
- Annual tax amount: $2,956
- Date on market: 5/17/2026
- Listing terms: Cash,Conventional,Other
- Road surface type: Asphalt
Estimated market value
$286,600
$272,000 - $301,000
$2,137/mo
Price history
| Date | Event | Price |
|---|---|---|
| 7/27/2026 | Pending sale | $295,000$124/sqft |
Source:  realMLS #2130226 Report a problem realMLS #2130226 Report a problem | ||
| 7/2/2026 | Price change | $295,000-10.6%$124/sqft |
Source: realMLS #2130226 Report a problem | ||
| 5/17/2026 | Listed for sale | $329,900$138/sqft |
Source: realMLS #2130226 Report a problem | ||
| 5/14/2026 | Pending sale | $329,900$138/sqft |
Source: realMLS #2130226 Report a problem | ||
| 4/23/2026 | Price change | $329,900-4.4%$138/sqft |
Source: realMLS #2130226 Report a problem | ||
| 2/15/2026 | Price change | $345,000-8%$145/sqft |
Source: realMLS #2130226 Report a problem | ||
| 10/2/2025 | Price change | $375,000-1.3%$157/sqft |
Source: realMLS #2093315 Report a problem | ||
| 6/14/2025 | Listed for sale | $380,000+79.1%$159/sqft |
Source: realMLS #2093315 Report a problem | ||
| 9/21/2004 | Sold | $212,200$89/sqft |
Source: Public Record Report a problem | ||
Public tax history
| Year | Property taxes | Tax assessment |
|---|---|---|
| 2024 | $2,957 +3% | $195,798 +3% |
| 2023 | $2,870 +9.4% | $190,096 +3% |
| 2022 | $2,623 +1.4% | $184,560 +3.4% |
| 2021 | $2,587 +1.1% | $178,467 +1.4% |
| 2020 | $2,560 +1.3% | $176,003 +2.3% |
| 2019 | $2,528 +1.4% | $172,046 +1.9% |
| 2018 | $2,493 | $168,839 +2.1% |
| 2017 | $2,493 +1.4% | $165,367 +2.1% |
| 2016 | $2,459 +0.7% | $161,966 +0.7% |
| 2015 | $2,442 -1% | $160,841 +0.8% |
| 2014 | $2,466 | $159,565 +1.5% |
| 2013 | -- | $157,207 +0.4% |
| 2012 | -- | $156,600 -9.4% |
| 2011 | -- | $172,876 -9.3% |
| 2010 | -- | $190,604 -15% |
| 2009 | -- | $224,123 +5.7% |
| 2006 | -- | $212,077 +3% |
| 2005 | $3,360 | $205,900 +488.3% |
| 2004 | -- | $35,000 |
Find assessor info on the county website
Monthly payment
Est. payment
Payment breakdown
Explore the cost of this home by adjusting the details. Changes won't be saved.Climate risks
Neighborhood: The Cape
Nearby schools
GreatSchools rating
- 6/10New Berlin Elementary SchoolGrades: K-5Distance: 1.5 mi
- 4/10Oceanway SchoolGrades: 6-8Distance: 3.6 mi
- 3/10First Coast High SchoolGrades: 9-12Distance: 2.1 mi
Schools provided by the listing agent
- Elementary: Oceanway
- Middle: Oceanway
- High: First Coast
Source: realMLS. This data may not be complete. We recommend contacting the local school district to confirm school assignments for this home.
- $357,7004 bd2 ba2k sqft13768 Victoria Lakes Dr, Jacksonville, FL 32226Off Market
- $398,9004 bd3 ba2.6k sqft13756 Victoria Lakes Dr, Jacksonville, FL 32226Off Market

- $526,6005 bd4 ba3.7k sqft14202 Devan Lee Dr W, Jacksonville, FL 32226Off Market
- $409,6004 bd3 ba2.3k sqft13750 Victoria Lakes Dr, Jacksonville, FL 32226Off Market
- $371,5004 bd2 ba2.2k sqft13774 Victoria Lakes Dr, Jacksonville, FL 32226Off Market
- $420,0004 bd2 ba2.1k sqft13744 Victoria Lakes Dr, Jacksonville, FL 32226Sold
- $400,7003 bd2 ba1.8k sqft3295 Alistair Ct, Jacksonville, FL 32226Off Market
- $449,5004 bd2 ba2.1k sqft14210 Devan Lee Dr W, Jacksonville, FL 32226Sold
A local agent can set up tours, give advice and negotiate with sellers.
Similar homes
- $319,9994 bd2 ba1.7k sqft3302 GUERNSEY Court, Jacksonville, FL 32226For Sale
 MLS ID #2094724, ALEXANDER PRESTON STUCKEY III. realMLS
 - $350,0004 bd2 ba1.9k sqft13988 FISH EAGLE Drive E, Jacksonville, FL 32226For Sale
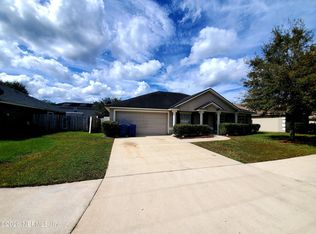 MLS ID #2158259, SERGEY YOUNG. realMLS
 - $379,0004 bd3 ba2.2k sqft13796 FISH EAGLE Drive W, Jacksonville, FL 32226For Sale
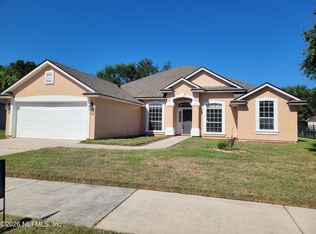 MLS ID #2149925, DREAMA VANBIBBER. realMLS
 - $315,0003 bd2 ba1.7k sqft3354 ELSIE Court, Jacksonville, FL 32226For Sale
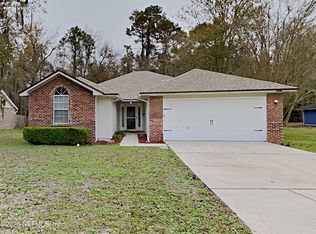 MLS ID #2154924, RAUL PINO. realMLS
 - $374,9994 bd2 ba2.2k sqft3196 SHADOW CREEK Road, Jacksonville, FL 32226For SaleMLS ID #2159561, DARRELL BROWN. realMLS
- $324,9003 bd2 ba1.4k sqft3085 CHANDLERS CROSSING Drive, Jacksonville, FL 32226For SaleMLS ID #2149545, ALIEA MAY VEON. realMLS
- $295,0004 bd2 ba1.9k sqft11651 KENNEWICK Court, Jacksonville, FL 32218For SaleMLS ID #2147471, PAULETTE WALKER. realMLS
- $289,9993 bd2 ba1.8k sqft11820 POYDRAS Lane, Jacksonville, FL 32218For SaleMLS ID #2152674, LANISHA JOHNSON HOLLOWAY. realMLS
- $275,0004 bd3 ba2.2k sqft11714 HARTS Road, Jacksonville, FL 32218For SaleMLS ID #2141428, DYRANESHEA ROSS. realMLS
- $311,0003 bd2 ba2k sqft978 TAMMY COVE Lane, Jacksonville, FL 32218For SaleMLS ID #2129341, KAREN ALBRIGHT. realMLS
- $345,0003 bd2 ba1.8k sqft15971 HUTTON Lane, Jacksonville, FL 32218For SaleMLS ID #2159489, CARYN HERZBERG. realMLS
- $325,0004 bd2 ba2.1k sqft11532 TORI Lane, Jacksonville, FL 32218For SaleMLS ID #2159037, TEVA MONROE. realMLS
- $287,0003 bd2 ba1.5k sqft694 CHERRY BARK Drive, Jacksonville, FL 32218For SaleMLS ID #2142139, Cliff Glansen. realMLS
- $314,9004 bd2 ba1.7k sqft15493 TURKOMAN Circle, Jacksonville, FL 32218For SaleMLS ID #2150474, ANDREA RUDEK. realMLS
- $310,0004 bd3 ba2.4k sqft12404 CADLEY Circle, Jacksonville, FL 32219For SaleMLS ID #2138222, CHRISTINE SIMMONS. realMLS
- $320,0004 bd2 ba2k sqft9834 WINSTON Street, Jacksonville, FL 32208For SaleMLS ID #2158172, UCHENNA MAXWELL IBE. realMLS
- $329,9993 bd2 ba1.9k sqft4251 WOODLEY CREEK Road, Jacksonville, FL 32218For SaleMLS ID #2159678, ROBIN D LAURAMOORE. realMLS
- $314,9004 bd2 ba1.8k sqft6400 DIANE Road, Jacksonville, FL 32277For SaleMLS ID #2130132, CESAR TAVAREZ. realMLS
- $325,0004 bd2 ba1.8k sqft6799 LANGFORD Street, Jacksonville, FL 32219For SaleMLS ID #2156262, KAREN A MONTI-MATHER. realMLS
- $309,0003 bd2 ba1.3k sqft4619 MORRIS Road, Jacksonville, FL 32225For SaleMLS ID #2159396, Cliff Glansen. realMLS
