Spacious two-story home featuring 4 bedrooms and 3 baths with a functional open layout. The living and dining combo flows into an eat-in island kitchen with a walk-in pantry, built-in cooktop, built-in oven, and microwave. A secondary bedroom is located downstairs for added flexibility, while the private primary suite is upstairs and includes a double vanity with separate tub and shower. Additional highlights include a versatile loft and two upstairs bedrooms with walk-in closets. Enjoy outdoor living with a covered patio, privacy fence, and sprinkler system. Complete with a 2-car garage, this home offers comfort and convenience. This home is part of our Artisan Collection - where earthy tones, tactile textures, and bohemian-inspired touches come together to create a warm, inviting atmosphere. Think copper-kettle popcorn by the fire, curated finishes, and a look that's effortlessly unique, comfortably livable, and beautifully real. This home is in Hennersby Hollow, with easy access to Hwy 90, Jungman Rd., major employers, SeaWorld, shopping, and top Medina Valley ISD schools. Community amenities include a pool, lazy river, playground, and activity lawn.
Pending
Price increase: $5K (6/29)
$339,990
13767 Birch Crossing, San Antonio, TX 78252
4beds
2,277sqft
:
Get pre-qualified$2,537/mo
Single Family Residence
Built in 2026
-- sqft lot
$326,500 Zestimate®
$149/sqft
$92/mo HOA
What's special
Versatile loftPrivacy fenceLiving and dining comboBuilt-in ovenCovered patioEat-in island kitchenSeparate tub and shower
- 56 days |
- 5 |
- 0 |
Zillow last checked:
Listing updated:
Listed by:
Dayton Schrader TREC #312921 (210) 757-9785,
eXp Realty
Source: LERA MLS,MLS#: 1992732
Facts & features
Interior
Bedrooms & bathrooms
- Bedrooms: 4
- Bathrooms: 3
- Full bathrooms: 3
Primary bedroom
- Features: Walk-In Closet(s), Full Bath
- Level: Upper
- Area: 224
- Dimensions: 14 x 16
Bedroom 2
- Area: 132
- Dimensions: 12 x 11
Bedroom 3
- Area: 143
- Dimensions: 11 x 13
Bedroom 4
- Area: 154
- Dimensions: 11 x 14
Primary bathroom
- Features: Tub/Shower Separate, Double Vanity, Soaking Tub
- Area: 90
- Dimensions: 10 x 9
Family room
- Area: 216
- Dimensions: 12 x 18
Kitchen
- Area: 140
- Dimensions: 14 x 10
Heating
- Central, Electric
Cooling
- 13-15 SEER AX, Central Air
Appliances
- Included: Cooktop, Built-In Oven, Microwave, Disposal, Dishwasher, Plumbed For Ice Maker, Vented Exhaust Fan, Electric Water Heater, Plumb for Water Softener, ENERGY STAR Qualified Appliances
- Laundry: Laundry Room, Washer Hookup, Dryer Connection
Features
- Liv/Din Combo, Eat-in Kitchen, Kitchen Island, Breakfast Bar, Pantry, Loft, Utility Room Inside, Secondary Bedroom Down, High Ceilings, Open Floorplan, High Speed Internet, Walk-In Closet(s), Solid Counter Tops, Programmable Thermostat
- Flooring: Carpet, Vinyl
- Windows: Double Pane Windows, Low Emissivity Windows
- Has basement: No
- Has fireplace: No
- Fireplace features: Not Applicable
Interior area
- Total interior livable area: 2,277 sqft
Video & virtual tour
Property
Parking
- Total spaces: 2
- Parking features: Two Car Garage, Attached
- Attached garage spaces: 2
Accessibility
- Accessibility features: Int Door Opening 32"+
Features
- Levels: Two
- Stories: 2
- Patio & porch: Covered
- Exterior features: Sprinkler System
- Pool features: None, Community
- Fencing: Privacy
Lot
- Features: Curbs, Street Gutters, Streetlights, Fire Hydrant w/in 500'
Construction
Type & style
- Home type: SingleFamily
- Architectural style: Traditional
- Property subtype: Single Family Residence
Materials
- Brick, Fiber Cement, 1 Side Masonry
- Foundation: Slab
- Roof: Composition
Condition
- Under Construction,New Construction
- New construction: Yes
- Year built: 2026
Details
- Builder name: Ashton Woods
Utilities & green energy
- Electric: CPS
- Sewer: SAWS, Sewer System
- Water: SAWS, Water System
- Utilities for property: Cable Available
Green energy
- Green verification: HERS Index Score
- Indoor air quality: Contaminant Control
- Water conservation: Low Flow Commode
Community & HOA
Community
- Features: Clubhouse, Playground, BBQ/Grill, Other
- Security: Smoke Detector(s)
- Subdivision: Hennersby Hollow
HOA
- Has HOA: Yes
- HOA fee: $92 monthly
- HOA name: HENNERSBY HOLLOW HOA
Location
- Region: San Antonio
Financial & listing details
- Price per square foot: $149/sqft
- Price range: $340K - $340K
- Date on market: 6/17/2026
- Cumulative days on market: 34 days
- Listing terms: Conventional,FHA,VA Loan,TX Vet,Cash
- Road surface type: Paved
Estimated market value
$326,500
$310,000 - $343,000
$2,153/mo
Price history
| Date | Event | Price |
|---|---|---|
| 6/29/2026 | Pending sale | $339,990+1.5%$149/sqft |
Source:  LERA MLS #1992732 Report a problem LERA MLS #1992732 Report a problem | ||
| 6/25/2026 | Price change | $334,990-1.5%$147/sqft |
Source:  Ashton Woods Homes Report a problem Ashton Woods Homes Report a problem | ||
| 6/17/2026 | Listed for sale | $339,990$149/sqft |
Source: LERA MLS #1992732 Report a problem | ||
Public tax history
Tax history is unavailable.
Monthly payment
Est. payment
Payment breakdown
Explore the cost of this home by adjusting the details. Changes won't be saved.Climate risks
Neighborhood: 78252
Nearby schools
GreatSchools rating
- 6/10Lacoste Elementary SchoolGrades: PK-5Distance: 3.9 mi
- 6/10Medina Valley Middle SchoolGrades: 6-8Distance: 3.7 mi
- 5/10Medina Valley High SchoolGrades: 9-12Distance: 3.4 mi
Schools provided by the listing agent
- Elementary: Lacoste Elementary
- Middle: Medina Valley
- High: Medina Valley
- District: Medina Valley I.S.D.
Source: LERA MLS. This data may not be complete. We recommend contacting the local school district to confirm school assignments for this home.
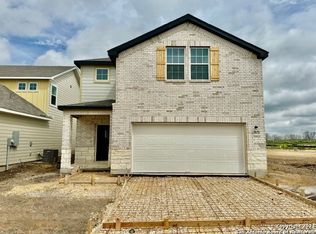
- $--5 bd4 ba2.6k sqft7670 Birch Holw, San Antonio, TX 78252Sold
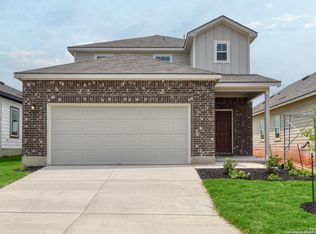
- $--3 bd3 ba1.6k sqft7659 Birch Holw, San Antonio, TX 78252Sold
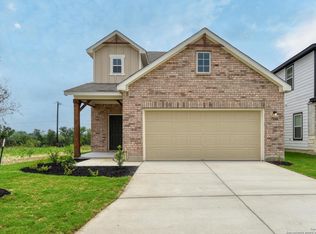
- $--3 bd3 ba1.6k sqft7666 Birch Holw, San Antonio, TX 78252Sold
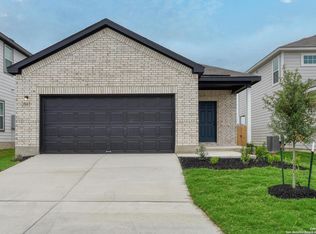
- $--3 bd2 ba1.5k sqft7663 Birch Holw, San Antonio, TX 78252Sold
- $--5 bd4 ba2.6k sqft7651 Birch Holw, San Antonio, TX 78252Sold
- $--3 bd2 ba1.4k sqft7655 Birch Holw, San Antonio, TX 78252Sold
- $--4 bd3 ba2.2k sqft14743 Lower Pass, San Antonio, TX 78252Sold
- $--4 bd3 ba2.4k sqft7658 Birch Holw, San Antonio, TX 78252Sold
- $--3 bd3 ba1.9k sqft7634 Birch Holw, San Antonio, TX 78252Sold
A local agent can set up tours, give advice and negotiate with sellers.
Similar homes
- $349,9905 bd3 ba2.4k sqft7674 Birch Hollow, San Antonio, TX 78252New Construction

 LERA MLS
 - $334,9903 bd3 ba2.2k sqft13819 Birch View, San Antonio, TX 78252New Construction
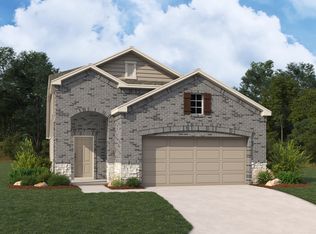 LERA MLS
 - from $396,9904 bd3 ba2.8k sqftAlexis Plan, Hennersby Hollow, San Antonio, TX 78252New Construction
 Ashton Woods Homes
 - from $329,9904 bd3 ba2.2k sqftDunlap Plan, Hennersby Hollow, San Antonio, TX 78252New Construction
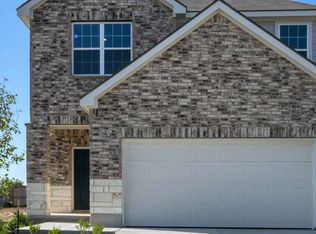 Ashton Woods Homes
 - $349,9904 bd2 ba1.8k sqft14711 Sycamore Crossing, San Antonio, TX 78252New ConstructionLERA MLS
- $404,9904 bd3 ba2.1k sqft7419 Hound Crossing, San Antonio, TX 78252New ConstructionLERA MLS
- $420,9904 bd3 ba2.5k sqft7407 Hound Crossing, San Antonio, TX 78252New ConstructionLERA MLS
- $324,9904 bd3 ba2.4k sqft6240 Persimmon Lake, San Antonio, TX 78252New ConstructionM/I Homes
- $339,9903 bd2 ba1.7k sqft14731 Sycamore Xing, San Antonio, TX 78252New ConstructionCastlerock Communities
- from $344,9904 bd3 ba2.3k sqftMaui. Plan, Prominence, San Antonio, TX 78245New ConstructionDRB Homes
- $299,9903 bd2 ba1.5k sqft13831 Birch View, San Antonio, TX 78252New ConstructionLERA MLS
- $280,0004 bd2 ba1.9k sqft6554 HOFFMAN PLN, San Antonio, TX 78252For SaleMLS ID #1991633, David Graham TREC #791032, 1st Choice Realty Group. LERA MLS
- $339,9904 bd3 ba2.6k sqft13813 Pinkston, San Antonio, TX 78252New ConstructionLERA MLS
- $359,9903 bd2 ba1.9k sqft7016 Sycamore Hollow, San Antonio, TX 78252New ConstructionLERA MLS
- $279,9955 bd3 ba2.5k sqft11914 Latour Valley, San Antonio, TX 78252For SaleMLS ID #1972335, Vincent Salas TREC #516943, Texas Home Realty. LERA MLS
- $364,9904 bd3 ba2k sqft8646 RUCKER POND TRAIL, San Antonio, TX 78252New ConstructionLERA MLS
- $339,9903 bd2 ba1.7k sqft8642 RUCKER POND TRAIL, San Antonio, TX 78252New ConstructionLERA MLS
- $347,2504 bd3 ba2.4k sqft12318 Mulberry Creek, San Antonio, TX 78245For SaleMLS ID #1943675, Joanie Hester TREC #606373, Hester Realty Services. LERA MLS
- $299,9903 bd2 ba1.3k sqft14716 Sycamore Crossing, San Antonio, TX 78252New ConstructionLERA MLS
- $375,0004 bd3 ba2.5k sqft2511 Seabream Dr, San Antonio, TX 78253For SaleMLS ID #2001489, Logan Miller TREC #848218, LPT Realty, LLC. LERA MLS
