Inviting Hershey’s Mill Home with Golf Course Views in West Chester, PA (over 55 community)
Discover a welcoming retreat at 1377 Springton Lane, nestled within the highly desirable Springton Village in Hershey's Mill Villages in West Chester, PA. This delightful home offers a comfortable living environment designed for active adults.
Key Community Features:
• Highly Desirable Community: Known for its serene atmosphere and community camaraderie, residents have access to 24/7 security within the gated community along with all Hershey's Mill amenities including the Golf Club. HOA also fee includes cable and internet.
• Golf Course Views: Enjoy serene views of the golf course from your private cement patio, complete with permanent roof and skylights. This feature was added to the home in 2009 and is perfect for relaxation and outdoor entertaining.
• Community Amenities: Access to community facilities such as pools, fitness center, walking trails, and organized activities. Visit https://www.hersheysmill55plus.com/ for more community information.
• HOA: The Hershey's Mill Villages community is managed by a homeowners association (HOA) which provides maintenance of common areas, landscaping, snow and trash/recycling removal. Additionally, each village including Springton Village has its own elected Council for handling matters of finance, budgets, and improvements.
• Parking: Additional guest parking available throughout the Springton Village.
Key Home Features:
• Exterior: Home has been updated with multiple improvements over the past 6 years, including a new roof, 6 inch gutters, skylights and Hardie Board siding in back of house (2017) as well as rear Stucco (2023). Replacement of rear sliding door, family room and master bedroom windows with Anderson products in 2023. Home includes driveway with one parking space, outdoor trash closet and storage closet off rear patio.
• Interior: Well-maintained living spaces with modern conveniences and stylish finishes including gas fireplace, 200 amp electric service, vaulted first floor ceilings, and recently painted first floor.
• Kitchen: Kitchen updated in 2021 to feature new quartz countertops, stainless steel GE appliances, and painted cabinets.
• First Floor Master Bedroom Suite: Spacious master bedroom on the main level with an en-suite bathroom and two walk-in closets, offering convenience and privacy. Master bathroom renovated in 2018 to include walk in shower, double sink, and separate makeup vanity.
• Bedrooms and Bathrooms: Two spacious bedrooms in total, each with its own full bathroom. Second bedroom/bathroom located on second floor.
• Additional Living Space: Second-floor loft space perfect for a bonus living room, craft room, library, or home office.
• Basement: Half-finished for additional living space, ideal for a hobby area or home gym, and half unfinished for storage or potential expansion.
• HVAC: Home features geothermal central heating and air-conditioning system which was replaced in 2017 along with a new Bradford White hot water heater.
• Garage: Attached one-car garage for convenient access into home and added storage space. Garage door replaced in 2017.
• Laundry: Home includes Maytag Washer & Dryer, replaced in 2021, with easy access from the kitchen.
• Security: Home equipped with central fire and Hershey’s Mill security alarms.
Location Highlights
• Close proximity to essential services, shopping, and dining options.
• Convenient access to major highways for easy travel.
• Top-rated healthcare facilities and hospitals nearby.
This home offers the perfect blend of comfort and convenience with its first-floor master suite, attached garage, and serene views of the golf course in the sought-after Hershey's Mill Villages community. Don't miss out on this opportunity! Home is for sale by owner, for more information or to arrange a showing, please contact Noreen Gerace via phone at 610-529-2411.
Sold for $715,000
$715,000
1377 Springton Ln, West Chester, PA 19380
2beds
2,102sqft
SingleFamily
Built in 1999
8,140 Square Feet Lot
$802,100 Zestimate®
$340/sqft
$3,313 Estimated rent
Home value
$802,100
$762,000 - $842,000
$3,313/mo
Zestimate® history
Owner options
List your home for rent
$3,313/mo
Rent Zestimate®
Find your next renter with Zillow Rental Manager. Plus, with online applications, you can quickly screen prospective tenants – for free.
$3,313/mo
Rent Zestimate®
Refinance and save
$5,337/mo
Est. payment
Refinancing to a lower rate could help reduce your monthly payments and save thousands over the life of the loan.
$5,337/mo
Est. payment
Explore your selling options
Work with a Zillow partner agent
Leverage their expertise and Zillow's premium Showcase listings to get your home seen by more buyers.
Get startedList with your own agent
Get your home in front of millions of buyers by listing it on Zillow.
Learn how to do itSell it yourself
Take full control of how buyers see your home on Zillow by listing For Sale by Owner (FSBO).
List your homeWhat's special
Facts & features
Interior
Bedrooms & bathrooms
- Bedrooms: 2
- Bathrooms: 3
- Full bathrooms: 2
- 1/2 bathrooms: 1
Heating
- Geothermal
Cooling
- Central, Geothermal
Appliances
- Included: Dishwasher, Dryer, Freezer, Garbage disposal, Microwave, Range / Oven, Refrigerator, Washer
Features
- Flooring: Tile, Carpet, Hardwood
- Basement: Partially finished
- Has fireplace: Yes
Interior area
- Total interior livable area: 2,102 sqft
Property
Parking
- Total spaces: 2
- Parking features: Garage - Attached
Features
- Exterior features: Shingle, Stone, Stucco, Cement / Concrete
Lot
- Size: 8,140 Square Feet
Details
- Parcel number: 530303020000
Construction
Type & style
- Home type: SingleFamily
Materials
- Roof: Shake / Shingle
Condition
- Year built: 1999
Community & HOA
Community
- Features: Fifty Five Plus Active Community
- Senior community: Yes
HOA
- Has HOA: Yes
- HOA fee: $734 monthly
Location
- Region: West Chester
Financial & listing details
- Price per square foot: $340/sqft
- Tax assessed value: $225,790
- Annual tax amount: $6,694
Price history
| Date | Event | Price |
|---|---|---|
| 8/28/2024 | Sold | $715,000+0%$340/sqft |
Source: Public Record Report a problem | ||
| 8/1/2024 | Pending sale | $714,900$340/sqft |
Source: Owner Report a problem | ||
| 7/23/2024 | Listed for sale | $714,900$340/sqft |
Source: Owner Report a problem | ||
Public tax history
| Year | Property taxes | Tax assessment |
|---|---|---|
| 2025 | $6,694 +2.1% | $225,790 |
| 2024 | $6,555 +1% | $225,790 |
| 2023 | $6,489 +1.8% | $225,790 |
| 2022 | $6,376 +1.3% | $225,790 |
| 2021 | $6,291 +131.8% | $225,790 |
| 2020 | $2,714 -55.3% | $225,790 |
| 2019 | $6,072 +2.2% | $225,790 |
| 2018 | $5,939 +9900% | $225,790 |
| 2017 | $59 -98.9% | $225,790 |
| 2016 | $5,184 | $225,790 |
| 2015 | $5,184 | $225,790 |
| 2014 | $5,184 | $225,790 |
| 2013 | -- | $225,790 |
| 2012 | -- | $225,790 |
| 2011 | -- | $225,790 |
| 2010 | -- | $225,790 +0.8% |
| 2009 | -- | $224,090 |
| 2008 | -- | $224,090 |
| 2007 | -- | $224,090 |
| 2006 | -- | $224,090 |
| 2005 | -- | $224,090 |
| 2004 | -- | $224,090 |
| 2003 | -- | $224,090 |
| 2000 | -- | $224,090 |
Find assessor info on the county website
Neighborhood: 19380
Nearby homes
- $881,2003 bd3 ba2.6k sqft1419 Springton Ln, West Chester, PA 19380Off Market

- $728,1002 bd2 ba2.1k sqft1385 Springton Ln, West Chester, PA 19380Off Market
- $840,0002 bd3 ba1.9k sqft1384 Springton Ln, West Chester, PA 19380Sold
- $840,0002 bd3 ba1.9k sqft1384 Springton Ln #1384, West Chester, PA 19380Sold
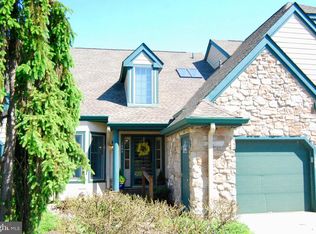
- $905,0003 bd4 ba2.9k sqft1383 Springton Ln, West Chester, PA 19380Sold
- $788,7003 bd3 ba1.7k sqft1418 Springton Ln, West Chester, PA 19380Off Market
- $729,2002 bd2 ba1.7k sqft1381 Springton Ln, West Chester, PA 19380Off Market
- $763,5003 bd2 ba2.6k sqft1382 Springton Ln, West Chester, PA 19380Off Market
Nearby schools
GreatSchools rating
- 8/10East Goshen El SchoolGrades: K-5Distance: 1.2 mi
- 6/10J R Fugett Middle SchoolGrades: 6-8Distance: 1.5 mi
- 8/10West Chester East High SchoolGrades: 9-12Distance: 1.4 mi
Get a cash offer in 3 minutes
Find out how much your home could sell for in as little as 3 minutes with a no-obligation cash offer.
Estimated market value
$802,100
Get a cash offer in 3 minutes
Find out how much your home could sell for in as little as 3 minutes with a no-obligation cash offer.
Estimated market value
$802,100
- Pennsylvania
- Chester County
- West Chester
- 19380
- 1377 Springton Ln
Nearby cities
Nearby neighborhoods
Nearby zip codes
Other West Chester Topics
