Refinished Buckingham III located in a private setting within Hershey's Mill Springton Village OVER 55 Community. This residence is bordered by natural woodlands and meticulously maintained landscaped areas, with stunning vistas of the adjacent golf course. FOR SALE by OWNER (610-659-3705).
ENTRANCE FOYER - Upon entering this home, one is welcomed by a charming foyer that leads to an elegant hardwood staircase ascending to the loft.
LIVING ROOM - The adjoining living room boasts a cozy fireplace, built-in bookcases, generous cabinet space, and in-wall speakers. Oval-capped windows provide picturesque views, including a glimpse of the golf course.
DINING ROOM - The dining room is accentuated by a soaring 17-foot cathedral ceiling, polished wood floors, and an abundance of natural light, fostering a warm and inviting atmosphere.
KITCHEN - The eat-in kitchen features exquisite wood floors, refined Corian countertops, and a welcoming island that serves as a central gathering point. Additional amenities include a pantry, a wine refrigerator, and GE Profile appliances, which include a built-in microwave, a wall oven, and a countertop cook-top with a concealed exterior-vented range hood. The cabinetry, finished in a warm buttercream, adds a touch of elegance.
BREAKFAST NOOK AND FAMILY ROOM - The breakfast nook offers private views of an evergreen flower garden, woodlands, and serene landscaped open spaces. The seamless transition between the kitchen and family room is perfect for entertaining; showcasing rich wood floors, a vaulted ceiling with integrated ceiling speakers, and a gas log fireplace.
MAIN DECK - Step through the French doors onto the new Mountain-ash “L”-shaped oversized deck, measuring 320 square feet and featuring an electric retractable awning. As you view the scenic beauty of the surrounding woods and open landscapes, you will also enjoy glimpses of the nearby golf course, all while witnessing breathtaking sunsets.
MASTER BEDROOM SUITE - The Primary Bedroom Suite serves as a serene retreat, showcasing elegant hardwood flooring and a third bedroom or office that is separated by French doors with beveled glass. This suite includes two spacious walk-in closets, updated skylights, and a new sliding glass door that opens to a beautifully refinished private deck. The en-suite bathroom has been tastefully modernized, featuring a unique curb-less shower with seat, a luxurious soaking tub, and dual vanities designed to elevate your daily experience.
MAIN FLOOR - Additionally, the main floor comprises a second bedroom, a beautifully renovated full hall bath, and a well-equipped laundry room featuring a 2021 Maytag commercial washer and dryer set, which remains under warranty.
LOFT - The open loft area, which includes a half bath, overlooks the Family Room and Dining Room, offers stunning views of the woodlands and landscaped open spaces, along with a view of the golf course
LOWER LEVEL - The completed Lower Level encompasses 1,600 square feet of fully finished area, featuring a half bath and an additional 800 square feet allocated for storage and utilities. This home is equipped with a Geothermal Heat Pump installed in 2019, a new Humidifier, and a new Energy-efficient 80-gallon Hybrid Heat Pump Hot Water Heater.
SUMMARY - This highly desirable property boasts an attached two-car garage. The Springton Village has undertaken remediation efforts for stucco, stone, and Hardie board in the years 2015, 2023, and 2024. Furthermore, the roof, gutters, and downspouts have been replaced, and the streets and driveways were repaved in 2017. As of November 2024, this unit will have been 100% remediated. Hershey Mill Residents enjoy a variety of amenities, including tennis courts, bocce ball, a swimming pool as well as a clubhouse for social events. Access to the golf course and/or restaurant is available for a fee.
SALE by OWNER (610-659-3705). ACCESS FROM 1500 GREENHILL ROAD 19380
Sold for $905,000
$905,000
1383 Springton Ln, West Chester, PA 19380
3beds
2,965sqft
SingleFamily
Built in 1998
8,276 Square Feet Lot
$983,300 Zestimate®
$305/sqft
$3,566 Estimated rent
Home value
$983,300
$924,000 - $1.04M
$3,566/mo
Zestimate® history
Owner options
List your home for rent
$3,566/mo
Rent Zestimate®
Find your next renter with Zillow Rental Manager. Plus, with online applications, you can quickly screen prospective tenants – for free.
$3,566/mo
Rent Zestimate®
Refinance and save
$6,535/mo
Est. payment
Refinancing to a lower rate could help reduce your monthly payments and save thousands over the life of the loan.
$6,535/mo
Est. payment
Explore your selling options
Work with a Zillow partner agent
Leverage their expertise and Zillow's premium Showcase listings to get your home seen by more buyers.
Get startedList with your own agent
Get your home in front of millions of buyers by listing it on Zillow.
Learn how to do itSell it yourself
Take full control of how buyers see your home on Zillow by listing For Sale by Owner (FSBO).
List your homeWhat's special
Gas log fireplaceCozy fireplacePrivate deckOpen loft areaPrivate settingRenovated full hall bathGe profile appliances
Facts & features
Interior
Bedrooms & bathrooms
- Bedrooms: 3
- Bathrooms: 4
- Full bathrooms: 2
- 1/2 bathrooms: 2
Heating
- Forced air, Electric, Geothermal
Cooling
- Central, Geothermal
Appliances
- Included: Dishwasher, Dryer, Garbage disposal, Microwave, Range / Oven, Refrigerator, Washer
Features
- Flooring: Carpet, Hardwood
- Basement: Finished
- Has fireplace: Yes
Interior area
- Total interior livable area: 2,965 sqft
Property
Parking
- Total spaces: 4
- Parking features: Garage - Attached, Off-street, On-street
Features
- Exterior features: Stone, Stucco, Cement / Concrete
- Has view: Yes
- View description: Park
Lot
- Size: 8,276 Square Feet
Details
- Parcel number: 530303080000
Construction
Type & style
- Home type: SingleFamily
Materials
- Roof: Asphalt
Condition
- Year built: 1998
Community & HOA
Community
- Features: Fifty Five Plus Active Community
- Senior community: Yes
HOA
- Has HOA: Yes
- HOA fee: $734 monthly
Location
- Region: West Chester
Financial & listing details
- Price per square foot: $305/sqft
- Tax assessed value: $284,070
- Annual tax amount: $8,422
Price history
| Date | Event | Price |
|---|---|---|
| 12/20/2024 | Sold | $905,000-0.5%$305/sqft |
Source: Public Record Report a problem | ||
| 11/22/2024 | Pending sale | $910,000$307/sqft |
Source: Owner Report a problem | ||
| 11/14/2024 | Listed for sale | $910,000+13.6%$307/sqft |
Source: Owner Report a problem | ||
| 12/28/2022 | Sold | $801,000+10.5%$270/sqft |
Source:  Bright MLS #PACT2032544 Report a problem Bright MLS #PACT2032544 Report a problem | ||
| 9/12/2022 | Pending sale | $725,000$245/sqft |
Source: Bright MLS #PACT2032544 Report a problem | ||
| 9/9/2022 | Listed for sale | $725,000+123.8%$245/sqft |
Source: Bright MLS #PACT2032544 Report a problem | ||
| 3/24/1999 | Sold | $324,000$109/sqft |
Source: Public Record Report a problem | ||
Public tax history
| Year | Property taxes | Tax assessment |
|---|---|---|
| 2025 | $8,422 +2.1% | $284,070 |
| 2024 | $8,247 +1% | $284,070 |
| 2023 | $8,163 +1.8% | $284,070 |
| 2022 | $8,021 +1.3% | $284,070 |
| 2021 | $7,915 +131.8% | $284,070 |
| 2020 | $3,414 -55.3% | $284,070 |
| 2019 | $7,639 +2.2% | $284,070 |
| 2018 | $7,472 +9899.9% | $284,070 |
| 2017 | $75 -98.9% | $284,070 |
| 2016 | $6,558 | $284,070 |
| 2015 | $6,558 | $284,070 |
| 2014 | $6,558 | $284,070 |
| 2013 | -- | $284,070 |
| 2012 | -- | $284,070 |
| 2011 | -- | $284,070 |
| 2010 | -- | $284,070 |
| 2009 | -- | $284,070 |
| 2008 | -- | $284,070 |
| 2007 | -- | $284,070 |
| 2006 | -- | $284,070 |
| 2005 | -- | $284,070 |
| 2004 | -- | $284,070 |
| 2003 | -- | $284,070 |
| 2000 | -- | $284,070 |
Find assessor info on the county website
Neighborhood: 19380
Nearby homes
- $840,0002 bd3 ba1.9k sqft1384 Springton Ln, West Chester, PA 19380Sold
- $840,0002 bd3 ba1.9k sqft1384 Springton Ln #1384, West Chester, PA 19380Sold
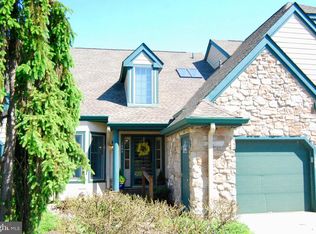
- $728,1002 bd2 ba2.1k sqft1385 Springton Ln, West Chester, PA 19380Off Market
- $758,3003 bd2 ba2.6k sqft1382 Springton Ln, West Chester, PA 19380Off Market
- $715,0002 bd3 ba2.1k sqft1377 Springton Ln, West Chester, PA 19380Sold
- $731,7002 bd2 ba1.7k sqft1381 Springton Ln, West Chester, PA 19380Off Market
- $725,0003 bd2 ba2.2k sqft1386 Springton Ln, West Chester, PA 19380Sold
- $810,0003 bd3 ba2.6k sqft1380 Springton Ln, West Chester, PA 19380Sold
Nearby schools
GreatSchools rating
- 8/10East Goshen El SchoolGrades: K-5Distance: 1.2 mi
- 6/10J R Fugett Middle SchoolGrades: 6-8Distance: 1.5 mi
- 8/10West Chester East High SchoolGrades: 9-12Distance: 1.4 mi
Get a cash offer in 3 minutes
Find out how much your home could sell for in as little as 3 minutes with a no-obligation cash offer.
Estimated market value
$983,300
Get a cash offer in 3 minutes
Find out how much your home could sell for in as little as 3 minutes with a no-obligation cash offer.
Estimated market value
$983,300
- Pennsylvania
- Chester County
- West Chester
- 19380
- 1383 Springton Ln
Nearby cities
Nearby neighborhoods
Nearby zip codes
Other West Chester Topics
