Welcome to 1386 Springton Lane! This beautifully maintained three-bedroom, two-bathroom end unit is located in the highly sought-after Springton Village in the 55+ community of Hershey’s Mill. This single-story home offers the perfect blend of privacy, comfort, and convenience, featuring a two-car garage and plenty of guest parking. As you step inside, you’ll be greeted by beautiful hardwood floors that flow throughout the sun-filled, full-sized dining room—ideal for hosting memorable gatherings. The spacious eat-in kitchen is a chef’s delight with ample cabinet and counter space, a pantry, and large windows that bring in natural light. A center island provides additional storage and workspace. There is plenty of room for a kitchen table, making it the perfect space for casual meals. The living room, with its fireplace, high ceilings, and open feel, is a wonderful spot to relax or entertain friends and family. Step outside onto your spacious deck, where you can enjoy barbecues or simply unwind while taking in the serene, tree-lined views of the backyard. It’s one of the most private settings in the community! All three bedrooms are tucked away in the rear of the home, offering peace and quiet. The primary bedroom is a true retreat with a large walk-in closet, a cozy sitting area, and a private ensuite bathroom with dual sinks, a tub, and a walk-in shower. The laundry room is conveniently located just outside the primary suite for easy access. The second bedroom provides guests with comfort and privacy, while the third bedroom can easily function as a den or home office. This home is equipped with year-round energy-efficient heating and cooling, thanks to a geothermal heat pump. Storage is abundant, with plenty of closet space throughout and a full, unfinished basement that’s ready to be transformed. The basement is already plumbed for a third bathroom, offering endless possibilities. Residents of Hershey’s Mill enjoy an active lifestyle with a variety of amenities, including a Community Center, library, swimming pool, racquet sports (tennis, pickleball, and platform tennis), bocce ball, a wood shop, and scenic walking trails. Golf enthusiasts can also join the community’s golf course for an additional fee. Don’t miss the opportunity to live in this vibrant and welcoming community!
Sold for $725,000
$725,000
1386 Springton Ln, West Chester, PA 19380
3beds
2,266sqft
Townhouse
Built in 1998
8,140 Square Feet Lot
$798,700 Zestimate®
$320/sqft
$2,935 Estimated rent
Home value
$798,700
$759,000 - $847,000
$2,935/mo
Zestimate® history
Owner options
List your home for rent
$2,935/mo
Rent Zestimate®
Find your next renter with Zillow Rental Manager. Plus, with online applications, you can quickly screen prospective tenants – for free.
$2,935/mo
Rent Zestimate®
Refinance and save
$6,848/mo
Est. payment
Refinancing to a lower rate could help reduce your monthly payments and save thousands over the life of the loan.
$6,848/mo
Est. payment
Explore your selling options
Work with a Zillow partner agent
Leverage their expertise and Zillow's premium Showcase listings to get your home seen by more buyers.
Get startedList with your own agent
Get your home in front of millions of buyers by listing it on Zillow.
Learn how to do itSell it yourself
Take full control of how buyers see your home on Zillow by listing For Sale by Owner (FSBO).
List your homeWhat's special
Zillow last checked:
Listing updated:
Listed by:
Debbie Hepler 610-420-6500,
Keller Williams Real Estate -Exton,
Co-Listing Agent: Jennifer Toney 610-563-6183,
Keller Williams Real Estate -Exton
Bought with:
Patty Panichelli, RS-139636-A
Engel & Volkers
Source: Bright MLS,MLS#: PACT2074710
Facts & features
Interior
Bedrooms & bathrooms
- Bedrooms: 3
- Bathrooms: 2
- Full bathrooms: 2
- Main level bathrooms: 2
- Main level bedrooms: 3
Rooms
- Room types: Living Room, Dining Room, Kitchen, Laundry
Basement
- Area: 0
Heating
- Forced Air, Heat Pump, Electric, Geothermal
Cooling
- Central Air, Geothermal
Appliances
- Included: Electric Water Heater
- Laundry: Main Level, Laundry Room
Features
- Basement: Unfinished
- Number of fireplaces: 1
Interior area
- Total structure area: 2,266
- Total interior livable area: 2,266 sqft
- Finished area above ground: 2,266
- Finished area below ground: 0
Property
Parking
- Total spaces: 2
- Parking features: Garage Faces Front, Garage Door Opener, Inside Entrance, Attached, Driveway, Parking Lot
- Attached garage spaces: 2
- Has uncovered spaces: Yes
Accessibility
- Accessibility features: None
Features
- Levels: One
- Stories: 1
- Patio & porch: Deck
- Pool features: Community
Lot
- Size: 8,140 Square Feet
Details
- Additional structures: Above Grade, Below Grade
- Parcel number: 5303 0311
- Zoning: R55 RES: TOWN HOUSE
- Special conditions: Standard
Construction
Type & style
- Home type: Townhouse
- Architectural style: Carriage House,Traditional
- Property subtype: Townhouse
Materials
- Stucco, HardiPlank Type, Stone
- Foundation: Concrete Perimeter
Condition
- New construction: No
- Year built: 1998
Utilities & green energy
- Sewer: Public Sewer
- Water: Public
Community & HOA
Community
- Senior community: Yes
- Subdivision: Hersheys Mill
HOA
- Has HOA: Yes
- Amenities included: Golf Course, Jogging Path, Library, Pool, Security, Tennis Court(s)
- Services included: Common Area Maintenance, Cable TV, Maintenance Grounds, Pool(s), Recreation Facility, Snow Removal
- HOA fee: $2,200 quarterly
- HOA name: PENCO MANAGEMENT
Location
- Region: West Chester
- Municipality: EAST GOSHEN TWP
Financial & listing details
- Price per square foot: $320/sqft
- Tax assessed value: $263,720
- Annual tax amount: $7,578
- Date on market: 9/27/2024
- Listing agreement: Exclusive Right To Sell
- Inclusions: Washer, Dryer, Refrigerator
- Ownership: Fee Simple
Price history
| Date | Event | Price |
|---|---|---|
| 11/15/2024 | Sold | $725,000+5.8%$320/sqft |
Source:  Bright MLS #PACT2074710 Report a problem Bright MLS #PACT2074710 Report a problem | ||
| 9/28/2024 | Pending sale | $685,000$302/sqft |
Source: Bright MLS #PACT2074710 Report a problem | ||
| 9/27/2024 | Listed for sale | $685,000+129.1%$302/sqft |
Source: Bright MLS #PACT2074710 Report a problem | ||
| 10/30/1998 | Sold | $299,000$132/sqft |
Source: Public Record Report a problem | ||
Public tax history
| Year | Property taxes | Tax assessment |
|---|---|---|
| 2025 | $7,818 +2.1% | $263,720 |
| 2024 | $7,657 +1% | $263,720 |
| 2023 | $7,579 +1.8% | $263,720 |
| 2022 | $7,447 +1.3% | $263,720 |
| 2021 | $7,348 +131.8% | $263,720 |
| 2020 | $3,170 -55.3% | $263,720 |
| 2019 | $7,092 +2.2% | $263,720 |
| 2018 | $6,937 +9899.5% | $263,720 |
| 2017 | $69 -98.9% | $263,720 |
| 2016 | $6,078 | $263,720 |
| 2015 | $6,078 | $263,720 |
| 2014 | $6,078 | $263,720 |
| 2013 | -- | $263,720 |
| 2012 | -- | $263,720 |
| 2011 | -- | $263,720 |
| 2010 | -- | $263,720 |
| 2009 | -- | $263,720 |
| 2008 | -- | $263,720 |
| 2007 | -- | $263,720 |
| 2006 | -- | $263,720 |
| 2005 | -- | $263,720 |
| 2004 | -- | $263,720 |
| 2003 | -- | $263,720 |
| 2000 | -- | $263,720 |
Find assessor info on the county website
Neighborhood: 19380
Nearby homes
- $642,9002 bd2 ba1.9k sqft1387 Springton Ln, West Chester, PA 19380Off Market
- $857,8003 bd3 ba2.7k sqft1388 Springton Ln, West Chester, PA 19380Off Market
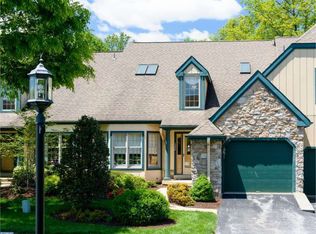
- $728,1002 bd2 ba2.1k sqft1385 Springton Ln, West Chester, PA 19380Off Market
- $840,0002 bd3 ba1.9k sqft1384 Springton Ln #1384, West Chester, PA 19380Sold
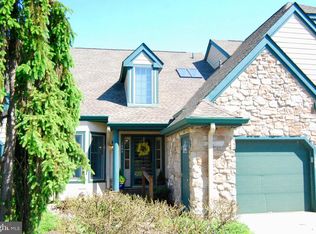
- $840,0002 bd3 ba1.9k sqft1384 Springton Ln, West Chester, PA 19380Sold
- $860,9003 bd2 ba2.6k sqft1389 Springton Ln, West Chester, PA 19380Off Market
- $905,0003 bd4 ba2.9k sqft1383 Springton Ln, West Chester, PA 19380Sold
- $715,0002 bd3 ba2.1k sqft1377 Springton Ln, West Chester, PA 19380Sold
Nearby schools
GreatSchools rating
- 8/10East Goshen El SchoolGrades: K-5Distance: 1.2 mi
- 6/10J R Fugett Middle SchoolGrades: 6-8Distance: 1.5 mi
- 8/10West Chester East High SchoolGrades: 9-12Distance: 1.5 mi
Schools provided by the listing agent
- Elementary: East Goshen
- Middle: J.r. Fugett
- High: West Chester East
- District: West Chester Area
Source: Bright MLS. This data may not be complete. We recommend contacting the local school district to confirm school assignments for this home.
Get a cash offer in 3 minutes
Find out how much your home could sell for in as little as 3 minutes with a no-obligation cash offer.
Estimated market value
$798,700
Get a cash offer in 3 minutes
Find out how much your home could sell for in as little as 3 minutes with a no-obligation cash offer.
Estimated market value
$798,700
- Pennsylvania
- Chester County
- West Chester
- 19380
- 1386 Springton Ln
Nearby cities
Nearby neighborhoods
Nearby zip codes
Other West Chester Topics
