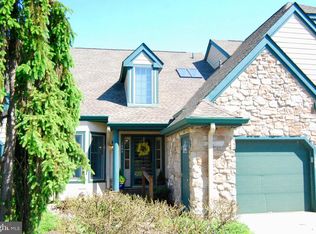
Spacious and Comfortable! This Extended Montgomery model has a two-story Foyer and Living Room that greets family and guests with brightness and warmth that leads to a Dining Room that could be formal or informal. The Kitchen with Cherry cabinets with under and over cabinet lighting and an island that opens to the vaulted ceilinged Family Room which includes a Fireplace and doors leading to an oversized Deck which is partially covered with a retractable Awning and Steps to ground level. The Master Suite is on the Main Level with 2 large walk-in closets, doors to the private Deck, and custom en-suite Bath. The Primary en-suite Bath includes a Stall shower with seat, a Soaking Tub, double Sinks and upgraded tile. Additionally on the Main Level there is a Powder Room, Laundry closet off the kitchen, and access to the attached Garage. The Loft which overlooks the Living Room and the Family Room includes a Sitting Area, large Bedroom with walk-in closet and Bath Suite for your Guests. The lower level is unfinished with lots of storage. Wood floors on the Main Level and New Carpet in the Bedrooms and Loft, and Staircase (March 2022). The Village of Springton remediated the Stucco, replaced the wood siding with HardiBoard, replaced all roofs, painted exteriors, replaced the Gutters and repaved the roads and driveways in 2017& 2018. The Hersheys Mill Community gives you a carefree Active Lifestyle and is convenient to Shopping (right outside the West Gate), Major Highways and public Transportation.
Sold for $840,000
$840,000
1384 Springton Ln, West Chester, PA 19380
2beds
1,921sqft
SingleFamily
Built in 1998
8,276 Square Feet Lot
$788,400 Zestimate®
$437/sqft
$3,179 Estimated rent
Home value
$788,400
$741,000 - $844,000
$3,179/mo
Zestimate® history
Owner options
List your home for rent
$3,179/mo
Rent Zestimate®
Find your next renter with Zillow Rental Manager. Plus, with online applications, you can quickly screen prospective tenants – for free.
$3,179/mo
Rent Zestimate®
Refinance and save
$5,813/mo
Est. payment
Refinancing to a lower rate could help reduce your monthly payments and save thousands over the life of the loan.
$5,813/mo
Est. payment
Explore your selling options
Work with a Zillow partner agent
Leverage their expertise and Zillow's premium Showcase listings to get your home seen by more buyers.
Get startedList with your own agent
Get your home in front of millions of buyers by listing it on Zillow.
Learn how to do itSell it yourself
Take full control of how buyers see your home on Zillow by listing For Sale by Owner (FSBO).
List your homeWhat's special
Facts & features
Interior
Bedrooms & bathrooms
- Bedrooms: 2
- Bathrooms: 3
- Full bathrooms: 2
- 1/2 bathrooms: 1
Heating
- Heat pump
Cooling
- Central
Features
- Basement: Unfinished
- Has fireplace: Yes
Interior area
- Total interior livable area: 1,921 sqft
Property
Parking
- Parking features: Garage - Attached
Features
- Exterior features: Stucco
Lot
- Size: 8,276 Square Feet
Details
- Parcel number: 530303090000
Construction
Type & style
- Home type: SingleFamily
Condition
- Year built: 1998
Community & HOA
HOA
- Has HOA: Yes
- HOA fee: $424 monthly
Location
- Region: West Chester
Financial & listing details
- Price per square foot: $437/sqft
- Tax assessed value: $238,270
- Annual tax amount: $7,064
Price history
| Date | Event | Price |
|---|---|---|
| 7/7/2026 | Sold | $840,000+34.4%$437/sqft |
Source: Public Record Report a problem | ||
| 4/28/2022 | Sold | $625,000+3.3%$325/sqft |
Source:  Bright MLS #PACT2019900 Report a problem Bright MLS #PACT2019900 Report a problem | ||
| 3/17/2022 | Pending sale | $605,000$315/sqft |
Source: Bright MLS #PACT2019900 Report a problem | ||
| 3/12/2022 | Listed for sale | $605,000$315/sqft |
Source: Bright MLS #PACT2019900 Report a problem | ||
| 3/12/2022 | Pending sale | $605,000$315/sqft |
Source: Bright MLS #PACT2019900 Report a problem | ||
| 3/11/2022 | Listed for sale | $605,000$315/sqft |
Source: Bright MLS #PACT2019900 Report a problem | ||
Public tax history
| Year | Property taxes | Tax assessment |
|---|---|---|
| 2025 | $7,064 +8.1% | $238,270 +5.9% |
| 2024 | $6,534 +1.6% | $225,070 +0.6% |
| 2023 | $6,431 +1.8% | $223,800 |
| 2022 | $6,320 +1.3% | $223,800 |
| 2021 | $6,235 +131.8% | $223,800 |
| 2020 | $2,690 -55.3% | $223,800 |
| 2019 | $6,018 +2.2% | $223,800 |
| 2018 | $5,887 +9899.4% | $223,800 |
| 2017 | $59 -98.9% | $223,800 |
| 2016 | $5,137 | $223,800 |
| 2015 | $5,137 | $223,800 |
| 2014 | $5,137 | $223,800 |
| 2013 | -- | $223,800 |
| 2012 | -- | $223,800 |
| 2011 | -- | $223,800 |
| 2010 | -- | $223,800 |
| 2009 | -- | $223,800 |
| 2008 | -- | $223,800 |
| 2007 | -- | $223,800 |
| 2006 | -- | $223,800 |
| 2005 | -- | $223,800 |
| 2004 | -- | $223,800 |
| 2003 | -- | $223,800 |
| 2000 | -- | $223,800 |
Find assessor info on the county website
Neighborhood: 19380
Nearby homes
- $840,0002 bd3 ba1.9k sqft1384 Springton Ln #1384, West Chester, PA 19380Sold
- $905,0003 bd4 ba2.9k sqft1383 Springton Ln, West Chester, PA 19380Sold

- $723,8002 bd2 ba2.1k sqft1385 Springton Ln, West Chester, PA 19380Off Market
- $725,0003 bd2 ba2.2k sqft1386 Springton Ln, West Chester, PA 19380Sold

- $715,0002 bd3 ba2.1k sqft1377 Springton Ln, West Chester, PA 19380Sold
- $753,3003 bd2 ba2.6k sqft1382 Springton Ln, West Chester, PA 19380Off Market
- $651,5002 bd2 ba1.9k sqft1387 Springton Ln, West Chester, PA 19380Off Market
- $725,3002 bd2 ba1.7k sqft1381 Springton Ln, West Chester, PA 19380Off Market
Nearby schools
GreatSchools rating
- 8/10East Goshen El SchoolGrades: K-5Distance: 1.2 mi
- 6/10J R Fugett Middle SchoolGrades: 6-8Distance: 1.5 mi
- 8/10West Chester East High SchoolGrades: 9-12Distance: 1.5 mi
Get a cash offer in 3 minutes
Find out how much your home could sell for in as little as 3 minutes with a no-obligation cash offer.
Estimated market value
$788,400
Get a cash offer in 3 minutes
Find out how much your home could sell for in as little as 3 minutes with a no-obligation cash offer.
Estimated market value
$788,400
- Pennsylvania
- Chester County
- West Chester
- 19380
- 1384 Springton Ln
Nearby cities
Nearby neighborhoods
Nearby zip codes
Other West Chester Topics
