Don't miss this like new home in a great South Haven location! This 4 bedroom home makes a great primary residence or a vacation home. You will love the modern spacious open concept layout. Large kitchen with white cabinets, granite countertops, tile backsplash, and stainless steel appliances. Dining area leads to patio for outdoor eating and entertaining. First floor also features a powder room and separate laundry room. Mudroom leads to 2 car attached garage. Upstairs you will find 4 bedroom and 2 full baths. Primary bedroom features en-suite bath and a large walk in closet. Full basement is great for storage or future expansion of living space. There is even an egress window if you want to add a 5th bedroom. Home also has a 10 year structural warranty that transfers to the new buyer. Owner has planted many trees and perennial flowers on this beautifully landscaped lot. Great South Haven location, close to Van Buren State Park, Lake Michigan beaches, downtown South Haven, & more! Schedule your private showing today!
Active
$399,900
13772 Deer Creek Dr, South Haven, MI 49090
4beds
1,822sqft
Single Family Residence
Built in 2023
0.31 Acres Lot
$390,400 Zestimate®
$219/sqft
$32/mo HOA
What's special
Beautifully landscaped lotGranite countertopsSeparate laundry roomTile backsplashStainless steel appliances
- 67 days
- 534
- 37
Zillow last checked:
Listing updated:
Listed by:
Carrie A Girman 616-848-0166,
RE/MAX Lakeshore 616-396-1400
Source: MichRIC,MLS#: 26032305
Facts & features
Interior
Bedrooms & bathrooms
- Bedrooms: 4
- Bathrooms: 3
- Full bathrooms: 2
- 1/2 bathrooms: 1
Primary bedroom
- Level: Upper
- Area: 210
- Dimensions: 15.00 x 14.00
Bedroom 2
- Level: Upper
- Area: 132
- Dimensions: 11.00 x 12.00
Bedroom 3
- Level: Upper
- Area: 132
- Dimensions: 12.00 x 11.00
Bedroom 4
- Level: Upper
- Area: 100
- Dimensions: 10.00 x 10.00
Primary bathroom
- Level: Upper
- Area: 50
- Dimensions: 10.00 x 5.00
Bathroom 1
- Level: Main
- Area: 25
- Dimensions: 5.00 x 5.00
Bathroom 2
- Level: Upper
- Area: 50
- Dimensions: 10.00 x 5.00
Dining room
- Level: Main
- Area: 132
- Dimensions: 12.00 x 11.00
Great room
- Level: Main
- Area: 208
- Dimensions: 16.00 x 13.00
Kitchen
- Level: Main
- Area: 154
- Dimensions: 14.00 x 11.00
Laundry
- Level: Main
- Area: 35
- Dimensions: 7.00 x 5.00
Heating
- Forced Air
Cooling
- Central Air
Appliances
- Included: Dishwasher, Dryer, Microwave, Range, Refrigerator, Washer
- Laundry: Main Level
Features
- Eat-in Kitchen
- Windows: Window Treatments
- Basement: Full
- Has fireplace: No
Interior area
- Total structure area: 1,822
- Total interior livable area: 1,822 sqft
- Finished area below ground: 0
Video & virtual tour
Property
Parking
- Total spaces: 2
- Parking features: Garage Faces Front, Garage Door Opener, Attached
- Garage spaces: 2
Features
- Stories: 2
Lot
- Size: 0.31 Acres
- Dimensions: 101 x 115 x 100 x 135
- Features: Ground Cover, Shrubs/Hedges
Details
- Parcel number: 801715500300
Construction
Type & style
- Home type: SingleFamily
- Architectural style: Traditional
- Property subtype: Single Family Residence
Materials
- Stone, Vinyl Siding
- Roof: Shingle
Condition
- New construction: No
- Year built: 2023
Utilities & green energy
- Sewer: Public Sewer
- Water: Public
- Utilities for property: Natural Gas Connected
Community & HOA
HOA
- Has HOA: Yes
- Amenities included: Other
- Services included: Other
- HOA fee: $380 annually
- HOA phone: 269-214-1868
Location
- Region: South Haven
Financial & listing details
- Price per square foot: $219/sqft
- Tax assessed value: $192,562
- Annual tax amount: $6,764
- Date on market: 6/26/2026
- Listing terms: Cash,FHA,VA Loan,Conventional
- Road surface type: Paved
Estimated market value
$390,400
$371,000 - $410,000
$4,336/mo
Price history
| Date | Event | Price |
|---|---|---|
| 6/26/2026 | Listed for sale | $399,900+11.1%$219/sqft |
Source:  MichRIC #26032305 Report a problem MichRIC #26032305 Report a problem | ||
| 11/17/2023 | Sold | $359,900$198/sqft |
Source: MichRIC #23022144 Report a problem | ||
| 9/9/2023 | Pending sale | $359,900$198/sqft |
Source: MichRIC #23022144 Report a problem | ||
| 6/24/2023 | Listed for sale | $359,900+1120%$198/sqft |
Source: MichRIC #23022144 Report a problem | ||
| 12/17/2021 | Listing removed | -- |
Source:  Realcomp II #69021012541 Report a problem Realcomp II #69021012541 Report a problem | ||
| 4/16/2021 | Listed for sale | $29,500$16/sqft |
Source: Realcomp II #69021012541 Report a problem | ||
| 1/1/2021 | Listing removed | -- |
Source:  Greater Lansing AOR Report a problem Greater Lansing AOR Report a problem | ||
| 4/16/2019 | Listed for sale | $29,500$16/sqft |
Source: Re/Max Real Estate Professionals, Inc. West #235470 Report a problem | ||
| 9/17/2018 | Listing removed | $29,500$16/sqft |
Source: Jaqua REALTORS #18009786 Report a problem | ||
| 2/2/2017 | Listed for sale | $29,500$16/sqft |
Source: Jaqua REALTORS #17003884 Report a problem | ||
Public tax history
| Year | Property taxes | Tax assessment |
|---|---|---|
| 2025 | $746 +784% | $187,500 +792.9% |
| 2024 | $84 +5.8% | $21,000 -12.9% |
| 2023 | $80 | $24,100 -7.3% |
| 2022 | -- | $26,000 +8.8% |
| 2021 | -- | $23,900 |
| 2020 | -- | $23,900 |
| 2018 | -- | $23,900 +5.3% |
| 2017 | $40 +0.9% | $22,700 |
| 2016 | $40 +1.1% | $22,700 |
| 2015 | $39 +1.8% | $22,700 +24.7% |
| 2014 | $38 | $18,200 |
| 2013 | -- | $18,200 -19.8% |
| 2012 | -- | $22,700 |
| 2011 | -- | $22,700 |
| 2010 | -- | $22,700 -28.6% |
| 2009 | -- | $31,800 -6.2% |
| 2008 | -- | $33,900 +48.7% |
| 2007 | -- | $22,800 +8.1% |
| 2006 | -- | $21,100 |
| 2005 | -- | $21,100 +77.3% |
| 2004 | -- | $11,900 |
Find assessor info on the county website
Monthly payment
Est. payment
Payment breakdown
Explore the cost of this home by adjusting the details. Changes won't be saved.Climate risks
Neighborhood: 49090


Similar homes
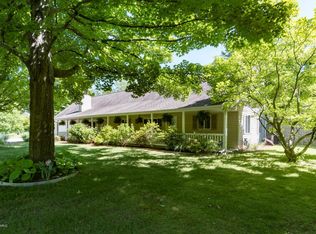
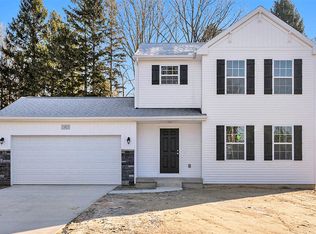
- $424,9005 bd2 ba2.1k sqft14361 76th St, South Haven, MI 49090For Sale
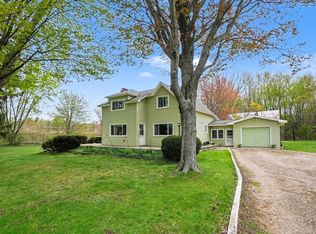
 MLS ID #26018913, Luke Scott Bouman, HomeRealty Holland. MichRIC
 - $425,0004 bd3 ba2.3k sqft723 Arbor Ct, South Haven, MI 49090For Sale
 MLS ID #26026177, Denise Moore, RE/MAX Lakeshore. MichRIC
 - $499,9004 bd3 ba2k sqft70070 2nd Ave, South Haven, MI 49090For Sale
 MLS ID #26043414, Jody Leatherberry, Re/Max Real Estate Professionals. MichRIC
 - $360,0003 bd1 ba1.9k sqft6846 104th Ave, South Haven, MI 49090For Sale
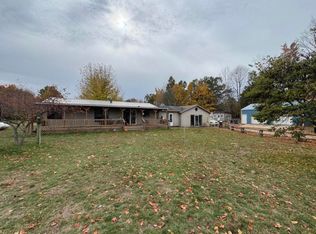 MLS ID #26031634, Robert Boyer, Berkshire Hathaway HomeServices Michigan Real Estate. MichRIC
 - $465,0003 bd1 ba1k sqft1063 Hazel St, South Haven, MI 49090For SaleMLS ID #26039724, Denise Moore, RE/MAX Lakeshore. MichRIC
- $324,9005 bd2 ba2.4k sqft748 Green St, South Haven, MI 49090For SaleMLS ID #26033718, Julie A Moneta, Core Real Estate, Inc.. MichRIC
- $244,9002 bd2 ba1.3k sqft75620 16th Ave, South Haven, MI 49090For SaleMLS ID #26039677, Michelle Bachman, Century 21 Affiliated. MichRIC
- $349,9006 bd2 ba2.1k sqft68022 Michigan Ave #43, South Haven, MI 49090For SaleMLS ID #26037070, Christina Castaneda, @properties Christie's International R.E.. MichRIC
- $324,9004 bd2 ba1.7k sqft2640 67th St, South Haven, MI 49090For SaleMLS ID #26018003, Brian Stegman, RE/MAX Lakeshore. MichRIC
- $329,9003 bd3 ba2.1k sqft5122 Parkview Ln, South Haven, MI 49090For SaleMLS ID #26041220, Kate J Norman, Chuck Jaqua, REALTOR. MichRIC
- $295,0002 bd1 ba1.4k sqft928 Phoenix St, South Haven, MI 49090For SaleMLS ID #26033814, Adam Locker, Coldwell Banker Woodland Schmidt. MichRIC
- $325,0003 bd2 ba1.2k sqft533 Humphrey St, South Haven, MI 49090For SaleMLS ID #26041254, Ryan J Servatius, Century 21 Affiliated. MichRIC
- $339,9005 bd3 ba2.7k sqft67749 S Ridgewood Dr, South Haven, MI 49090For SaleMLS ID #26041265, Amy O'Sullivan, Jaqua REALTORS. MichRIC
- $550,0003 bd3 ba1.6k sqft723 Meadow Dr, South Haven, MI 49090For SaleMLS ID #26040578, Amy O'Sullivan, Jaqua REALTORS. MichRIC
- $237,0002 bd1 ba950 sqft8630 M 140, South Haven, MI 49090For SaleMLS ID #26043032, Chris Speer, eXp Realty LLC. MichRIC
- $379,0003 bd3 ba1.5k sqft918 Indiana Ave #16, South Haven, MI 49090New ConstructionMLS ID #26040152, Michael Dubbink, Jaqua REALTORS. MichRIC
- $239,0003 bd1 ba1.3k sqft70068 Michigan Ave #43, South Haven, MI 49090For SaleMLS ID #26026790, Ryan J Servatius, Century 21 Affiliated. MichRIC
- $379,0003 bd3 ba1.4k sqft916 Indiana Ave #15, South Haven, MI 49090New ConstructionMLS ID #26034946, Michael Dubbink, Jaqua REALTORS. MichRIC
- $339,0003 bd2 ba2.2k sqft201 Randolph St, Bangor, MI 49013For SaleMLS ID #26046306, Ron Henry, Kalvan Realty. MichRIC
