Skip main navigation
Closed
  • $410,000

    1378 Sheffield Glen Way, Atlanta, GA 30329

    3beds
    1,716sqft
    Townhouse
    Built in 1987
    871.2 Square Feet Lot
    $420,800 Zestimate®
    $239/sqft
    $2,671 Estimated rent

    Home value

    $420,800

    $383,000 - $459,000

    $2,671/mo

    Zestimate® history
    Loading
    Loading...

    Owner options

    List your home for rent

    $2,671/mo

    Rent Zestimate®

    Find your next renter with Zillow Rental Manager. Plus, with online applications, you can quickly screen prospective tenants – for free.

    Learn more

    $2,671/mo

    Rent Zestimate®

    Refinance and save

    $6,744/mo

    Est. payment

    Refinancing to a lower rate could help reduce your monthly payments and save thousands over the life of the loan.

    See today's rates

    $6,744/mo

    Est. payment

    Explore your selling options

    Work with a Zillow partner agent

    Leverage their expertise and Zillow's premium Showcase listings to get your home seen by more buyers.

    Get started

    List with your own agent

    Get your home in front of millions of buyers by listing it on Zillow.

    Learn how to do it

    Sell it yourself

    Take full control of how buyers see your home on Zillow by listing For Sale by Owner (FSBO).

    List your home

    What's special

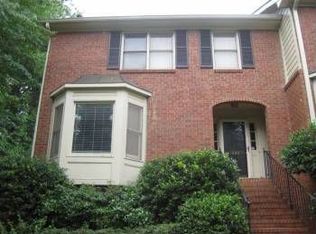
    Gas log fireplaceCrown moldingCharming bay windowsNorth-south facing homesFront gatesEat-in kitchenLarge finished basement
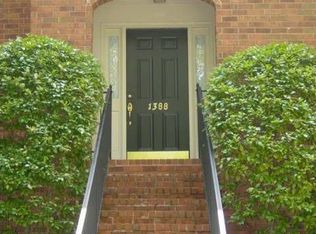
    Community and convenience meet at Sheffield Glen townhomes. You may have passed the front gates many times without realizing there's a tucked-away community of long-time residents enjoying a peaceful retreat from the city-plus low monthly HOAs. This particular unit is nestled deeper into the community, away from Briarcliff Road, and is one of the coveted North-South facing homes, which means natural light pours into both the main and upper levels throughout the day-offering warmth, brightness, and tranquility. Highlights include: a private front entrance with a welcoming foyer; a spacious living/dining combo anchored by a gas log fireplace; and a covered back porch with skylights that span the width of the home-perfect for indoor/outdoor living. The eat-in kitchen features charming bay windows, while the large finished basement adds versatility to suit your lifestyle. Freshly painted interiors and crown molding add subtle elegance, while providing a clean, neutral backdrop for your artwork and personal touches. The kitchen counters and bathroom vanities have been updated with light granite tops and mosaic tile backsplashes, adding a touch of modern. In cooler months, swing open the French doors and let the outdoors become part of your living space. The primary suite includes two separate closets, while both secondary bedrooms offer generous space and flexibility. The finished basement-with partial 9-foot ceilings-can easily serve as a home office, gym, yoga studio, or media room. Enjoy a 2-car garage with extra storage, and if you prefer to skip the drive, MARTA lines 6 and 30 are nearby with service to Northlake, Toco Hills, CHOA, Emory, Cheshire Square, Inman Park/Little Five Points, and the Lindbergh MARTA station. You're also less than a mile from retail, restaurants, and essential services. Sheffield Glen sits on the edge of Merry Hills, across from LaVista Park, and is surrounded by some of Atlanta's most desirable neighborhoods. Located in the Druid Hills school district. Welcome home!

    Zillow last checked:

    Listing updated:

    Listed by:

    Community & Council 404-600-1367,

    Keller Williams Realty

    Bought with:

    Nicola McIntyre, 318463

    Trend Atlanta Realty, Inc.

    Source: GAMLS,MLS#: 10546545MLS Logo

    Facts & features

    Interior

    Bedrooms & bathrooms
    • Bedrooms: 3
    • Bathrooms: 3
    • Full bathrooms: 2
    • 1/2 bathrooms: 1
    Kitchen
    • Features: Breakfast Area, Breakfast Room, Pantry
    Heating
    • Central, Zoned
    Cooling
    • Ceiling Fan(s), Central Air, Zoned
    Appliances
    • Included: Dishwasher, Gas Water Heater, Refrigerator
    • Laundry: In Kitchen, Laundry Closet
    Features
    • Other, Walk-In Closet(s)
    • Flooring: Carpet, Tile
    • Basement: Finished
    • Number of fireplaces: 1
    • Fireplace features: Gas Log, Gas Starter, Living Room
    • Common walls with other units/homes: 2+ Common Walls
    Interior area
    • Total structure area: 1,716
    • Total interior livable area: 1,716 sqft
    • Finished area above ground: 1,716
    • Finished area below ground: 0

    Property

    Parking
    • Total spaces: 2
    • Parking features: Basement, Garage, Side/Rear Entrance
    • Has attached garage: Yes
    Features
    • Levels: Three Or More
    • Stories: 3
    • Waterfront features: No Dock Or Boathouse
    • Body of water: None
    Lot
    • Size: 871.20 sqft
    • Features: Cul-De-Sac
    Details
    • Parcel number: 18 109 11 024

    Construction

    Type & style
    • Home type: Townhouse
    • Architectural style: Brick Front
    • Property subtype: Townhouse
    • Attached to another structure: Yes
    Materials
    • Other
    • Foundation: Slab
    • Roof: Composition
    Condition
    • Resale
    • New construction: No
    • Year built: 1987

    Utilities & green energy

    • Sewer: Public Sewer
    • Water: Public
    • Utilities for property: Cable Available, Electricity Available, Natural Gas Available, Phone Available, Sewer Available, Water Available

    Community & neighborhood

    Community
    • Community features: Near Public Transport, Walk To Schools, Near Shopping
    Location
    • Region: Atlanta
    • Subdivision: Sheffield Glen

    HOA & financial

    HOA
    • Has HOA: Yes
    • HOA fee: $4,200 annually
    • Services included: Insurance, Maintenance Structure, Maintenance Grounds, Reserve Fund, Water

    Other

    Other facts
    • Listing agreement: Exclusive Agency
    • Listing terms: Cash,Conventional,FHA,VA Loan

    Price history

    DateEventPrice
    10/15/2025Sold$410,000-1.1%$239/sqft
    Source: GAMLS #10546545 Report a problem
    8/25/2025Pending sale$414,500$242/sqft
    Source: GAMLS #10546545 Report a problem
    8/20/2025Price change$414,5000%$242/sqft
    Source: GAMLS #10546545 Report a problem
    8/13/2025Price change$414,6000%$242/sqft
    Source: GAMLS #10546545 Report a problem
    7/30/2025Price change$414,7000%$242/sqft
    Source: GAMLS #10546545 Report a problem
    7/23/2025Price change$414,8000%$242/sqft
    Source: GAMLS #10546545 Report a problem
    7/10/2025Price change$414,9000%$242/sqft
    Source: GAMLS #10546545 Report a problem
    6/18/2025Listed for sale$415,000+84.4%$242/sqft
    Source: GAMLS #10546371 Report a problem
    4/30/2011Listing removed$1,450$1/sqft
    Source: Lucrative Realty & Associates Report a problem
    2/15/2011Listed for rent$1,450$1/sqft
    Source: Lucrative Realty & Associates Report a problem
    6/24/2009Sold$225,000-10%$131/sqft
    Source: Public Record Report a problem
    3/26/2009Price change$249,900+0.4%$146/sqft
    Source: Listhub #3829790 Report a problem
    1/22/2009Price change$249,000-5.7%$145/sqft
    Source: Listhub #3829790 Report a problem
    12/29/2008Listed for sale$264,000+20%$154/sqft
    Source: Listhub #3829790 Report a problem
    10/15/2007Sold$220,000-10.4%$128/sqft
    Source: Public Record Report a problem
    4/25/2007Sold$245,466$143/sqft
    Source: Public Record Report a problem

    Public tax history

    YearProperty taxesTax assessment
    2025$5,182 +0.2%$186,760 +4.2%
    2024$5,171 +22.4%$179,200 +8.9%
    2023$4,224 +0.1%$164,480 +19.3%
    2022$4,221 +7.9%$137,920 +10.8%
    2021$3,912 -0.3%$124,520 -0.2%
    2020$3,923 +1.3%$124,760 +0.4%
    2019$3,873 +1.9%$124,280 +2.2%
    2018$3,801 +2.4%$121,560 +8.9%
    2017$3,711 +8.5%$111,600 +8.5%
    2016$3,419 $102,880 +23.7%
    2014$3,419 $83,200
    2013-- $83,200
    2012-- $83,200 -7.6%
    2011-- $90,000 -10.9%
    2010$2,785 -35.8%$101,000
    2009$4,338 +1.9%$101,000
    2008$4,258 +41.4%$101,000
    2007$3,012 $101,000
    2006$3,012 +11.7%$101,000 +3%
    2005$2,697 +9.3%$98,080 +8.7%
    2004$2,468 +1.9%$90,240
    2003$2,422 +16.3%$90,240
    2002$2,082 +16.8%$90,240
    2001$1,783 $90,240

    Find assessor info on the county website

    Neighborhood: North Druid Hills

    Nearby schools

    GreatSchools rating
    Schools provided by the listing agent
    • Elementary: Briar Vista
    • Middle: Druid Hills
    • High: Druid Hills

    Source: GAMLS. This data may not be complete. We recommend contacting the local school district to confirm school assignments for this home.

    Get a cash offer in 3 minutes
    Find out how much your home could sell for in as little as 3 minutes with a no-obligation cash offer.
    Estimated market value
    $420,800
    Get a cash offer in 3 minutes
    Find out how much your home could sell for in as little as 3 minutes with a no-obligation cash offer.
    Estimated market value
    $420,800