Skip main navigation
For sale
  • $519,000

    1379 Cedar Trail Dr, Dubuque, IA 52003

    4beds
    2,466sqft
    : 
    $3,679/mo
    Get pre-qualified
    Single Family Residence
    Built in 2022
    0.38 Acres Lot
    $502,500 Zestimate®
    $210/sqft
    $8/mo HOA

    What's special

    Plenty of storageFinished walkout lower levelHuge bedroomGranite countertopsImpressive primary suiteEat-in kitchenOversized walk-in closet
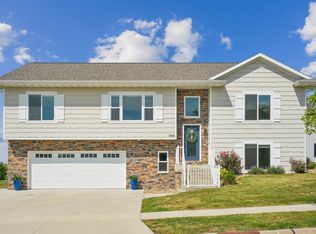
    Beautifully maintained 4-year-old home in South Pointe with over 1,600 Sq.Ft. on the main level and a layout packed with standout features! This 4 bedroom, 3 bathroom split foyer offers a finished walkout lower level, and unlike many split-foyer homes, the entire home is above grade with direct walkout access to the backyard. The split-bedroom floor plan provides excellent privacy, highlighted by an impressive primary suite with a huge bedroom, oversized walk-in closet, and enormous tiled walk-in shower. The eat-in kitchen features granite countertops, a pantry, and plenty of space for everyday living and entertaining. Step outside to the covered deck featuring an overhead commercial-grade heater, making it a comfortable place to enjoy well beyond the summer months. The hot tub remains with the home. The garage is just as impressive, with an epoxy floor, heater, and mini-split for air conditioning—creating a comfortable, clean, and highly functional space year-round. Additional features include an integrated sound system and plenty of storage. Enjoy all that South Pointe has to offer, including walking trails, a stocked private pond loaded with fish, a public park, open green space, and direct proximity to Table Mound Elementary. Meticulously cared for, move-in ready, and filled with upgrades, this is one you won't want to miss!
    2 days
    272
    12

    Zillow last checked:

    Listing updated:

    Listed by:

    Aaron Healey 563-513-8668,

    Ruhl & Ruhl Realtors

    Source: East Central Iowa AOR as distributed by MLS GRID,MLS#: 155622MLS Logo

      Facts & features

      Interior

      Bedrooms & bathrooms
      • Bedrooms: 4
      • Bathrooms: 3
      • Full bathrooms: 3
      • Main level bathrooms: 2
      • Main level bedrooms: 3
      Bedroom 1
      • Level: Main
      • Area: 256 Square Feet
      • Dimensions: 16 x 16
      Bedroom 2
      • Level: Main
      • Area: 180 Square Feet
      • Dimensions: 12 x 15
      Bedroom 3
      • Level: Main
      • Area: 144 Square Feet
      • Dimensions: 12 x 12
      Bedroom 4
      • Level: Lower
      • Area: 143 Square Feet
      • Dimensions: 13 x 11
      Dining room
      • Level: Main
      • Area: 143 Square Feet
      • Dimensions: 13 x 11
      Kitchen
      • Level: Main
      • Area: 196 Square Feet
      • Dimensions: 14 x 14
      Living room
      • Level: Main
      • Area: 315 Square Feet
      • Dimensions: 15 x 21
      Heating
      • Forced Air
      Cooling
      • Central Air, Other
      Appliances
      • Included: Refrigerator, Range, Dishwasher, Microwave, Washer, Dryer
      • Laundry: Lower Level
      Features
      • Windows: Window Treatments
      • Basement: Full
      • Has fireplace: Yes
      • Fireplace features: Other
      Interior area
      • Total interior livable area: 2,466 sqft
      • Finished area above ground: 1,600
      Video & virtual tour

      Property

      Parking
      • Total spaces: 2
      • Parking features: Attached
      • Has attached garage: Yes
      • Details: Electricity, Floor Drain, Service Entry, Remote Garage Door Opener
      Features
      • Levels: Bi-Level
      • Patio & porch: Deck
      • Exterior features: Walkout
      • Has spa: Yes
      • Spa features: Heated
      Lot
      • Size: 0.38 Acres
      • Dimensions: .38 acres
      Details
      • Parcel number: 1502476003
      • Zoning: Residential

      Construction

      Type & style
      • Home type: SingleFamily
      • Property subtype: Single Family Residence
      Materials
      • Brick, Vinyl
      • Foundation: Concrete Perimeter
      • Roof: Composition
      Condition
      • New construction: No
      • Year built: 2022

      Utilities & green energy

      • Sewer: Public Sewer
      • Water: Public

      Community & HOA

      Community
      • Subdivision: LOT 66 SOUTH POINTE
      HOA
      • Has HOA: Yes
      • HOA fee: $100 annually
      Location
      • Region: Dubuque

      Financial & listing details

      • Price per square foot: $210/sqft
      • Tax assessed value: $446,900
      • Annual tax amount: $6,052
      • Date on market: 9/1/2026
      • Cumulative days on market: 3 days
      • Listing terms: Cash,Financing

        Estimated market value

        $502,500

        $477,000 - $528,000

        $2,248/mo

        Price history

        DateEventPrice
        9/1/2026Listed for sale$519,000+17.7%$210/sqft
        Source: East Central Iowa AOR as distributed by MLS GRID #155622 Report a problem
        8/5/2022Sold$441,000$179/sqft
        Source: East Central Iowa AOR as distributed by MLS GRID #145442 Report a problem

        Public tax history

        YearProperty taxesTax assessment
        2025$6,114 +3%$446,900 +5.1%
        2024$5,938 +312.9%$425,200 0%
        2023$1,438 +1429.8%$425,300 +411.5%
        2022$94 -7.8%$83,150 +1358.8%
        2021$102 +0.6%$5,700
        2020$101 -4.3%$5,700
        2019$106 $5,700
        Find assessor info on the county website

        Monthly payment

        Est. payment

        Payment breakdown

        Explore the cost of this home by adjusting the details. Changes won't be saved.
        All calculations are estimates and provided by Zillow, Inc. for informational purposes only. Actual amounts may vary.
        HOA fees may include property taxes on listings classified as Co-Ops. Contact the listing agent and/or owner for fee details.
        See how much you could borrow to make a competitive offer.

        Climate risks

        Neighborhood: 52003

        Getting around

        8 / 100
        Car-Dependent
        0 / 100
        No Nearby Transit
        4 / 100
        Somewhat Bikeable

        Nearby schools

        GreatSchools rating
        Schools provided by the listing agent
        • Elementary: Table Mound
        • Middle: E. Roosevelt Middle
        • High: Dubuque Senior

        Source: East Central Iowa AOR as distributed by MLS GRID. This data may not be complete. We recommend contacting the local school district to confirm school assignments for this home.

        A local agent can set up tours, give advice and negotiate with sellers.

        Browse local experts