Skip main navigation
Sold for $620,000
  • $620,000

    1380 Cedar Trail Dr, Dubuque, IA 52003

    4beds
    2,777sqft
    Single Family Residence
    Built in 2023
    0.32 Acres Lot
    $640,000 Zestimate®
    $223/sqft
    $2,847 Estimated rent

    Home value

    $640,000

    $608,000 - $672,000

    $2,847/mo

    Zestimate® history
    Loading
    Loading...

    Owner options

    List your home for rent

    $2,847/mo

    Rent Zestimate®

    Find your next renter with Zillow Rental Manager. Plus, with online applications, you can quickly screen prospective tenants – for free.

    Learn more

    $2,847/mo

    Rent Zestimate®

    Refinance and save

    $3,210/mo

    Est. payment

    Refinancing to a lower rate could help reduce your monthly payments and save thousands over the life of the loan.

    See today's rates

    $3,210/mo

    Est. payment

    Explore your selling options

    Work with a Zillow partner agent

    Leverage their expertise and Zillow's premium Showcase listings to get your home seen by more buyers.

    Get started

    List with your own agent

    Get your home in front of millions of buyers by listing it on Zillow.

    Learn how to do it

    Sell it yourself

    Take full control of how buyers see your home on Zillow by listing For Sale by Owner (FSBO).

    List your home

    What's special

    Utility garageWide open floor planImpressive kitchen islandEv charging stationSpacious family roomHardwood floorsWalk-in closet
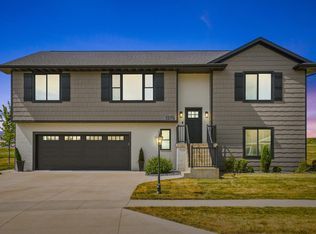
    Welcome to your dream home! This stunning new construction home was designed with the empty nester in mind- it's time to take care of yourself first! From the moment you step inside, you'll be impressed with the attention to detail and quality craftsmanship throughout. 4 bedrooms (2 on the main level and 2 in the lower level), 3 bathrooms, and 3 car garage. You'll love the wide open floor plan with hardwood floors that flow right into the stunning eat-in kitchen. Gather around the impressive kitchen island and admire the beautiful custom, two-toned cabinetry! There's two fireplaces and a huge covered deck- the absolute best spot to enjoy the peace and serenity of the wooded backyard! Master suite offers a tiled shower, dual vanities, and a walk-in closet. As you head downstairs you'll find a spacious family room, 2 bedrooms, bathroom, utility garage, and the space walks right out to the backyard patio. The heated 3 car garage has plenty of space for your vehicles and additional storage! The EV charging station is a thoughtful addition that makes it easy and convenient to keep your electric vehicle charged and ready to go. Spend your time leisurely enjoying the neighborhood walking paths, or swimming, kayaking or fishing in lake! Complete with a sodded yard, this home is primed & ready for its first owners to call it "home!"

    Zillow last checked:

    Listing updated:

    Listed by:

    Aaron Healey 563-513-8668,

    Ruhl & Ruhl Realtors

    Bought with:

    Lovell Group .

    @properties-elleven|CIRE

    Source: East Central Iowa AOR as distributed by MLS GRID,MLS#: 147088MLS Logo

    Facts & features

    Interior

    Bedrooms & bathrooms
    • Bedrooms: 4
    • Bathrooms: 3
    • Full bathrooms: 3
    • Main level bathrooms: 2
    • Main level bedrooms: 2
    Bedroom 1
    • Level: Main
    • Area: 234 Square Feet
    • Dimensions: 18x13
    Bedroom 2
    • Level: Main
    • Area: 132 Square Feet
    • Dimensions: 12x11
    Bedroom 3
    • Area: 182 Square Feet
    • Dimensions: 14x13
    Bedroom 4
    • Area: 156 Square Feet
    • Dimensions: 13x12
    Family room
    • Area: 326.78 Square Feet
    • Dimensions: 22'8x14'5
    Kitchen
    • Level: Main
    • Area: 135 Square Feet
    • Dimensions: 15x9
    Living room
    • Level: Main
    • Area: 380 Square Feet
    • Dimensions: 20x19
    Heating
    • Forced Air
    Cooling
    • Central Air
    Appliances
    • Included: Refrigerator, Range, Dishwasher, Microwave
    • Laundry: Main Level
    Features
    • Basement: Full
    • Number of fireplaces: 2
    • Fireplace features: Family Room, Living Room, Two
    Interior area
    • Total interior livable area: 2,777 sqft
    • Finished area above ground: 1,696

    Property

    Parking
    • Total spaces: 3
    • Parking features: Attached
    • Has attached garage: Yes
    • Details: Electricity, Floor Drain, Heat
    Features
    • Levels: One
    • Stories: 1
    • Patio & porch: Deck
    • Exterior features: Walkout
    Lot
    • Size: 0.32 Acres
    • Dimensions: 0.32 acres
    Details
    • Parcel number: 1502479001
    • Zoning: R

    Construction

    Type & style
    • Home type: SingleFamily
    • Property subtype: Single Family Residence
    Materials
    • Stone, Vinyl
    • Foundation: Concrete Perimeter
    • Roof: Composition
    Condition
    • New Construction
    • New construction: Yes
    • Year built: 2023

    Utilities & green energy

    • Sewer: Public Sewer
    • Water: Public

    Community & neighborhood

    Location
    • Region: Dubuque
    • Subdivision: LOT 46 SOUTH POINTE

    HOA & financial

    HOA
    • Has HOA: Yes
    • HOA fee: $100 monthly

    Other

    Other facts
    • Listing terms: Cash

    Price history

    DateEventPrice
    7/13/2023Sold$620,000-1.6%$223/sqft
    Source: East Central Iowa AOR as distributed by MLS GRID #147088 Report a problem
    6/27/2023Pending sale$629,900$227/sqft
    Source: East Central Iowa AOR as distributed by MLS GRID #147088 Report a problem
    5/5/2023Listed for sale$629,900$227/sqft
    Source: East Central Iowa AOR as distributed by MLS GRID #147088 Report a problem

    Public tax history

    YearProperty taxesTax assessment
    2025$7,776 +62.5%$602,500 +9.3%
    2024$4,786 +5736.6%$551,000 +60.7%
    2023$82 +2.5%$342,900 +7043.8%
    2022$80 -7%$4,800
    2021$86 +0.7%$4,800
    2020$85 -4.3%$4,800
    2019$89 $4,800

    Find assessor info on the county website

    Neighborhood: 52003

    Nearby schools

    GreatSchools rating
    Schools provided by the listing agent
    • Elementary: Table Mound
    • Middle: E. Roosevelt Middle
    • High: Dubuque Senior

    Source: East Central Iowa AOR as distributed by MLS GRID. This data may not be complete. We recommend contacting the local school district to confirm school assignments for this home.

    Get pre-qualified for a loan
    At Zillow Home Loans, we can pre-qualify you in as little as 5 minutes with no impact to your credit score.

    An equal housing lender. NMLS #10287.

    Sell for more on Zillow
    Get a Zillow Showcase℠ listing at no additional cost and you could sell for .
    $640,000
    2% more
    +$12,800
    With Zillow Showcase(estimated)
    $652,800