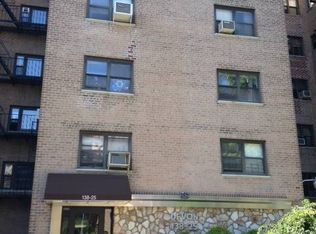
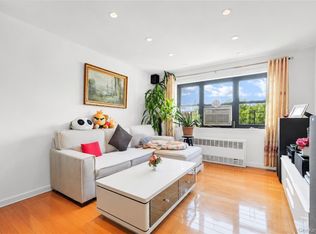
Discover comfort and convenience in this spacious one bedroom and one bathroom Coop unit at Linden Towers. This meticulously cared-for apartment, situated on the 2nd floor above the lobby in an elevator building, offers approximately 900 square feet of interior space. Bathed in natural light, the apartment faces south, overlooking a tranquil, tree-lined one-way street.The original hardwood flooring beneath the carpet adds a touch of classic charm to the living space, which includes a spacious living room, a formal dining area, an eat-in kitchen that comfortably accommodates a 6-seat dining table, and generous storage with one walk-in closet and an additional closet by the kitchen door.With a low maintenance fee of $809 that covers all utilities. Residents can enjoy the convenience of on-site amenities, including a laundry room, storage room, fitness room, and an outdoor sitting area.The location is a commuter's dream, with easy access to transportation, schools, parks, shops, and houses of worship. Plus, waiting list for indoor parking ensures hassle-free living. Don't miss the opportunity to call this place home, with everything you need just a short walk away, including a shopping center, library, post office, school, and supermarket., Additional information: Appearance:excellent
Pending
$255,000
138-25 31 Drive #2E, Flushing, NY 11354
1beds
900sqft
Stock Cooperative, Residential
Built in 1957
-- sqft lot
$-- Zestimate®
$283/sqft
$-- HOA
What's special
- 622 days |
- 9 |
- 0 |
Zillow last checked:
Listing updated:
Listed by:
Chous Realty Group Inc 718-353-8818,
Dayu Li 718-200-2819
Source: OneKey® MLS as distributed by MLS GRID,MLS#: L3511990
Facts & features
Interior
Bedrooms & bathrooms
- Bedrooms: 1
- Bathrooms: 1
- Full bathrooms: 1
Living room
- Description: living room
- Level: First
Heating
- Oil, Steam
Cooling
- Wall/Window Unit(s)
Appliances
- Included: Oil Water Heater
- Laundry: Common Area
Features
- Eat-in Kitchen, Elevator, Formal Dining
- Flooring: Carpet
- Basement: Walk-Out Access
- Attic: None
- Common walls with other units/homes: End Unit
Interior area
- Total structure area: 900
- Total interior livable area: 900 sqft
Property
Parking
- Parking features: Waitlist
Features
- Levels: Two
- Has view: Yes
- View description: Open
Lot
- Features: Cul-De-Sac, Near Public Transit, Near School, Near Shops
Construction
Type & style
- Home type: Cooperative
- Property subtype: Stock Cooperative, Residential
Materials
- Brick
Condition
- Year built: 1957
Details
- Builder model: Linden Tower
Utilities & green energy
- Sewer: Public Sewer
- Water: Public
- Utilities for property: Trash Collection Public
Community & HOA
Community
- Security: Security System
- Subdivision: Linden Tower
HOA
- Has HOA: No
- Amenities included: Elevator(s), Park, Trash
- Services included: Air Conditioning, Electricity, Gas, Maintenance Grounds, Heat, Hot Water, Sewer, Trash, Water
Location
- Region: Flushing
Financial & listing details
- Price per square foot: $283/sqft
- Date on market: 11/22/2024
- Listing agreement: Exclusive Right To Sell
Estimated market value
Not available
Estimated sales range
Not available
Not available
Price history
| Date | Event | Price |
|---|---|---|
| 4/18/2025 | Pending sale | $298,000$331/sqft |
Source:  OneKey® MLS as distributed by MLS GRID #823582 Report a problem OneKey® MLS as distributed by MLS GRID #823582 Report a problem | ||
| 2/11/2025 | Price change | $298,000+16.9%$331/sqft |
Source: OneKey® MLS as distributed by MLS GRID #823582 Report a problem | ||
| 11/22/2024 | Pending sale | $255,000-1.2%$283/sqft |
Source: OneKey® MLS as distributed by MLS GRID #L3511990 Report a problem | ||
| 8/27/2024 | Price change | $258,000+1.2%$287/sqft |
Source: StreetEasy #1731460 Report a problem | ||
| 3/5/2024 | Price change | $255,000-8.6%$283/sqft |
Source: OneKey® MLS as distributed by MLS GRID #3511990 Report a problem | ||
| 11/20/2023 | Price change | $279,000-6.7%$310/sqft |
Source: OneKey® MLS as distributed by MLS GRID #3511990 Report a problem | ||
| 10/21/2023 | Price change | $299,000-3.5%$332/sqft |
Source: OneKey® MLS as distributed by MLS GRID #3511990 Report a problem | ||
| 9/11/2023 | Price change | $310,000-2.5%$344/sqft |
Source: OneKey® MLS as distributed by MLS GRID #3476315 Report a problem | ||
| 6/3/2023 | Price change | $318,000-2.2%$353/sqft |
Source: OneKey® MLS as distributed by MLS GRID #3476315 Report a problem | ||
| 5/6/2023 | Listed for sale | $325,000$361/sqft |
Source: StreetEasy Report a problem | ||
Public tax history
Tax history is unavailable.
Monthly payment
Climate risks
Neighborhood: Flushing
Nearby schools
GreatSchools rating
- 9/10Ps 214 Cadwallader ColdenGrades: PK-5Distance: 0.1 mi
- 9/10Jhs 185 Edward BleekerGrades: 6-8Distance: 0.7 mi
- 3/10Flushing High SchoolGrades: 9-12Distance: 0.3 mi
Schools provided by the listing agent
- Middle: Jhs 185 Edward Bleeker
- High: Flushing High School
Source: OneKey® MLS as distributed by MLS GRID. This data may not be complete. We recommend contacting the local school district to confirm school assignments for this home.
- $253,5001 bd1 ba-- sqft138-25 31st Dr #2J, Flushing, NY 11354Off Market
- $261,9001 bd1 ba900 sqft138-25 31st Dr #P2, Flushing, NY 11354Off Market

- $291,000-- bd-- ba-- sqft138-25 31st Dr APT 5L, Flushing, NY 11354Off Market
- $436,700-- bd-- ba-- sqft138-25 31st Dr APT 2D, Flushing, NY 11354Off Market
- $424,900-- bd-- ba-- sqft138-25 31st Dr APT 1G, Flushing, NY 11354Off Market
- $339,3002 bd2 ba-- sqft138-25 31st Dr #P1, Flushing, NY 11354Off Market
- $323,400-- bd-- ba-- sqft138-25 31st Dr APT 6J, Flushing, NY 11354Off Market
- $316,500-- bd-- ba-- sqft138-25 31st Dr APT 4C, Flushing, NY 11354Off Market
- $258,6001 bd1 ba-- sqft138-25 31st Dr #5H, Flushing, NY 11354Off Market
A local agent can set up tours, give advice and negotiate with sellers.
Similar homes
- $230,0001 bd1 ba750 sqft25-34 union Street #2F, Flushing, NY 11354For Sale

 MLS ID #1033700, Dayu Li, Listing by: Chous Realty Group Inc. OneKey® MLS as distributed by MLS GRID
 - $250,0001 bd1 ba800 sqft142-21 26th Avenue #5F, Flushing, NY 11354For Sale
 MLS ID #1021802, Dayu Li, Listing by: Chous Realty Group Inc. OneKey® MLS as distributed by MLS GRID
 - $290,0001 bd1 ba800 sqft138-25 31 Drive #6L, Flushing, NY 11354For Sale
 MLS ID #1027607, Dayu Li, Listing by: Chous Realty Group Inc. OneKey® MLS as distributed by MLS GRID
 - $218,0001 bd1 ba800 sqft139-15 28th Road #1F, Flushing, NY 11354For Sale
 MLS ID #1032711, Dayu Li, Listing by: Chous Realty Group Inc. OneKey® MLS as distributed by MLS GRID
 - $268,0001 bd1 ba800 sqft26-21 Union Street #2D, Flushing, NY 11354For SaleMLS ID #971781, Dayu Li, Listing by: Chous Realty Group Inc. OneKey® MLS as distributed by MLS GRID
- $269,0001 bd1 ba750 sqft141-16 25th Road #2A, Flushing, NY 11354For SaleMLS ID #975187, Dayu Li, Listing by: Chous Realty Group Inc. OneKey® MLS as distributed by MLS GRID
- $288,0001 bd1 ba750 sqft26-21 Union Street #4F, Flushing, NY 11354For SaleMLS ID #978106, Dayu Li, Listing by: Chous Realty Group Inc. OneKey® MLS as distributed by MLS GRID
- $358,0002 bd1 ba1k sqft25-40 Union Street #4E, Flushing, NY 11354For SaleMLS ID #1035061, Dayu Li, Listing by: Chous Realty Group Inc. OneKey® MLS as distributed by MLS GRID
- $358,0002 bd1 ba950 sqft28-02 Parsons Boulevard #4E, Flushing, NY 11354For SaleMLS ID #1008944, Dayu Li, Listing by: Chous Realty Group Inc. OneKey® MLS as distributed by MLS GRID
- $325,0002 bd1 ba950 sqft28-08 141st Street #4C, Flushing, NY 11354For SaleMLS ID #918191, Dayu Li, Listing by: Chous Realty Group Inc. OneKey® MLS as distributed by MLS GRID
- $268,0001 bd1 ba700 sqft138-25 68th Dr APT 3D, Flushing, NY 11367For SaleMLS ID #11490598, Jagmeet Bedi, Listing by: Compass. My State MLS
- $368,0002 bd1 ba950 sqft27-10 Parsons Boulevard #4B, Flushing, NY 11354For SaleMLS ID #1014792, Dayu Li, Listing by: Chous Realty Group Inc. OneKey® MLS as distributed by MLS GRID
- $358,0002 bd1 ba950 sqft28-02 141st Street #3D, Flushing, NY 11354For SaleMLS ID #975177, Dayu Li, Listing by: Chous Realty Group Inc. OneKey® MLS as distributed by MLS GRID
- $254,9991 bd1 ba689 sqft51 Edwards Street #T, Roslyn Heights, NY 11577For SaleMLS ID #1035864, Hengameh Gholami, Listing by: Signature Premier Properties. OneKey® MLS as distributed by MLS GRID
- $253,0001 bd1 ba700 sqft204-12 35th Avenue #254, Bayside, NY 11361For SaleMLS ID #1009070, Houyi Huang, Listing by: Proagent Realty Gold Coast LLC. OneKey® MLS as distributed by MLS GRID
- $198,0001 bd1 ba800 sqft108-05 Astoria Boulevard #6-A, East Elmhurst, NY 11369For SaleMLS ID #1033693, Dayu Li, Listing by: Chous Realty Group Inc. OneKey® MLS as distributed by MLS GRID
- $260,0001 bd1 ba800 sqft61-20 Grand Central Parkway #A1204, Forest Hills, NY 11375For SaleMLS ID #975467, Kenny Eng E-PRO PSA, Listing by: Keller Williams Legendary. OneKey® MLS as distributed by MLS GRID
- $280,0001 bd1 ba950 sqft99-10 60Ave #3B, Corona, NY 11368For SaleMLS ID #999641, Cheng Shang, Listing by: Douglas Elliman Real Estate. OneKey® MLS as distributed by MLS GRID
- $268,0001 bd1 ba800 sqft150-29 72nd Road #H4, Flushing, NY 11367For SaleMLS ID #1008948, Dayu Li, Listing by: Chous Realty Group Inc. OneKey® MLS as distributed by MLS GRID
- $380,0002 bd1 ba789 sqft17-04 160th Street #LOWER, Whitestone, NY 11357For SaleMLS ID #1035055, George Herrera, Listing by: Keller Williams Landmark II. OneKey® MLS as distributed by MLS GRID
