Situated on a large corner lot surrounded by beautiful, mature trees and offering great curb appeal, this beautiful home is a perfect spot for both relaxing and entertaining. It includes plenty of parking and has been recently updated with new floors in the kitchen and bedrooms, new windows, modern showers, an upgraded irrigation system, and more. The interior has a cozy and inviting atmosphere that extends to a spacious backyard with a custom storage shed—ideal for social events. This property is not restricted by an HOA and is next to a peaceful nature trail. It’s located in a desirable school district, including Marcus High School, and is just a short drive from the Shops of Highland Village and the lake. This home, built by a custom builder, stands out with its remarkable features and thoughtful design.
Sold
Price Unknown
138 Donna Cir, Highland Village, TX 75077
3beds
2,040sqft
Single Family Residence
Built in 1983
0.4 Acres Lot
$471,100 Zestimate®
$--/sqft
$2,938 Estimated rent
Home value
$471,100
$448,000 - $495,000
$2,938/mo
Zestimate® history
Owner options
List your home for rent
$2,938/mo
Rent Zestimate®
Find your next renter with Zillow Rental Manager. Plus, with online applications, you can quickly screen prospective tenants – for free.
$2,938/mo
Rent Zestimate®
Refinance and save
Refinancing to a lower rate could help reduce your monthly payments and save thousands over the life of the loan.
Explore your selling options
Work with a Zillow partner agent
Leverage their expertise and Zillow's premium Showcase listings to get your home seen by more buyers.
Get startedList with your own agent
Get your home in front of millions of buyers by listing it on Zillow.
Learn how to do itSell it yourself
Take full control of how buyers see your home on Zillow by listing For Sale by Owner (FSBO).
List your homeWhat's special
Modern showersSpacious backyardNew windowsNew floorsCustom builderLarge corner lotGreat curb appeal
Zillow last checked:
Listing updated:
Listed by:
John Naugle 0739470 817-800-7877,
Boomtown Brokerage, LLC 817-800-7877
Bought with:
Valerie Neely
Dave Perry Miller Real Estate
Source: NTREIS,MLS#: 20594180
Facts & features
Interior
Bedrooms & bathrooms
- Bedrooms: 3
- Bathrooms: 2
- Full bathrooms: 2
Primary bedroom
- Level: First
- Dimensions: 16 x 14
Bedroom
- Level: First
- Dimensions: 12 x 10
Bedroom
- Level: First
- Dimensions: 13 x 11
Breakfast room nook
- Level: First
- Dimensions: 11 x 9
Dining room
- Level: First
- Dimensions: 12 x 10
Other
- Level: First
Other
- Features: Built-in Features, Double Vanity, Garden Tub/Roman Tub, Separate Shower
- Level: First
Kitchen
- Level: First
- Dimensions: 18 x 6
Living room
- Level: First
- Dimensions: 17 x 15
Utility room
- Features: Utility Room
- Level: First
- Dimensions: 5 x 8
Heating
- Central, Natural Gas
Cooling
- Central Air, Ceiling Fan(s), Electric
Appliances
- Included: Dishwasher, Electric Cooktop, Electric Oven, Gas Water Heater, Microwave
- Laundry: Electric Dryer Hookup
Features
- Decorative/Designer Lighting Fixtures, High Speed Internet, Paneling/Wainscoting, Cable TV, Natural Woodwork
- Flooring: Carpet, Vinyl
- Windows: Bay Window(s), Window Coverings
- Has basement: No
- Number of fireplaces: 1
- Fireplace features: Blower Fan, Gas Starter, Masonry, Wood Burning
Interior area
- Total interior livable area: 2,040 sqft
Property
Parking
- Total spaces: 2
- Parking features: Circular Driveway, Door-Single, Oversized, Garage Faces Rear
- Attached garage spaces: 2
- Has uncovered spaces: Yes
Features
- Levels: One
- Stories: 1
- Patio & porch: Covered
- Exterior features: Rain Gutters, Storage
- Pool features: Fiberglass, None
- Fencing: Wood
Lot
- Size: 0.4 Acres
- Features: Back Yard, Corner Lot, Lawn, Subdivision, Few Trees
Details
- Parcel number: R06444
- Other equipment: Irrigation Equipment
Construction
Type & style
- Home type: SingleFamily
- Architectural style: Traditional,Detached
- Property subtype: Single Family Residence
Materials
- Brick
- Foundation: Slab
- Roof: Composition
Condition
- Year built: 1983
Utilities & green energy
- Sewer: Public Sewer
- Water: Public
- Utilities for property: Sewer Available, Water Available, Cable Available
Community & HOA
Community
- Features: Trails/Paths
- Subdivision: Stafford Add
HOA
- Has HOA: No
Location
- Region: Highland Village
Financial & listing details
- Tax assessed value: $434,000
- Annual tax amount: $6,351
- Date on market: 4/26/2024
- Cumulative days on market: 2 days
- Listing terms: Cash,Conventional,FHA,VA Loan
- Road surface type: Asphalt
Price history
| Date | Event | Price |
|---|---|---|
| 5/28/2024 | Sold | -- |
Source: NTREIS #20594180 Report a problem | ||
| 5/6/2024 | Pending sale | $454,900$223/sqft |
Source: NTREIS #20594180 Report a problem | ||
| 4/28/2024 | Contingent | $454,900$223/sqft |
Source: NTREIS #20594180 Report a problem | ||
| 4/26/2024 | Listed for sale | $454,900$223/sqft |
Source: NTREIS #20594180 Report a problem | ||
Public tax history
| Year | Property taxes | Tax assessment |
|---|---|---|
| 2025 | $6,258 +7.9% | $434,000 +13.1% |
| 2024 | $5,801 +11.3% | $383,633 +10% |
| 2023 | $5,211 -10.8% | $348,757 +10% |
| 2022 | $5,839 +1.9% | $317,052 +10% |
| 2021 | $5,728 +3.5% | $288,229 +4.7% |
| 2020 | $5,532 -0.7% | $275,379 -0.8% |
| 2019 | $5,569 +0.8% | $277,694 +3.8% |
| 2018 | $5,526 +20.3% | $267,644 +10% |
| 2017 | $4,595 | $243,313 +10% |
| 2016 | $4,595 +11.7% | $221,194 +7.5% |
| 2015 | $4,116 | $205,743 +10% |
| 2014 | $4,116 | $187,039 -0.8% |
| 2013 | $4,116 | $188,484 -0.9% |
| 2012 | -- | $190,140 +0.4% |
| 2011 | -- | $189,435 -4% |
| 2010 | -- | $197,259 +4.1% |
| 2009 | -- | $189,483 +9.8% |
| 2007 | $3,968 +66.7% | $172,598 +23.4% |
| 2006 | $2,381 +0.4% | $139,896 +1.4% |
| 2005 | $2,373 | $138,026 +0.4% |
| 2004 | -- | $137,472 +0.4% |
| 2003 | -- | $136,871 +9.2% |
| 2002 | -- | $125,335 +0.8% |
| 2001 | -- | $124,379 |
Find assessor info on the county website
Neighborhood: Village Estates
Nearby homes
- $389,8003 bd2 ba1.7k sqft134 Donna Cir, Highland Village, TX 75077Off Market
- $--4 bd3 ba1.9k sqft157 Baird Cir, Highland Village, TX 75077Sold
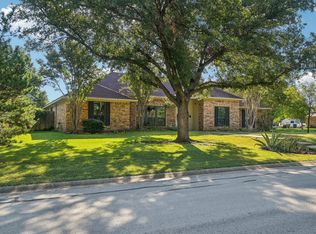
- $482,0003 bd2 ba2.1k sqft139 Donna Cir, Highland Village, TX 75077Off Market
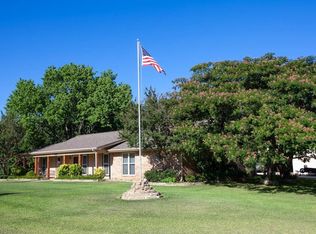
- $622,7003 bd2 ba1.9k sqft192 Desiree Ln, Highland Village, TX 75077Off Market
- $416,8003 bd2 ba1.6k sqft135 Donna Cir, Highland Village, TX 75077Off Market
- $--3 bd2 ba1.9k sqft130 Donna Cir, Highland Village, TX 75077Sold
- $--3 bd3 ba2.1k sqft185 Desiree Ln, Highland Village, TX 75077Sold
- $451,9003 bd2 ba1.8k sqft153 Baird Cir, Highland Village, TX 75077Off Market
Nearby schools
GreatSchools rating
- 8/10Highland Village Elementary SchoolGrades: PK-5Distance: 0.5 mi
- 8/10Briarhill Middle SchoolGrades: 6-8Distance: 0.9 mi
- 8/10Marcus High SchoolGrades: 9-12Distance: 1.3 mi
Schools provided by the listing agent
- Elementary: Highland Village
- Middle: Briarhill
- High: Marcus
- District: Lewisville ISD
Source: NTREIS. This data may not be complete. We recommend contacting the local school district to confirm school assignments for this home.
Get a cash offer in 3 minutes
Find out how much your home could sell for in as little as 3 minutes with a no-obligation cash offer.
Estimated market value
$471,100
Get a cash offer in 3 minutes
Find out how much your home could sell for in as little as 3 minutes with a no-obligation cash offer.
Estimated market value
$471,100
Nearby cities
Nearby neighborhoods
Nearby zip codes
Other Highland Village Topics
- Apartments for Rent in 75077
- Houses for Sale in 75077
- Houses for Rent in 75077
- 75077 Real Estate
- Highland Village Condos
- Houses for Sale in Highland Village
- Newest Listings in Highland Village
- Highland Village Home Values
- Highland Village Real Estate Agents
- Highland Village Refinance
- Highland Village Mortgage Rates
