This stunning brick home, nestled in the highly desirable Highland Village, boasts 4 spacious bedrooms and 3 full baths, including a private guest suite—perfect for family and visitors. The expansive living area is designed for versatility, providing ample space for dining, a home office, or a cozy retreat. The primary suite serves as a private oasis with its fully renovated ensuite, featuring a luxurious stand-up shower, separate soaking tub, and dual walk-in closets, ensuring both storage and privacy. The kitchen has been beautifully updated with modern quartz countertops and elegant Italian marble tile flooring, elevating the space’s sophistication. Luxury vinyl flooring and new carpet extend throughout much of the home, offering a fresh, cohesive look. Recent energy-efficient upgrades include six brand-new triple-pane windows in the living room, all equipped with solar screens to keep the home cool during the summer months. Additionally, the entire HVAC system and ductwork were replaced in 2020 and remain under warranty, providing peace of mind and reliable comfort for years to come. Step outside to a large private backyard, complete with a covered patio—ideal for entertaining or relaxing evenings at home. The beautifully landscaped yard, featuring lush gardens and greenery, creates a serene outdoor escape. With ample space for RVs, boats, and cars, this property includes two storage sheds, a gated driveway, and a 6-station sprinkler system to maintain the yard’s pristine condition. Situated on a desirable corner lot, this home is just minutes from top-rated schools, exceptional shopping, dining, and the recreational amenities of Lake Lewisville. Plus, with no HOA restrictions, you’ll enjoy the freedom to customize the space to suit your lifestyle. Don’t miss this rare opportunity to own an impeccably maintained, energy-efficient home in one of Highland Village’s most sought-after neighborhoods!
Sold
Price Unknown
157 Baird Cir, Highland Village, TX 75077
4beds
1,994sqft
Single Family Residence
Built in 1985
0.35 Acres Lot
$480,500 Zestimate®
$--/sqft
$3,045 Estimated rent
Home value
$480,500
$452,000 - $514,000
$3,045/mo
Zestimate® history
Owner options
List your home for rent
$3,045/mo
Rent Zestimate®
Find your next renter with Zillow Rental Manager. Plus, with online applications, you can quickly screen prospective tenants – for free.
$3,045/mo
Rent Zestimate®
Refinance and save
Refinancing to a lower rate could help reduce your monthly payments and save thousands over the life of the loan.
Explore your selling options
Work with a Zillow partner agent
Leverage their expertise and Zillow's premium Showcase listings to get your home seen by more buyers.
Get startedList with your own agent
Get your home in front of millions of buyers by listing it on Zillow.
Learn how to do itSell it yourself
Take full control of how buyers see your home on Zillow by listing For Sale by Owner (FSBO).
List your homeWhat's special
Brick homeTwo storage shedsPrivate guest suiteSolar screensBrand-new triple-pane windowsNew carpetCovered patio
Zillow last checked:
Listing updated:
Listed by:
John Naugle 0739470 817-800-7877,
Boomtown Brokerage, LLC 817-800-7877
Bought with:
Suzy Flute
Fathom Realty, LLC
Source: NTREIS,MLS#: 20729886
Facts & features
Interior
Bedrooms & bathrooms
- Bedrooms: 4
- Bathrooms: 3
- Full bathrooms: 3
Primary bedroom
- Level: First
- Dimensions: 16 x 13
Bedroom
- Level: First
- Dimensions: 12 x 11
Bedroom
- Level: First
- Dimensions: 12 x 11
Bedroom
- Level: First
- Dimensions: 11 x 12
Dining room
- Level: First
- Dimensions: 12 x 12
Living room
- Level: First
- Dimensions: 21 x 16
Heating
- Central, Natural Gas
Cooling
- Ceiling Fan(s), Electric
Appliances
- Included: Dishwasher, Electric Cooktop, Electric Oven, Disposal, Gas Oven, Gas Range, Gas Water Heater, Refrigerator, Vented Exhaust Fan
- Laundry: Electric Dryer Hookup
Features
- Double Vanity, High Speed Internet, In-Law Floorplan, Paneling/Wainscoting, Natural Woodwork
- Flooring: Carpet, Ceramic Tile, Luxury Vinyl Plank
- Windows: Shutters, Window Coverings
- Has basement: No
- Number of fireplaces: 1
- Fireplace features: Gas, Gas Starter, Wood Burning
Interior area
- Total interior livable area: 1,994 sqft
Property
Parking
- Total spaces: 2
- Parking features: Additional Parking, Driveway, Gated, Oversized, Secured, Boat, RV Access/Parking
- Attached garage spaces: 2
- Has uncovered spaces: Yes
Features
- Levels: One
- Stories: 1
- Patio & porch: Covered
- Exterior features: Garden, Private Yard, Rain Gutters
- Pool features: None
- Fencing: Back Yard,Metal,Privacy,Wood
Lot
- Size: 0.35 Acres
- Features: Back Yard, Corner Lot, Lawn, Many Trees, Subdivision, Sprinkler System
Details
- Additional structures: Shed(s)
- Parcel number: R105032
Construction
Type & style
- Home type: SingleFamily
- Architectural style: Traditional,Detached
- Property subtype: Single Family Residence
Materials
- Brick
- Foundation: Slab
- Roof: Composition
Condition
- Year built: 1985
Utilities & green energy
- Sewer: Public Sewer
- Water: Public
- Utilities for property: Sewer Available, Underground Utilities, Water Available
Community & HOA
Community
- Features: Sidewalks, Curbs
- Security: Security System, Carbon Monoxide Detector(s), Smoke Detector(s)
- Subdivision: BAIRD'S ADDN
HOA
- Has HOA: No
Location
- Region: Highland Village
Financial & listing details
- Tax assessed value: $442,679
- Annual tax amount: $8,586
- Date on market: 10/5/2024
- Cumulative days on market: 35 days
- Listing terms: Cash,Conventional,FHA,VA Loan
- Road surface type: Asphalt
Price history
| Date | Event | Price |
|---|---|---|
| 12/18/2024 | Sold | -- |
Source: NTREIS #20729886 Report a problem | ||
| 11/10/2024 | Contingent | $493,000$247/sqft |
Source: NTREIS #20729886 Report a problem | ||
| 10/5/2024 | Listed for sale | $493,000$247/sqft |
Source: NTREIS #20729886 Report a problem | ||
Public tax history
| Year | Property taxes | Tax assessment |
|---|---|---|
| 2025 | $7,989 +194.4% | $442,679 +18.5% |
| 2024 | $2,714 +6.3% | $373,649 +10% |
| 2023 | $2,552 -40.7% | $339,681 +10% |
| 2022 | $4,305 +2.9% | $308,801 +10% |
| 2021 | $4,185 +2.2% | $280,728 +4.8% |
| 2020 | $4,095 -0.8% | $267,871 -1% |
| 2019 | $4,128 +2.3% | $270,599 +4.5% |
| 2018 | $4,036 +4.3% | $258,866 +10% |
| 2017 | $3,870 | $235,333 +10% |
| 2016 | $3,870 -2.4% | $213,939 +8.6% |
| 2015 | $3,963 | $197,000 +9.2% |
| 2014 | $3,963 | $180,472 +5.5% |
| 2013 | $3,963 | $171,000 -5.6% |
| 2012 | -- | $181,169 +6.6% |
| 2011 | -- | $170,000 -5.6% |
| 2010 | -- | $180,000 |
| 2009 | -- | $180,000 +0.8% |
| 2007 | $4,114 -3.5% | $178,562 +1.9% |
| 2006 | $4,265 +4.5% | $175,189 +4.6% |
| 2005 | $4,080 | $167,500 +0.3% |
| 2004 | -- | $167,000 +8.3% |
| 2003 | -- | $154,257 -1.1% |
| 2002 | -- | $155,954 +3.4% |
| 2001 | -- | $150,762 |
Find assessor info on the county website
Neighborhood: 75077
Nearby homes
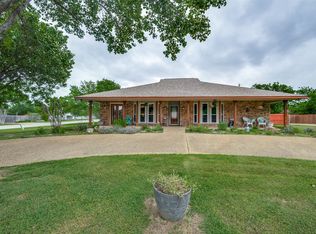
- $454,6003 bd2 ba1.8k sqft153 Baird Cir, Highland Village, TX 75077Off Market
- $--3 bd2 ba2k sqft138 Donna Cir, Highland Village, TX 75077Sold
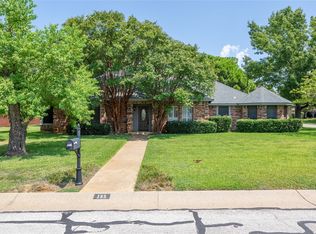
- $--3 bd3 ba2.1k sqft185 Desiree Ln, Highland Village, TX 75077Sold
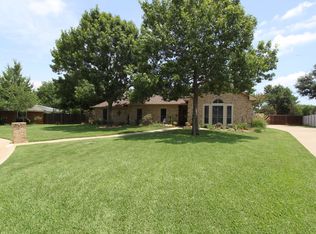
- $541,7003 bd3 ba2.1k sqft149 Baird Cir, Highland Village, TX 75077Off Market
- $497,3003 bd2 ba2.3k sqft140 Baird Cir, Highland Village, TX 75077Off Market
- $571,6003 bd1 ba965 sqft193 Desiree Ln, Highland Village, TX 75077Off Market
- $480,9003 bd2 ba2.1k sqft139 Donna Cir, Highland Village, TX 75077Off Market
- $389,8003 bd2 ba1.7k sqft134 Donna Cir, Highland Village, TX 75077Off Market
Nearby schools
GreatSchools rating
- 8/10Highland Village Elementary SchoolGrades: PK-5Distance: 0.5 mi
- 8/10Briarhill Middle SchoolGrades: 6-8Distance: 0.9 mi
- 8/10Marcus High SchoolGrades: 9-12Distance: 1.4 mi
Schools provided by the listing agent
- Elementary: Highland Village
- Middle: Briarhill
- High: Marcus
- District: Lewisville ISD
Source: NTREIS. This data may not be complete. We recommend contacting the local school district to confirm school assignments for this home.
Get a cash offer in 3 minutes
Find out how much your home could sell for in as little as 3 minutes with a no-obligation cash offer.
Estimated market value
$480,500
Get a cash offer in 3 minutes
Find out how much your home could sell for in as little as 3 minutes with a no-obligation cash offer.
Estimated market value
$480,500
- Texas
- Denton County
- Highland Village
- 75077
- 157 Baird Cir
Nearby cities
Nearby neighborhoods
Nearby zip codes
Other Highland Village Topics
- Apartments for Rent in 75077
- Houses for Sale in 75077
- Houses for Rent in 75077
- 75077 Real Estate
- Highland Village Condos
- Houses for Sale in Highland Village
- Newest Listings in Highland Village
- Highland Village Home Values
- Highland Village Real Estate Agents
- Highland Village Refinance
- Highland Village Mortgage Rates
