Great curb appeal with this home on one third acre. Corner lot with underground sprinkler system and side entry garage. Highly desirable neighborhood in Highland Village. 3 bedrooms, 2.5 baths, 2 living areas, 2 dining areas, 2 car garage. Beautiful Saint Augustine lawn welcomes you to this 2130 sq ft home that is perfect for entertaining. 2 living areas with a see-through fireplace, wet bar, wine grotto, serving window from the kitchen and an adjacent half bath. Breakfast nook off kitchen and formal dining room. Kitchen features a gas cook-top, double oven, and a center island. Primary bedroom has a large WIC and en-suite bathroom featuring a garden tub, WI shower, double sinks, granite countertops and tub surround, and linen closet. Nice wood flooring in formal living area and bedrooms. Ceramic tile flooring in entryway, formal dining, den, kitchen, breakfast nook, and all 3 bathrooms. Light, bright and ready to move in with immediate possession available. Gas dryer conveys with sale
Sold
Price Unknown
185 Desiree Ln, Highland Village, TX 75077
3beds
2,130sqft
Single Family Residence
Built in 1985
0.34 Acres Lot
$490,000 Zestimate®
$--/sqft
$3,091 Estimated rent
Home value
$490,000
$461,000 - $524,000
$3,091/mo
Zestimate® history
Owner options
List your home for rent
$3,091/mo
Rent Zestimate®
Find your next renter with Zillow Rental Manager. Plus, with online applications, you can quickly screen prospective tenants – for free.
$3,091/mo
Rent Zestimate®
Refinance and save
Refinancing to a lower rate could help reduce your monthly payments and save thousands over the life of the loan.
Explore your selling options
Work with a Zillow partner agent
Leverage their expertise and Zillow's premium Showcase listings to get your home seen by more buyers.
Get startedList with your own agent
Get your home in front of millions of buyers by listing it on Zillow.
Learn how to do itSell it yourself
Take full control of how buyers see your home on Zillow by listing For Sale by Owner (FSBO).
List your homeWhat's special
Zillow last checked:
Listing updated:
Listed by:
TERESA WILSON 0274176 940-484-9411,
Keller Williams Realty 940-484-9411
Bought with:
Brandon Zerwas
HomeSmart
Source: NTREIS,MLS#: 20694502
Facts & features
Interior
Bedrooms & bathrooms
- Bedrooms: 3
- Bathrooms: 3
- Full bathrooms: 2
- 1/2 bathrooms: 1
Primary bedroom
- Features: Ceiling Fan(s), En Suite Bathroom, Garden Tub/Roman Tub, Linen Closet, Separate Shower, Walk-In Closet(s)
- Level: First
- Dimensions: 0 x 0
Living room
- Features: Fireplace
- Level: First
- Dimensions: 0 x 0
Heating
- Central, Natural Gas
Cooling
- Electric
Appliances
- Included: Some Gas Appliances, Double Oven, Dishwasher, Gas Cooktop, Disposal, Gas Oven, Gas Water Heater, Plumbed For Gas
- Laundry: Washer Hookup, Gas Dryer Hookup
Features
- Wet Bar, Eat-in Kitchen, High Speed Internet, Cable TV
- Flooring: Ceramic Tile, Hardwood
- Windows: Shutters, Window Coverings
- Has basement: No
- Number of fireplaces: 1
- Fireplace features: Double Sided, Gas, Glass Doors, Gas Log, Gas Starter, Living Room
Interior area
- Total interior livable area: 2,130 sqft
Property
Parking
- Total spaces: 2
- Parking features: Door-Single, Driveway, Garage, Garage Door Opener, Inside Entrance, Kitchen Level, Off Street, Garage Faces Side
- Attached garage spaces: 2
- Has uncovered spaces: Yes
Features
- Levels: One
- Stories: 1
- Patio & porch: Deck, Covered
- Exterior features: Other, Rain Gutters
- Pool features: None
- Fencing: Fenced,Wood
Lot
- Size: 0.34 Acres
- Features: Corner Lot, Subdivision, Few Trees
Details
- Parcel number: R105042
Construction
Type & style
- Home type: SingleFamily
- Architectural style: Traditional,Detached
- Property subtype: Single Family Residence
Materials
- Brick
- Foundation: Slab
- Roof: Composition
Condition
- Year built: 1985
Utilities & green energy
- Sewer: Public Sewer
- Water: Public
- Utilities for property: Sewer Available, Underground Utilities, Water Available, Cable Available
Community & HOA
Community
- Features: Curbs
- Subdivision: Bairds Add
HOA
- Has HOA: No
Location
- Region: Highland Village
Financial & listing details
- Tax assessed value: $420,000
- Annual tax amount: $6,828
- Date on market: 8/10/2024
- Cumulative days on market: 22 days
- Road surface type: Asphalt
Price history
| Date | Event | Price |
|---|---|---|
| 11/3/2024 | Listing removed | $474,900$223/sqft |
Source: NTREIS #20758735 Report a problem | ||
| 10/24/2024 | Listed for sale | $474,900-4.8%$223/sqft |
Source: NTREIS #20758735 Report a problem | ||
| 10/15/2024 | Sold | -- |
Source: NTREIS #20694502 Report a problem | ||
| 9/2/2024 | Pending sale | $499,000$234/sqft |
Source: NTREIS #20694502 Report a problem | ||
| 8/21/2024 | Price change | $499,000-2%$234/sqft |
Source: NTREIS #20694502 Report a problem | ||
| 8/10/2024 | Listed for sale | $509,000$239/sqft |
Source: NTREIS #20694502 Report a problem | ||
Public tax history
| Year | Property taxes | Tax assessment |
|---|---|---|
| 2025 | $7,580 +236% | $420,000 +1.8% |
| 2024 | $2,256 +8.6% | $412,488 +10% |
| 2023 | $2,078 -47.3% | $374,989 +10% |
| 2022 | $3,941 +3.5% | $340,899 +10% |
| 2021 | $3,809 +3.2% | $309,908 +5.6% |
| 2020 | $3,692 -1.5% | $293,435 -1.9% |
| 2019 | $3,748 +3.6% | $299,129 +5.9% |
| 2018 | $3,618 +5.6% | $282,519 +10% |
| 2017 | $3,425 | $256,835 +10% |
| 2016 | $3,425 +4.4% | $233,486 +9.5% |
| 2015 | $3,281 | $213,140 +10% |
| 2014 | $3,281 | $193,764 +0.8% |
| 2013 | $3,281 | $192,234 -1.7% |
| 2012 | -- | $195,479 +0.5% |
| 2011 | -- | $194,570 -4.8% |
| 2010 | -- | $204,324 +2.9% |
| 2009 | -- | $198,503 +9.7% |
| 2007 | $3,689 -3.6% | $180,972 +2% |
| 2006 | $3,826 -11.7% | $177,479 +0.2% |
| 2005 | $4,330 | $177,133 -2% |
| 2004 | -- | $180,720 +7.7% |
| 2003 | -- | $167,848 +3% |
| 2002 | -- | $163,029 +9.4% |
| 2001 | -- | $149,008 |
Find assessor info on the county website
Neighborhood: 75077
Nearby homes
- $455,4003 bd2 ba1.6k sqft175 Desiree Ln, Highland Village, TX 75077Off Market
- $497,3003 bd2 ba2.3k sqft140 Baird Cir, Highland Village, TX 75077Off Market

- $477,0003 bd2 ba2.1k sqft139 Donna Cir, Highland Village, TX 75077Off Market
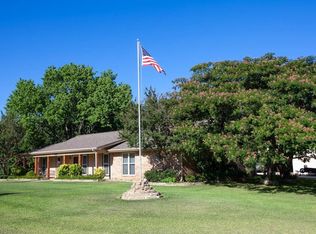
- $--4 bd3 ba1.9k sqft157 Baird Cir, Highland Village, TX 75077Sold
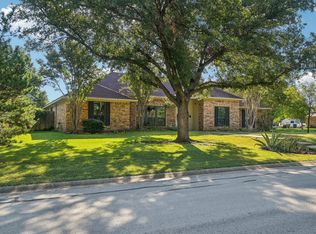
- $532,6003 bd2 ba2.3k sqft136 Baird Cir, Highland Village, TX 75077Off Market
- $454,6003 bd2 ba1.8k sqft153 Baird Cir, Highland Village, TX 75077Off Market
- $475,2003 bd3 ba1.8k sqft101 Donna Cir, Highland Village, TX 75077Off Market
- $--3 bd2 ba2k sqft138 Donna Cir, Highland Village, TX 75077Sold
Nearby schools
GreatSchools rating
- 8/10Highland Village Elementary SchoolGrades: PK-5Distance: 0.5 mi
- 8/10Briarhill Middle SchoolGrades: 6-8Distance: 0.8 mi
- 8/10Marcus High SchoolGrades: 9-12Distance: 1.4 mi
Schools provided by the listing agent
- Elementary: Highland Village
- Middle: Briarhill
- High: Marcus
- District: Lewisville ISD
Source: NTREIS. This data may not be complete. We recommend contacting the local school district to confirm school assignments for this home.
Get a cash offer in 3 minutes
Find out how much your home could sell for in as little as 3 minutes with a no-obligation cash offer.
Estimated market value
$490,000
Get a cash offer in 3 minutes
Find out how much your home could sell for in as little as 3 minutes with a no-obligation cash offer.
Estimated market value
$490,000
- Texas
- Denton County
- Highland Village
- 75077
- 185 Desiree Ln
Nearby cities
Nearby neighborhoods
Nearby zip codes
Other Highland Village Topics
- Apartments for Rent in 75077
- Houses for Sale in 75077
- Houses for Rent in 75077
- 75077 Real Estate
- Highland Village Condos
- Houses for Sale in Highland Village
- Newest Listings in Highland Village
- Highland Village Home Values
- Highland Village Real Estate Agents
- Highland Village Refinance
- Highland Village Mortgage Rates
