Best 2 bedroom condo deal with amazing views and coveted Parking Space!
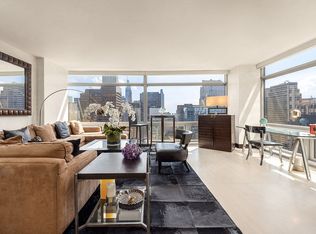
Expansive two bedroom, two and a half bathroom residence with Postcard views designed by Champalimaud offering north, west and southern exposures through floor-to-ceiling windows on the 53rd Floor. White oak flooring throughout leads from the entry into an open living and dining concept, complete with a chef’s kitchen offering honed Capri marble countertops, backsplash, and a waterfall island with room for seating. The kitchen has a refined aesthetic with streamlined custom white oak millwork that seamlessly integrates a full Gaggenau appliance package, including an undercounter wine refrigerator, complemented by Dornbracht fixtures.
The master bedroom features an expansive walk-in closet and en-suite five fixture master bath. The serene master bath offers Bianco Dolomiti radiant heated flooring underfoot, an enclosed shower, and a separate Kohler tub with Marno Illusion marble details. A custom vanity with white oak, rift-cut wood veneer millwork, and Marno Illusion countertops is completed with a built-in medicine cabinet, Kallista Sink and Dornbracht Fixtures. A unique powder room features a dramatically veined Nero Maquina vanity countertop, ebony stained oak quarter cut wood veneer vanity and Nero Maquina floors. An eye-catching Cobalt Flash marble wet wall, Dornbracht fixtures and a Kohler Corbelle toilet offers a striking contrast against the dark woods and stones. A Nest Learning Thermostat and Bosch washer and dryer complete this elegant residence.
What makes this offering very special is that it includes one of the very few onsite valet parking spaces within the building.
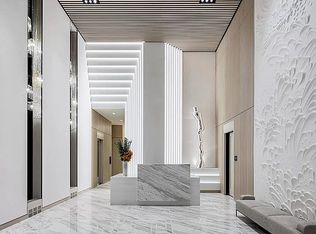
The grand amenities spaces are personalized with handmade artwork, distinctive marbles, natural stones, and dramatic light fixtures that come together to create an ethereal, intimate feel. Residents arrive to The Centrale through a sheltered porte-cochere or the private residential lobby, which are both attended to 24 hours a day. The formal Great Room, Private Dining Room with Catering Kitchen, the Club Room, and an all-season Club Terrace are perfect for entertaining in any style. A state-of-the-art fitness center overlooks a 75’ lap pool, while the yoga room offers a serene respite.
At 71 stories, The Centrale takes its place alongside Midtown Manhattan’s most iconic buildings, encompassing a collection of 124 classic yet undeniably modern residences, envisioned by Champalimaud Design. The Centrale’s exterior design by Pelli Clarke Pelli Architects, builds upon classic Art Deco architecture with contemporary elements thoughtfully displayed throughout, including the lightly reflective glass façade articulated with facets of terracotta chevrons. The Centrale reveals its base, body and crown from street to the sky with crystalline switchbacks, creating a dynamic rhythm of angled reflections of the surrounding Midtown landscape.
Located in the heart of midtown in a neighborhood that the New York Times called “The Restaurant Event of the Year”. The Centrale is perfectly situated to go anywhere within minutes in this great city.
Kindly note, there is a $300 monthly fee for the parking space.
In contract
$3,395,000
138 E 50th St APT 53A, New York, NY 10022
2beds
1,636sqft
Condominium
Built in 2019
-- sqft lot
$-- Zestimate®
$2,075/sqft
$3,937/mo HOA
What's special
Floor-to-ceiling windowsWaterfall islandPostcard viewsPowder roomGaggenau appliance packageEnclosed showerCustom vanity
- 302 days |
- 23 |
- 0 |
Zillow last checked:
Listing updated:
Listed by:
Douglas Elliman 917-653-3737,
Bertrand Buchin,
Joan Swift
Source: StreetEasy,MLS#: S1793468
Facts & features
Interior
Bedrooms & bathrooms
- Bedrooms: 2
- Bathrooms: 2
- Full bathrooms: 2
Rooms
- Room types: Bike Room, Media Room, Package Room
Cooling
- Central Air
Appliances
- Included: Dishwasher, Washer/Dryer
Features
- Flooring: Hardwood
Interior area
- Total structure area: 1,636
- Total interior livable area: 1,636 sqft
Property
Parking
- Parking features: Garage
- Has garage: Yes
Features
- Patio & porch: Other
- Exterior features: Garden
- Pool features: Swimming Pool
- Has view: Yes
- View description: City, Skyline
Details
- Parcel number: 013041209
- Special conditions: Resale
Construction
Type & style
- Home type: Condo
- Property subtype: Condominium
Condition
- Year built: 2019
Community & HOA
Community
- Features: Doorman, Full Time Doorman
- Security: Doorman, Full-Time Doorman
- Subdivision: Turtle Bay
HOA
- Has HOA: Yes
- Amenities included: Fitness Center, Elevator(s), Concierge
- Services included: Maintenance
- HOA fee: $3,937 monthly
Location
- Region: New York
Financial & listing details
- Price per square foot: $2,075/sqft
- Tax assessed value: $658,316
- Annual tax amount: $34,128
- Date on market: 10/5/2025
Estimated market value
Not available
Estimated sales range
Not available
$8,837/mo
Price history
| Date | Event | Price |
|---|---|---|
| 5/14/2026 | Contingent | $3,395,000$2,075/sqft |
Source: StreetEasy #S1793468 Report a problem | ||
| 1/13/2026 | Price change | $3,395,000-8.2%$2,075/sqft |
Source: StreetEasy #S1793468 Report a problem | ||
| 10/5/2025 | Price change | $3,699,000-6.9%$2,261/sqft |
Source: StreetEasy #S1793468 Report a problem | ||
| 4/14/2025 | Price change | $3,975,000-0.5%$2,430/sqft |
Source: StreetEasy #S1729915 Report a problem | ||
| 12/3/2024 | Price change | $3,995,000-8.2%$2,442/sqft |
Source: StreetEasy #S1729915 Report a problem | ||
| 9/20/2024 | Price change | $4,350,000-5.8%$2,659/sqft |
Source: StreetEasy #23144672 Report a problem | ||
| 9/3/2024 | Price change | $4,620,000-7.5%$2,824/sqft |
Source: StreetEasy #23144672 Report a problem | ||
| 8/15/2024 | Listed for sale | $4,995,000+34.8%$3,053/sqft |
Source: StreetEasy #23144672 Report a problem | ||
| 7/16/2021 | Sold | $3,704,750$2,265/sqft |
Source: Public Record Report a problem | ||
| 3/5/2021 | Sold | $3,704,750$2,265/sqft |
Source: StreetEasy #S1455423 Report a problem | ||
Public tax history
| Year | Property taxes | Tax assessment |
|---|---|---|
| 2025 | $34,126 +3% | $296,242 +6.3% |
| 2024 | $33,121 +3.7% | $278,645 +4.5% |
| 2023 | $31,938 | $266,602 -0.4% |
| 2022 | -- | $267,711 +4.6% |
| 2021 | -- | $255,832 -5% |
| 2020 | -- | $269,230 |
Find assessor info on the county website
Monthly payment
Climate risks
Neighborhood: Turtle Bay
Nearby schools
GreatSchools rating
- 8/10Ps 59 Beekman Hill InternationalGrades: PK-5Distance: 0.4 mi
- 8/10Jhs 104 Simon BaruchGrades: 6-8Distance: 1.5 mi
- 8/10Art and Design High SchoolGrades: 9-12Distance: 0.4 mi
- $47,387,303-- bd1 ba216k sqft138 E 50th St, New York, NY 10022Off Market

- $340,8301 bd1 ba847 sqft138 E 50th St APT 12B, New York, NY 10022Off Market
- $1,302,1001 bd2 ba847 sqft138 E 50th St APT 14B, New York, NY 10022Off Market
- $2,250,0002 bd2 ba1.3k sqft138 E 50th St APT 14C, New York, NY 10022Sold
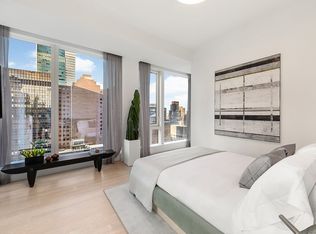
- $2,356,0002 bd2 ba1.2k sqft138 E 50th St APT 15D, New York, NY 10022Off Market
- $2,575,0002 bd2 ba1.3k sqft138 E 50th St #16C, New York, NY 10022Sold
- $2,301,5002 bd2 ba1.3k sqft138 E 50th St #17C, New York, NY 10022Off Market
- $2,175,0002 bd2 ba1.2k sqft138 E 50th St #17D, New York, NY 10022Sold
- $2,373,9002 bd2 ba1.3k sqft138 E 50th St APT 19C, New York, NY 10022Off Market
A local agent can set up tours, give advice and negotiate with sellers.
Similar homes
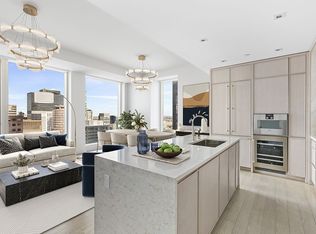
- $3,495,0002 bd3 ba1.4k sqftThe Centrale, New York, NY 10022Active
 MLS ID #S1800215, Lynne Mazin, Listing by: Compass. StreetEasy
 - $3,400,0002 bd2 ba1.1k sqftMalabar Residences, New York, NY 10022Active
 MLS ID #S1839784, Tamir Shemesh, Listing by: Nest Seekers International. StreetEasy
 - $3,100,0002 bd2 ba1.2k sqftSutton Tower, New York, NY 10022Active
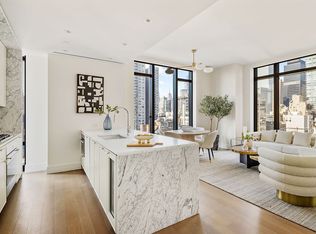 MLS ID #S1794612, Sutton Tower, Listing by: Corcoran. StreetEasy
 - $3,950,0002 bd3 ba1.4k sqftTrump Tower, New York, NY 10022Active
 MLS ID #S1834904, Richard Nassimi, Listing by: Douglas Elliman. StreetEasy
 - $3,730,0002 bd2 ba1.1k sqftMalabar Residences, New York, NY 10022ActiveMLS ID #S1839553, Tamir Shemesh, Listing by: Nest Seekers International. StreetEasy
- $2,800,0002 bd3 ba1.7k sqftOlympic Tower, New York, NY 10022ActiveMLS ID #S1807125, Morella Machado, Listing by: Christie's International Real Estate Group, LLC. StreetEasy
- $3,700,0002 bd3 ba1.4k sqft660 Lexington, New York, NY 10022ActiveMLS ID #S1833615, 660 lexington Sales Gallery, Listing by: Douglas Elliman. StreetEasy
- $3,290,0002 bd2 ba1.3k sqft277 Fifth Ave Nomad, New York, NY 10016ActiveMLS ID #S1836924, Yunhang Hou, Listing by: Skylux Realty, Inc. StreetEasy
- $3,495,0002 bd3 ba1.8k sqftOne United Nations Park, New York, NY 10016ActiveMLS ID #S1823632, Lauren Mitinas-Kelly, Listing by: SERHANT.. StreetEasy
- $2,795,0002 bd2 ba1.4k sqftThe Sheffield, New York, NY 10019ActiveMLS ID #S1839209, Merih Morgan, Listing by: City Zen Realty. StreetEasy
- $3,600,0002 bd2 ba1.3k sqft277 Fifth Ave Nomad, New York, NY 10016ActiveMLS ID #S1831779, Denise Kelly, Listing by: Corcoran. StreetEasy
- $2,550,0003 bd3 ba1.6k sqftThe Mondrian, New York, NY 10022ActiveMLS ID #S1824674, Karin Dauch, Listing by: Sotheby's International Realty. StreetEasy
- $3,250,0002 bd3 ba1.4k sqftOne West End, New York, NY 10023ActiveMLS ID #S1830429, Mark Jovanovic, Listing by: Compass. StreetEasy
- $4,425,0002 bd3 ba1.6k sqftSutton Tower, New York, NY 10022ActiveMLS ID #S1830371, Sutton Tower, Listing by: Corcoran. StreetEasy
- $4,400,0003 bd4 ba1.8k sqftSutton Tower, New York, NY 10022ActiveMLS ID #S1838653, Sutton Tower, Listing by: Corcoran. StreetEasy
- $3,299,0002 bd3 ba1.4k sqftOne West End, New York, NY 10023ActiveMLS ID #S1824695, Parviz Latipzoda, Listing by: Compass. StreetEasy
- $3,225,0002 bd3 ba1.5k sqftOne West End, New York, NY 10023ActiveMLS ID #S1815016, Piero Massimino, Listing by: UbiQ NY. StreetEasy
- $3,399,0003 bd4 ba2k sqftVandewater, New York, NY 10027ActiveMLS ID #S1823908, Samantha Reiss, Listing by: Compass. StreetEasy
- $4,950,0002 bd2 ba1.1k sqftWaldorf Astoria Residences New York, New York, NY 10022ActiveMLS ID #S1779734, Waldorf Astoria Residences New York, Listing by: Douglas Elliman. StreetEasy
- $3,635,0003 bd3 ba1.4k sqftOne Manhattan Square, New York, NY 10002ActiveMLS ID #S1839206, Oms Sales Gallery, Listing by: Extell Marketing Group. StreetEasy
