Nicer than new and nestled in a quiet friendly neighborhood is an amazing home with an open layout, large rooms and pleasing neutral decor. Family meals and entertaining are a pleasure in the sunny kitchen! An abundance of 42” white shaker cabinets, quartz counters, LVP floors, pantry and stainless-steel appliances grace the most popular room in the house! Don’t you just love the oversized island?!! What a perfect place to keep the cook company…grab a snack…or just hang out with family and friends. Enjoy your first cup of coffee in the sundrenched dining room. Sliding glass doors lead to the private fenced backyard that backs to a water basin…what a peaceful spot to relax. The spacious family room is open to the kitchen. The family room has plenty of space to entertain family and friends. The additional bedrooms have generous closets and neutral décor. The primary retreat has a large bedroom a walk-in closet and a private ensuite bathroom. The laundry room is conveniently located on the second floor. The finished basement adds so much space to this incredible home! There is an enormous recreation room and two storage rooms. This pretty home is neutral and immaculate…just move right in! You are just moments away from downtown historic Swedesboro where you can spend time checking out the restaurants and shops! This summer explore the area and have fun at local events like Dancing in the Street, free movies in the park and so much more! This area really has so much to offer! There are several local wineries and breweries…farm stands…the list goes on! Browse the shops and antique stores in nearby Mullica Hill. Enjoy an easy commute to Philadelphia, Delaware, and Cherry Hill. Oh yeah…did I mention that school system is excellent?! If you are looking for a beautiful home…one story living and peace and privacy…you have found your perfect home!
Sold for $521,000
$521,000
138 Merseyside Dr, Swedesboro, NJ 08085
3beds
2,910sqft
Single Family Residence
Built in 2023
7,492 Square Feet Lot
$548,900 Zestimate®
$179/sqft
$4,181 Estimated rent
Home value
$548,900
Estimated sales range
Not available
$4,181/mo
Zestimate® history
Owner options
List your home for rent
$4,181/mo
Rent Zestimate®
Find your next renter with Zillow Rental Manager. Plus, with online applications, you can quickly screen prospective tenants – for free.
$4,181/mo
Rent Zestimate®
Refinance and save
$3,846/mo
Est. payment
Refinancing to a lower rate could help reduce your monthly payments and save thousands over the life of the loan.
$3,846/mo
Est. payment
Explore your selling options
Work with a Zillow partner agent
Leverage their expertise and Zillow's premium Showcase listings to get your home seen by more buyers.
Get startedList with your own agent
Get your home in front of millions of buyers by listing it on Zillow.
Learn how to do itSell it yourself
Take full control of how buyers see your home on Zillow by listing For Sale by Owner (FSBO).
List your homeWhat's special
Zillow last checked:
Listing updated:
Listed by:
Haley DeStefano 856-981-2717,
Real Broker, LLC
Bought with:
Luke Romano
Romano Realty
Source: Bright MLS,MLS#: NJGL2057800
Facts & features
Interior
Bedrooms & bathrooms
- Bedrooms: 3
- Bathrooms: 3
- Full bathrooms: 2
- 1/2 bathrooms: 1
- Main level bathrooms: 1
Rooms
- Room types: Dining Room, Primary Bedroom, Bedroom 2, Bedroom 3, Kitchen, Family Room, Laundry, Loft, Recreation Room, Storage Room, Primary Bathroom
Primary bedroom
- Features: Flooring - Carpet, Ceiling Fan(s), Recessed Lighting, Attached Bathroom, Walk-In Closet(s), Bathroom - Walk-In Shower
- Level: Upper
- Area: 182 Square Feet
- Dimensions: 13 x 14
Bedroom 2
- Features: Flooring - Carpet, Ceiling Fan(s), Recessed Lighting
- Level: Upper
- Area: 150 Square Feet
- Dimensions: 10 x 15
Bedroom 3
- Features: Flooring - Carpet, Recessed Lighting
- Level: Upper
- Area: 132 Square Feet
- Dimensions: 11 x 12
Primary bathroom
- Features: Walk-In Closet(s), Attached Bathroom, Flooring - Carpet, Ceiling Fan(s), Recessed Lighting
- Level: Upper
- Area: 182 Square Feet
- Dimensions: 13 x 14
Dining room
- Features: Flooring - Luxury Vinyl Plank, Lighting - Pendants, Recessed Lighting
- Level: Main
- Area: 119 Square Feet
- Dimensions: 17 x 7
Family room
- Features: Flooring - Carpet, Ceiling Fan(s), Recessed Lighting
- Level: Main
- Area: 180 Square Feet
- Dimensions: 15 x 12
Kitchen
- Features: Countertop(s) - Quartz, Flooring - Luxury Vinyl Plank, Kitchen - Gas Cooking, Kitchen Island, Pantry, Recessed Lighting, Lighting - Pendants
- Level: Main
- Area: 221 Square Feet
- Dimensions: 17 x 13
Laundry
- Level: Upper
Loft
- Features: Flooring - Carpet, Recessed Lighting, Ceiling Fan(s)
- Level: Upper
- Area: 143 Square Feet
- Dimensions: 13 x 11
Recreation room
- Features: Recessed Lighting
- Level: Lower
- Area: 640 Square Feet
- Dimensions: 32 x 20
Storage room
- Level: Lower
- Area: 143 Square Feet
- Dimensions: 13 x 11
Storage room
- Level: Lower
- Area: 133 Square Feet
- Dimensions: 19 x 7
Heating
- Central, Forced Air, Natural Gas
Cooling
- Central Air, Ceiling Fan(s), Electric
Appliances
- Included: Electric Water Heater
- Laundry: Laundry Room
Features
- Basement: Partially Finished
- Has fireplace: No
Interior area
- Total structure area: 2,910
- Total interior livable area: 2,910 sqft
- Finished area above ground: 1,950
- Finished area below ground: 960
Property
Parking
- Total spaces: 2
- Parking features: Garage Faces Front, Attached
- Attached garage spaces: 2
Accessibility
- Accessibility features: None
Features
- Levels: Two
- Stories: 2
- Pool features: None
Lot
- Size: 7,492 Square Feet
Details
- Additional structures: Above Grade, Below Grade
- Parcel number: 2400028 5100036
- Zoning: RES
- Special conditions: Standard
Construction
Type & style
- Home type: SingleFamily
- Architectural style: Colonial
- Property subtype: Single Family Residence
Materials
- Vinyl Siding
- Foundation: Concrete Perimeter, Permanent
- Roof: Architectural Shingle
Condition
- New construction: No
- Year built: 2023
Utilities & green energy
- Sewer: Public Sewer
- Water: Public
Community & HOA
Community
- Subdivision: Fields Of Woolwich
HOA
- Has HOA: Yes
- Services included: Common Area Maintenance
- HOA fee: $56 monthly
- HOA name: WEATHERBY HOLLOW
Location
- Region: Swedesboro
- Municipality: WOOLWICH TWP
Financial & listing details
- Price per square foot: $179/sqft
- Tax assessed value: $342,600
- Annual tax amount: $11,504
- Date on market: 5/30/2025
- Listing agreement: Exclusive Right To Sell
- Ownership: Fee Simple
Price history
| Date | Event | Price |
|---|---|---|
| 8/29/2025 | Sold | $521,000-0.8%$179/sqft |
Source:  Bright MLS #NJGL2057800 Report a problem Bright MLS #NJGL2057800 Report a problem | ||
| 7/25/2025 | Contingent | $525,000$180/sqft |
Source: Bright MLS #NJGL2057800 Report a problem | ||
| 5/31/2025 | Listed for sale | $525,000$180/sqft |
Source: Bright MLS #NJGL2057800 Report a problem | ||
Public tax history
Tax history is unavailable.
Neighborhood: 08085
Nearby homes
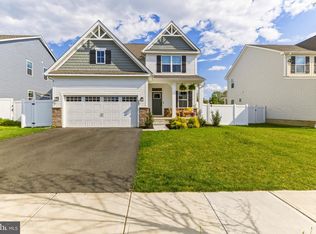
- $605,0004 bd3 ba2.1k sqft146 Merseyside Dr, Swedesboro, NJ 08085Sold
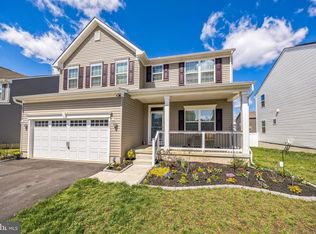
- $639,0006 bd5 ba3.9k sqft157 Merseyside Dr, Swedesboro, NJ 08085Sold
- $631,300-- bd-- ba2.4k sqft56 Weston Dr, Woolwich Township, NJ 08085Off Market
- $639,9004 bd3 ba3.1k sqft149 Merseyside Dr, Swedesboro, NJ 08085For Sale
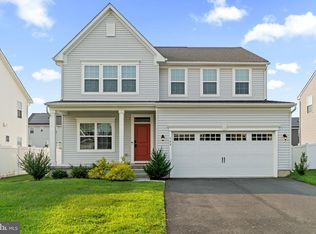
- $638,0004 bd4 ba3.2k sqft227 Merseyside Dr, Swedesboro, NJ 08085Sold
- $620,0004 bd3 ba-- sqft232 Merseyside Dr, Swedesboro, NJ 08085Sold
- $562,420-- bd-- ba-- sqft183 Merseyside Dr, Woolwich Township, NJ 08085Sold
- $600,0004 bd3 ba2.1k sqft175 Merseyside Dr, Woolwich Township, NJ 08085Sold
Nearby schools
GreatSchools rating
- 6/10Gen Charles G Harker SchoolGrades: 3-5Distance: 0.4 mi
- 9/10Walter H. Hill Elementary SchoolGrades: 6Distance: 1.6 mi
- 8/10Kingsway Regional High SchoolGrades: 9-12Distance: 3.5 mi
Schools provided by the listing agent
- Elementary: Gov. Charles C. Stratton
- Middle: Kingsway Regional M.s.
- High: Kingsway Regional H.s.
- District: Kingsway Regional High
Source: Bright MLS. This data may not be complete. We recommend contacting the local school district to confirm school assignments for this home.
Get a cash offer in 3 minutes
Find out how much your home could sell for in as little as 3 minutes with a no-obligation cash offer.
Estimated market value
$548,900
Get a cash offer in 3 minutes
Find out how much your home could sell for in as little as 3 minutes with a no-obligation cash offer.
Estimated market value
$548,900
- New Jersey
- Gloucester County
- Swedesboro
- 08085
- 138 Merseyside Dr
